
Search results for "Feature wall" in Home Design Ideas

 HighPoint Design Build Group
Basement - transitional underground tray ceiling and wood wall basement idea in Milwaukee with a bar and white walls

 Colossus Mfg.

Outdoor living space in backyard features a fire pit and a cement tile fountain.
Example of a tuscan backyard patio design in Sacramento with a fire pit, decking and no cover
Example of a tuscan backyard patio design in Sacramento with a fire pit, decking and no cover

 Kirk Riley Design
A home remodel allowed for a new hall bathroom including a window. Marble was used throughout on heated floors, shower walls and baseboard detail. Shades of blue unify the space including the strie wallpaper. The pull-out laundry hamper was an ask from the client to help keep dirty items off the bathroom floor.
Find the right local pro for your project

 MacLaren Kitchen and Bath
Design, Fabrication, Install & Photography By MacLaren Kitchen and Bath
Designer: Mary Skurecki
Wet Bar: Mouser/Centra Cabinetry with full overlay, Reno door/drawer style with Carbide paint. Caesarstone Pebble Quartz Countertops with eased edge detail (By MacLaren).
TV Area: Mouser/Centra Cabinetry with full overlay, Orleans door style with Carbide paint. Shelving, drawers, and wood top to match the cabinetry with custom crown and base moulding.
Guest Room/Bath: Mouser/Centra Cabinetry with flush inset, Reno Style doors with Maple wood in Bedrock Stain. Custom vanity base in Full Overlay, Reno Style Drawer in Matching Maple with Bedrock Stain. Vanity Countertop is Everest Quartzite.
Bench Area: Mouser/Centra Cabinetry with flush inset, Reno Style doors/drawers with Carbide paint. Custom wood top to match base moulding and benches.
Toy Storage Area: Mouser/Centra Cabinetry with full overlay, Reno door style with Carbide paint. Open drawer storage with roll-out trays and custom floating shelves and base moulding.

 Robert Granoff
ARCHONSTRUCT LLC
© Robert Granoff
Trendy family room photo in New York with a music area and beige walls
Trendy family room photo in New York with a music area and beige walls

 SGDI - Sarah Gallop Design Inc.
Modular arts feature wall panels behind backlit mirror provide texture and visual interest, while floating millwork with wall-mounted faucet and vessel sink create an open feeling.
The thick mitered quartz counter top provides a clean band of definition and perfectly ties together the unique backsplash wall application with the floor. Sharing the white and concrete tones makes complimentary these main anchoring components of the small space.
photo: Paul Grdina Photography
 Sundance Homes
Jake Boyd Photography
Example of a mid-sized trendy medium tone wood floor and brown floor great room design in Other with gray walls and no fireplace
Example of a mid-sized trendy medium tone wood floor and brown floor great room design in Other with gray walls and no fireplace

Sponsored
Fredericksburg, OH

High Point Cabinets
Columbus' Experienced Custom Cabinet Builder | 4x Best of Houzz Winner
 Designed by Iman

Views to the main floor office. We went with a black and gold theme with pops of colour. The gold archway to the office creates a grand entry. We built two accent niches for african sculptures and a new build out for extra storage and beautiful stone. We finished off the place with lucite details like the candles and railing.

 MasterCraftsmen

Kitchen - contemporary u-shaped kitchen idea in Austin with an undermount sink, flat-panel cabinets, medium tone wood cabinets, wood countertops, metallic backsplash, mirror backsplash and stainless steel appliances

 Kitchen & Bath Concepts
Inspiration for a transitional gray tile and white tile white floor freestanding bathtub remodel in Houston with recessed-panel cabinets, gray cabinets, white walls, an undermount sink and white countertops

 C.D.G.I
Beautiful staircase with a blue cascade gigant wall.
Example of a large trendy tile spiral metal railing staircase design in San Diego with tile risers
Example of a large trendy tile spiral metal railing staircase design in San Diego with tile risers

 John McClain Design
Powder room with a punch! Handmade green subway tile is laid in a herringbone pattern for this feature wall. The other three walls received a gorgeous gold metallic print wallcovering. A brass and marble sink with all brass fittings provide the perfect contrast to the green tile backdrop. Walnut wood flooring
Photo: Stephen Allen

Sponsored
Sunbury, OH

J.Holderby - Renovations
Franklin County's Leading General Contractors - 2X Best of Houzz!

 Duet Design Group
Lower Level Family Room, Whitewater Lane, Photography by David Patterson
Example of a large mountain style wood wall family room design in Denver with brown walls, no fireplace and a wall-mounted tv
Example of a large mountain style wood wall family room design in Denver with brown walls, no fireplace and a wall-mounted tv
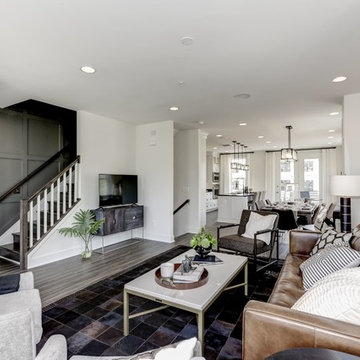
 Van Metre Homes
Example of a transitional open concept dark wood floor and brown floor living room design in DC Metro with white walls and a tv stand


Inspiration for a contemporary freestanding desk light wood floor and beige floor study room remodel in New York with gray walls
 Tazz Lighting, Inc.
Another stunning San Diego home we just finished alongside Dorothee Claude Interiors.

Inspiration for a contemporary beige floor powder room remodel in San Diego with a wall-mount toilet, black walls and a pedestal sink
Inspiration for a contemporary beige floor powder room remodel in San Diego with a wall-mount toilet, black walls and a pedestal sink



 Tara Benet Design

A whimsical nursery
Inspiration for a mid-sized transitional gender-neutral nursery remodel in Other with blue walls
Inspiration for a mid-sized transitional gender-neutral nursery remodel in Other with blue walls
 David Charlez Designs
Space Crafting

Transitional indoor basketball/tennis/multi-game court photo in Minneapolis
Transitional indoor basketball/tennis/multi-game court photo in Minneapolis
61