
Search results for "Feature wall" in Home Design Ideas

 catlin stothers design
Featured in Montreal Home 2015 Kitchen issue.
Well situated in Mont Royal, this split-level home had many positives apart from its dated interior, and layout of many small and inefficient rooms. This was all at odds with the owners’ lifestyle and aesthetic.
The client had architectural plans designed for a third floor addition that were to include a master bedroom and ensuite bathroom. The desired look for the entire house influenced all aspects of construction. Apart from the removal most walls on the main floor, everything was stripped back to the most simple and pure of finishing materials.
The existing floors were refinished in a smoked grey matte palette and offset the rich warm walnut accents in the kitchen and soft white walls.
With an abundance of white walls throughout, feature walls were essential in both the master bedroom and ensuite. The deep charcoal wall in the bedroom provides dramatic contrast to the teak headboard and hammered silver light fixture. The ensuite’s feature wall is made of pewter ceramic tiles that add texture and elegance to this simple space.
Materials and furnishings throughout were selected for their simplicity and form.
Photo : Drew Hadley
 Berghuis Construction LLC
Photos by Kaity

Home weight room - mid-sized contemporary home weight room idea in Grand Rapids with white walls
Home weight room - mid-sized contemporary home weight room idea in Grand Rapids with white walls

 Kenihan Development
Charmaine David
Transitional gray tile bathroom photo in Los Angeles with a vessel sink, shaker cabinets and white cabinets
Transitional gray tile bathroom photo in Los Angeles with a vessel sink, shaker cabinets and white cabinets
Find the right local pro for your project

 Kat Alves Photography
Kat Alves Photography
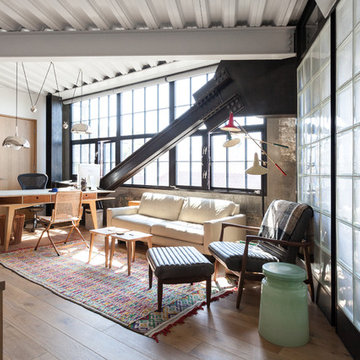
Urban freestanding desk light wood floor study room photo in San Francisco
Urban freestanding desk light wood floor study room photo in San Francisco
 Jaffa Group Design Build

Example of a trendy gender-neutral kids' room design in Salt Lake City with multicolored walls

 ODS Architecture
A black steel backsplash extends from the kitchen counter to the ceiling. The kitchen island is faced with the same steel and topped with a white Caeserstone.



 Citizen Design Co.
This gorgeous master suite was added above the garage during the renovation! Featuring a hidden walk through closet behind this board + batten feature wall and expansive windows for plenty of natural light! With it's earthy colour palette + classic finishes, this space is the perfect mix of bohemian + traditional!
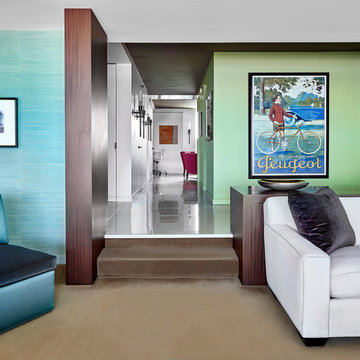
 Mitchell Channon Design
A matching ribbon mahogany wall and bench frame the entrance to the living room. An emerald blue satin slipper chair with velvet cushion provides additional seating in the living room.
Tony Soluri Photography

 Alair Homes Edmonton
This bedroom is a teen dream with window seating and a custom sized and fit wallpaper mural as the focal point in the room.
Bedroom - mid-sized rustic master carpeted bedroom idea in Vancouver with beige walls and a ribbon fireplace
Bedroom - mid-sized rustic master carpeted bedroom idea in Vancouver with beige walls and a ribbon fireplace

 Geneva Cabinet Gallery
Bathroom - large contemporary master multicolored tile and mosaic tile medium tone wood floor bathroom idea in Chicago with beige walls and a niche

 H3K Design
Patrick Ketchum Photography - This bathroom is a "special feature" of this house. Integrated steel framing allow the vanity to appear to float "magically" off the back wall and ground.

 Calfayan Construction Associates
Inspiration for a transitional white tile and subway tile mosaic tile floor and white floor claw-foot bathtub remodel in Philadelphia with orange walls and a wall-mount sink


 User
UserMadeline Tolle
Design by Tandem Designs
Inspiration for a 1960s open concept light wood floor and beige floor living room remodel in Los Angeles with a stone fireplace, white walls and a ribbon fireplace
Inspiration for a 1960s open concept light wood floor and beige floor living room remodel in Los Angeles with a stone fireplace, white walls and a ribbon fireplace

 Christine Sheldon Design
Closet - transitional dark wood floor and brown floor closet idea in San Francisco with recessed-panel cabinets and white cabinets



 KASA Interior Design
Inspiration for a transitional girl carpeted and gray floor nursery remodel in Minneapolis with yellow walls

Sponsored
Sunbury, OH

J.Holderby - Renovations
Franklin County's Leading General Contractors - 2X Best of Houzz!

 Pineapple House Interior Design
-In this kitchen renovation, new double islands & ceiling-high cabinetry quadruples the previous counter & storage space
-9’ island with seating includes three workstations
-Seating island offers under counter electronics charging ports & three shelves of storage per workstation in cabinets directly in front of stools
-Behind stools, lower cabinetry provides one drawer & two pull-out shelves per workstation
-7’ prep island services 48” paneled refrigerator & 48” gas range & includes 2nd sink, 2nd dishwasher & 2nd trash/recycling station
-Wine/beverage chiller located opposite island sink
-Both sink spigots are touch-less & are fed by whole-house water filtration system
-Independent non-leaching water faucet delivers purified, double-pass reverse osmosis drinking water
-Exhaust fan for gas range is hidden inside bridge of upper cabinets
-New built-in window seat in bay window increases seating for informal dining while reducing floor space needed for table and chairs
-New configuration allows unobstructed windows & French doors to flood space with natural light & enhances views into the back yard
-Gray-blue coloration of cabinet bases helps anchor the middle of the room and provides welcome contrast in scheme

 Carl Mattison Design


This home bar sits off the family room on the same wall with the tiger wallpaper. Floating shelves allow for a display of heirloom green glassware and succulents. Black solid marble counters run up the backsplash for a seamless look.
65