
Search results for "Feature wall" in Home Design Ideas

 G&G Custom Homes, Inc
Freestanding bathtub - large contemporary master gray tile porcelain tile and beige floor freestanding bathtub idea in Indianapolis with recessed-panel cabinets, gray cabinets, beige walls, an undermount sink and marble countertops

 Jubilee Interiors
Example of a small danish built-in desk light wood floor, beige floor and wallpaper home office design in Los Angeles with beige walls
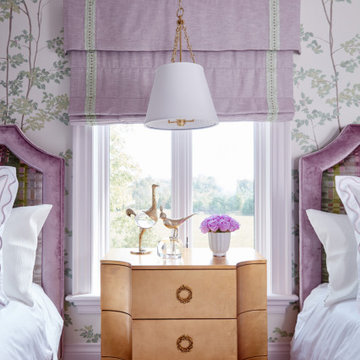
 M-Squared Contracting Inc.
This estate is a transitional home that blends traditional architectural elements with clean-lined furniture and modern finishes. The fine balance of curved and straight lines results in an uncomplicated design that is both comfortable and relaxing while still sophisticated and refined. The red-brick exterior façade showcases windows that assure plenty of light. Once inside, the foyer features a hexagonal wood pattern with marble inlays and brass borders which opens into a bright and spacious interior with sumptuous living spaces. The neutral silvery grey base colour palette is wonderfully punctuated by variations of bold blue, from powder to robin’s egg, marine and royal. The anything but understated kitchen makes a whimsical impression, featuring marble counters and backsplashes, cherry blossom mosaic tiling, powder blue custom cabinetry and metallic finishes of silver, brass, copper and rose gold. The opulent first-floor powder room with gold-tiled mosaic mural is a visual feast.
Find the right local pro for your project

 Kids Rule Interiors
photo by Sue Osmond of Sue Osmond Photography
Inspiration for an eclectic girl medium tone wood floor and brown floor nursery remodel in Edinburgh with multicolored walls
Inspiration for an eclectic girl medium tone wood floor and brown floor nursery remodel in Edinburgh with multicolored walls
 Hamish Murray Construction, Inc.

Example of a minimalist medium tone wood floor and brown floor bedroom design in Portland with brown walls
 Frankel Design Build

Example of a large transitional women's walk-in closet design in Houston with shaker cabinets

Sponsored
Sunbury, OH

J.Holderby - Renovations
Franklin County's Leading General Contractors - 2X Best of Houzz!
 Reardon | Peloso Interior Design
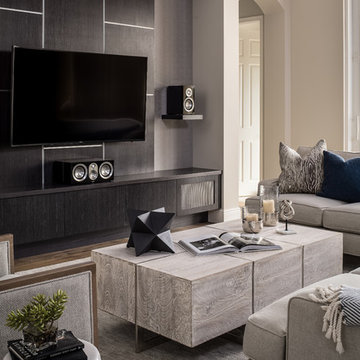
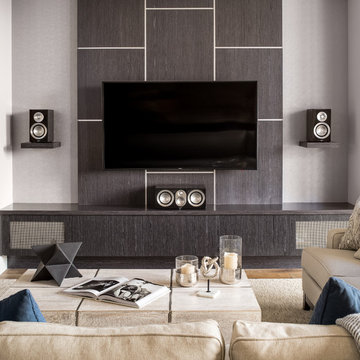
Example of a mid-sized transitional open concept medium tone wood floor and brown floor family room design in Miami with beige walls, no fireplace and a wall-mounted tv
 Reardon | Peloso Interior Design
Inspiration for a mid-sized transitional open concept medium tone wood floor and brown floor family room remodel in Miami with beige walls, no fireplace and a wall-mounted tv
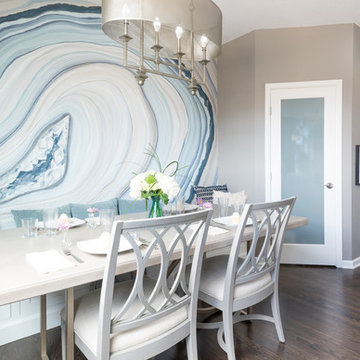
Inspiration for a coastal dark wood floor dining room remodel in Denver with multicolored walls and no fireplace
 spfa

spfaExample of a large trendy master brown tile and ceramic tile light wood floor walk-in shower design in Los Angeles with flat-panel cabinets, light wood cabinets, a hinged shower door, red walls, a vessel sink and concrete countertops
 James Jones Photography


Hallway - contemporary light wood floor and white floor hallway idea in Vancouver with white walls

 Feldman Architecture, Inc.
Joe Fletcher
Atop a ridge in the Santa Lucia mountains of Carmel, California, an oak tree stands elevated above the fog and wrapped at its base in this ranch retreat. The weekend home’s design grew around the 100-year-old Valley Oak to form a horseshoe-shaped house that gathers ridgeline views of Oak, Madrone, and Redwood groves at its exterior and nestles around the tree at its center. The home’s orientation offers both the shade of the oak canopy in the courtyard and the sun flowing into the great room at the house’s rear façades.
This modern take on a traditional ranch home offers contemporary materials and landscaping to a classic typology. From the main entry in the courtyard, one enters the home’s great room and immediately experiences the dramatic westward views across the 70 foot pool at the house’s rear. In this expansive public area, programmatic needs flow and connect - from the kitchen, whose windows face the courtyard, to the dining room, whose doors slide seamlessly into walls to create an outdoor dining pavilion. The primary circulation axes flank the internal courtyard, anchoring the house to its site and heightening the sense of scale by extending views outward at each of the corridor’s ends. Guest suites, complete with private kitchen and living room, and the garage are housed in auxiliary wings connected to the main house by covered walkways.
Building materials including pre-weathered corrugated steel cladding, buff limestone walls, and large aluminum apertures, and the interior palette of cedar-clad ceilings, oil-rubbed steel, and exposed concrete floors soften the modern aesthetics into a refined but rugged ranch home.

Sponsored
Sunbury, OH
J.Holderby - Renovations
Franklin County's Leading General Contractors - 2X Best of Houzz!

 Richard Moody & Sons Construction LLC
Bedroom - large coastal master dark wood floor bedroom idea in Portland Maine with beige walls



 C.F. Olsen Homes
Example of a transitional carpeted and gray floor bedroom design in Salt Lake City with white walls
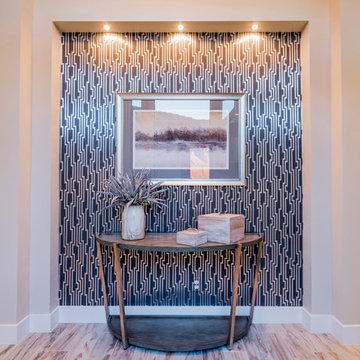
 Ence Homes
This was our 2016 Parade Home and our model home for our Cantera Cliffs Community. This unique home gets better and better as you pass through the private front patio courtyard and into a gorgeous entry. The study conveniently located off the entry can also be used as a fourth bedroom. A large walk-in closet is located inside the master bathroom with convenient access to the laundry room. The great room, dining and kitchen area is perfect for family gathering. This home is beautiful inside and out.
Jeremiah Barber



 Forsite Studio
Example of a large minimalist open concept light wood floor and brown floor family room design in Austin with white walls, no fireplace and a tv stand

 Carrick Custom Home Design
Rebecca Westover
Inspiration for a mid-sized timeless light wood floor and beige floor entryway remodel in Salt Lake City with white walls and a glass front door
Inspiration for a mid-sized timeless light wood floor and beige floor entryway remodel in Salt Lake City with white walls and a glass front door
 Jennifer A. Emmer/Feng Shui Style
We created this glorious retreat for our homeowners, who live with 3 kids, 2 giant golden retrievers, and 2 cats. After assessing the Feng Shui and coming up with a design plan, we designed a serene space that encouraged romance and peace.
The Carrara marble in the main bathroom is timeless, and really bounces the light around. We used all British faucets, sinks, and a soaking tub, complete with English tub filler.
The deal was, the husband got a huge walk-in shower, and his wife got her bathtub. Everyone is happy!
99