
Search results for "Features captivated" in Home Design Ideas

 LeBlanc Design
Michael J Lee Photography
Example of a transitional bedroom design in Boston with multicolored walls
Example of a transitional bedroom design in Boston with multicolored walls

 LiLu Interiors
This prairie home tucked in the woods strikes a harmonious balance between modern efficiency and welcoming warmth.
The master bath is adorned with captivating dark walnut tones and mesmerizing backlighting. A unique curved bathtub takes center stage, positioned to offer a tranquil view of the quiet woods outside, creating a space that encourages relaxation and rejuvenation.
---
Project designed by Minneapolis interior design studio LiLu Interiors. They serve the Minneapolis-St. Paul area, including Wayzata, Edina, and Rochester, and they travel to the far-flung destinations where their upscale clientele owns second homes.
For more about LiLu Interiors, see here: https://www.liluinteriors.com/
To learn more about this project, see here:
https://www.liluinteriors.com/portfolio-items/north-oaks-prairie-home-interior-design/
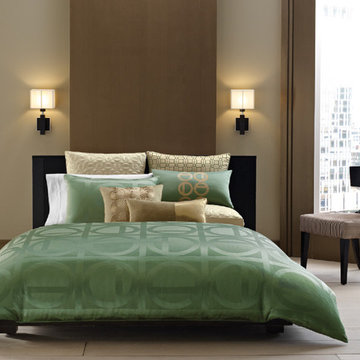
 Hotel Collection
Shape up your look! Hotel Collection's Cabochan Collection features a captivating pairing of emerald green & gold hues that form a landscape of ring patterns—an innovative update for your bedroom.
Colors: emerald green & gold
Available in Queen and King
Available exclusively at Macy's and macys.com
Have a question? Ask us at www.macys.com/contactus
Getting married? Create a registry at www.macys.com/registry
Let us help! Macy’s By Appointment can style your bedroom or bathroom for FREE! Learn more at www.macys.com/mba
Find the right local pro for your project
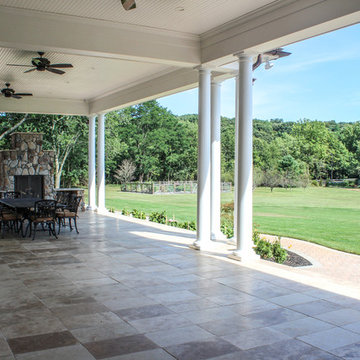
 Captivating Construction Group
Osprey Perspectives
Example of a huge classic backyard tile patio design in New York with a roof extension and a fire pit
Example of a huge classic backyard tile patio design in New York with a roof extension and a fire pit


 Robinwood Kitchens
This primary bathroom features two custom Plain & Fancy vanities with inset details. The walls and ceiling are covered with shiplap to accent the custom stone wall.
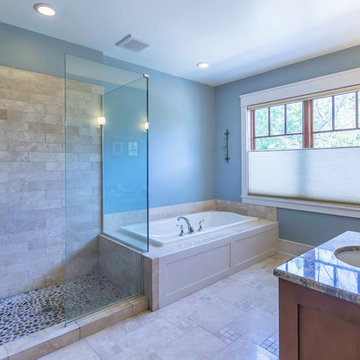
 12/12 Architects & Planners
New Craftsman style home, approx 3200sf on 60' wide lot. Views from the street, highlighting front porch, large overhangs, Craftsman detailing. Photos by Robert McKendrick Photography.


 12/12 Architects & Planners
New Craftsman style home, approx 3200sf on 60' wide lot. Views from the street, highlighting front porch, large overhangs, Craftsman detailing. Photos by Robert McKendrick Photography.
 12/12 Architects & Planners
New Craftsman style home, approx 3200sf on 60' wide lot. Views from the street, highlighting front porch, large overhangs, Craftsman detailing. Photos by Robert McKendrick Photography.
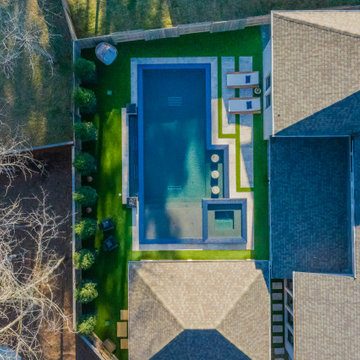
 Platinum Pools
Experience sophisticated outdoor living in The Woodlands, Texas, with this stunning infinity-edge pool and spa. Designed for ultimate relaxation and entertaining, this backyard oasis features captivating fire bowls that add warmth and ambiance. Lush artificial turf surrounds the pool, complemented by thoughtfully designed landscaping, creating a vibrant and low-maintenance space. Multiple areas for lounging invite you to unwind and enjoy the serene atmosphere of this exquisite retreat.
 Platinum Pools
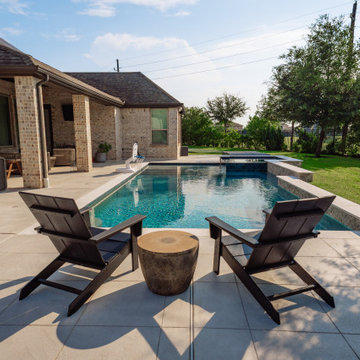
This contemporary rectangular pool features a captivating design, including a spacious tanning ledge with integrated steps leading into the deeper water, perfect for lounging and easy entry. A playful touch is added with a basketball hoop, hinting at lively aquatic activities.
Adjacent to the main pool, an integrated raised spa clad in shimmering mosaic tile offers a luxurious sanctuary. A singular, elegant sheer descent waterfall cascades from a dark-tiled feature wall into the spa, creating a soothing visual and auditory experience.
The expansive, light-toned paved decking surrounds the pool, providing ample space for sun loungers and comfortable Adirondack chairs, ideal for soaking up the sun or enjoying intimate conversations. The design ensures clear sight-lines to the surrounding landscaped lawn, enhancing the open and inviting atmosphere. This project masterfully combines modern design elements with family-friendly features, creating a truly versatile and luxurious outdoor living space.
 12/12 Architects & Planners

New Craftsman style home, approx 3200sf on 60' wide lot. Views from the street, highlighting front porch, large overhangs, Craftsman detailing. Photos by Robert McKendrick Photography.
 Khazai Rugs Outlet
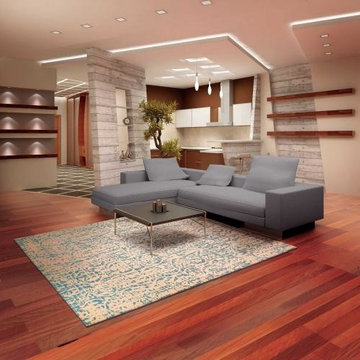
Experience the texture of a traditional Nepalese rug with this exciting collection of unique area rugs. It features captivating designs in exotic hues, hand-carved for additional dimension. Add comfort, as well as a beautiful and elegant design element, to any setting. Nepal is sure to impress everyone.

Sponsored
Sunbury, OH

J.Holderby - Renovations
Franklin County's Leading General Contractors - 2X Best of Houzz!
 Century Stair Company

This staircase showcases a custom heavy-forged-iron balustrade system with a magnificent bronze finish, a smooth and curved mahogany hand rail system, solid mahogany treads and curbed stringers adorned with beautiful descending volutes; its stylish design and location make these stairs one of the main focal points in this elegant home, inviting everyone to enjoy its individualistic artistic statement and to visit the home's lower and upper levels. CSC 1976-2020 © Century Stair Company ® All rights reserved.
 Craft Home Remodeling

Welcome to the epitome of modern elegance - a contemporary guest home remodel that seamlessly blends luxury, style, and functionality. Our latest project showcases a masterful transformation, featuring a captivating palette of design elements that redefine sophistication.
The walls of the bathroom have been adorned with turquoise fish scale wall tiles, creating a visually stunning focal point. The intricate pattern and vibrant hue of the tiles evoke a sense of underwater tranquility, transforming the space into a sanctuary of relaxation.
**Drop-In Tub:**
A centerpiece of indulgence, the drop-in tub invites you to immerse yourself in a world of serenity. Its sleek design and comfortable contours redefine the bathing experience, offering a perfect balance between modern aesthetics and timeless comfort. Get ready to unwind in the embrace of luxury.
**Brass Fixtures:**
Elevating the entire space are the exquisite brass fixtures that add a touch of opulence to every corner. The fixtures, with their warm and lustrous finish, complement the turquoise tiles beautifully, creating a harmonious symphony of colors and textures. The choice of brass introduces a timeless and sophisticated element to the contemporary design.
**Retail Vanity:**
Completing the ensemble is a meticulously selected retail vanity that seamlessly combines functionality with style. The vanity not only serves as a practical storage solution but also contributes to the overall aesthetic with its clean lines and modern design. Its contrasting elements add depth to the space, creating a perfect balance of form and function.
In conclusion, this contemporary guest home remodel is a testament to the art of thoughtful design. The turquoise fish scale wall tile, drop-in tub, brass fixtures, and retail vanity come together to create an oasis of luxury and sophistication. Step into a world where every detail has been carefully curated to provide a truly exceptional and memorable experience. Welcome to a space where modernity meets indulgence, and comfort meets style.
 12/12 Architects & Planners

New Craftsman style home, approx 3200sf on 60' wide lot. Views from the street, highlighting front porch, large overhangs, Craftsman detailing. Photos by Robert McKendrick Photography.
 Gina Ireland Interiors
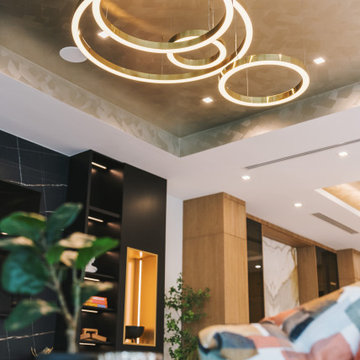
Experience the allure of our family room's entertainment area lighting, featuring captivating round rings overlapping for a modern touch. Paired with hand-painted specialty finishes on the tray ceilings, this space exudes sophistication and style. Elevate your gatherings with the perfect ambiance and artistic flair.

Sponsored
Columbus, OH
Free consultation for landscape design!

Peabody Landscape Group
Franklin County's Reliable Landscape Design & Contracting
 12/12 Architects & Planners

New Craftsman style home, approx 3200sf on 60' wide lot. Views from the street, highlighting front porch, large overhangs, Craftsman detailing. Photos by Robert McKendrick Photography.
 12/12 Architects & Planners
New Craftsman style home, approx 3200sf on 60' wide lot. Views from the street, highlighting front porch, large overhangs, Craftsman detailing. Photos by Robert McKendrick Photography.
 Captivating Construction Group
Osprey Perspectives
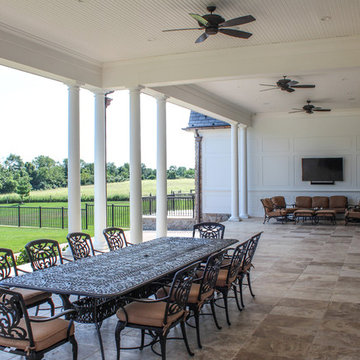
Patio - huge traditional backyard tile patio idea in New York with a roof extension and a fire pit
Patio - huge traditional backyard tile patio idea in New York with a roof extension and a fire pit
6