
Search results for "Features captivated" in Home Design Ideas
 Apex Ridge Construction
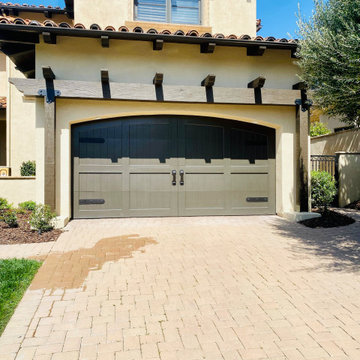
In this captivating front-facing photo, the rich, dark brown trellis stands in striking contrast against the warm, sun-kissed ochre walls. The trellis, meticulously crafted from kiln-dried rough sawn Douglas Fir beams, showcases its rustic elegance and adds a touch of timeless charm to the facade.
The trellis design features a captivating pattern that catches the eye immediately. The deep brown color of the beams creates a visually captivating contrast against the backdrop of the sun-kissed ochre walls. The rough sawn texture of the wood adds depth and character to the trellis, providing a sense of authenticity and craftsmanship.
As the trellis frames the garage entrance, it adds a touch of architectural interest and becomes an inviting focal point of the home. The play of light and shadow creates intriguing patterns, adding an element of dynamic visual appeal to the overall scene. The trellis also provides a framework for climbing plants, offering the opportunity to infuse the space with vibrant greenery and natural beauty.
In this photo, the combination of the dark brown trellis against the sun-kissed ochre walls showcases a harmonious balance between contrasting colors. It exudes a warm and welcoming ambiance, inviting visitors and homeowners alike to appreciate the rustic charm and unique character that this Sorrento Valley trellis build brings to the home's front facade.

Find the right local pro for your project
 Lincorp / Borchert
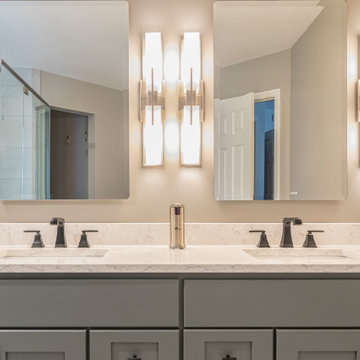
Mid-sized transitional master gray tile and ceramic tile ceramic tile, beige floor and double-sink corner shower photo in Detroit with recessed-panel cabinets, gray cabinets, a two-piece toilet, beige walls, an undermount sink, quartz countertops, a hinged shower door, white countertops, a niche and a built-in vanity
 Storm Bubble Designs

Step into our luxurious mid-century bathroom featuring a captivating double walnut vanity with integrated stone sinks, adorned with elegant gold accents. The warm, rich tones of the walnut complement the natural beauty of the stone, while the gold accents add a touch of opulence.
 Storm Bubble Designs

Step into our luxurious mid-century bathroom featuring a captivating double walnut vanity with integrated stone sinks, adorned with elegant gold accents. The warm, rich tones of the walnut complement the natural beauty of the stone, while the gold accents add a touch of opulence.
 kul grilles

The image showcases a remarkable home designed by SMPL Design Studio, featuring several captivating elements. The exterior of the house is influenced by mid-century modern architecture, characterized by clean lines and a sleek aesthetic. The home's entrance is complemented by a stunning driveway, adding to its overall elegance. The landscaping surrounding the property is thoughtfully designed, embodying a minimalist style that enhances the visual appeal of the house.
Moving inside, the living room stands out with an eye-catching elm veneer wall, which adds a touch of warmth and natural beauty to the space. The bedroom is a haven of natural light, boasting more windows than walls, allowing ample sunlight to flood the room. This design choice creates an open and airy atmosphere, inviting relaxation and tranquility.
Adding a finishing touch to the interior design, kul grilles air vent covers are incorporated into the home. These vent covers not only provide functionality but also contribute to the overall aesthetic appeal of the space. Their sleek design seamlessly blends with the surrounding decor, enhancing the visual harmony of the rooms.
In addition to the exceptional interior, the image also highlights the importance of outdoor ambiance. Thoughtfully placed outdoor lighting creates a captivating atmosphere, showcasing the exterior of the house even during the evening. The minimalist landscaping further accentuates the beauty of the home's architecture, offering a visually pleasing experience from both inside and outside.
Overall, this image depicts an extraordinary home designed by SMPL Design Studio, incorporating eye-catching features, innovative design choices, and attention to detail both inside and outside the house.
Photographer: Ozimek Photography


 Le Gourmet Kitchen Ltd.
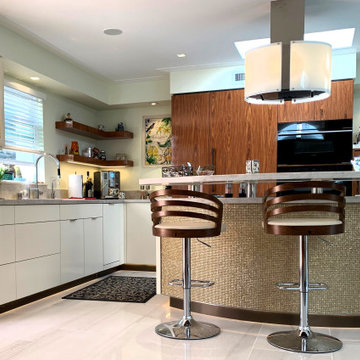
Discover the epitome of modern elegance in this stunning gloss white kitchen with an open and airy atmosphere. Embracing contemporary design, this space features captivating accents in rosewood veneer that add warmth and sophistication. The centerpiece is a gracefully curved island adorned with luxurious gold tile, creating a standout focal point. Elevating the dining experience, the island also boasts an elevated floating counter, seamlessly blending style and functionality. Experience the perfect fusion of chic aesthetics and practical design in this custom kitchen masterpiece.
 Craft Home Remodeling

Welcome to the epitome of modern elegance - a contemporary guest home remodel that seamlessly blends luxury, style, and functionality. Our latest project showcases a masterful transformation, featuring a captivating palette of design elements that redefine sophistication.
The walls of the bathroom have been adorned with turquoise fish scale wall tiles, creating a visually stunning focal point. The intricate pattern and vibrant hue of the tiles evoke a sense of underwater tranquility, transforming the space into a sanctuary of relaxation.
**Drop-In Tub:**
A centerpiece of indulgence, the drop-in tub invites you to immerse yourself in a world of serenity. Its sleek design and comfortable contours redefine the bathing experience, offering a perfect balance between modern aesthetics and timeless comfort. Get ready to unwind in the embrace of luxury.
**Brass Fixtures:**
Elevating the entire space are the exquisite brass fixtures that add a touch of opulence to every corner. The fixtures, with their warm and lustrous finish, complement the turquoise tiles beautifully, creating a harmonious symphony of colors and textures. The choice of brass introduces a timeless and sophisticated element to the contemporary design.
**Retail Vanity:**
Completing the ensemble is a meticulously selected retail vanity that seamlessly combines functionality with style. The vanity not only serves as a practical storage solution but also contributes to the overall aesthetic with its clean lines and modern design. Its contrasting elements add depth to the space, creating a perfect balance of form and function.
In conclusion, this contemporary guest home remodel is a testament to the art of thoughtful design. The turquoise fish scale wall tile, drop-in tub, brass fixtures, and retail vanity come together to create an oasis of luxury and sophistication. Step into a world where every detail has been carefully curated to provide a truly exceptional and memorable experience. Welcome to a space where modernity meets indulgence, and comfort meets style.

 Lincorp / Borchert
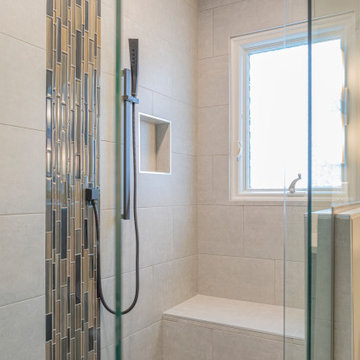
Mid-sized transitional master gray tile and ceramic tile ceramic tile, beige floor and double-sink corner shower photo in Detroit with recessed-panel cabinets, gray cabinets, a two-piece toilet, beige walls, an undermount sink, quartz countertops, a hinged shower door, white countertops, a niche and a built-in vanity
 Robinwood Kitchens

Custom vanity in a farmhouse primary bathroom. Features custom Plain & Fancy inset cabinetry. This bathroom features shiplap and a custom stone wall.
 Makings of Fine Kitchens & Bathrooms
An incredibly functional space and tranquil personal retreat, all in one
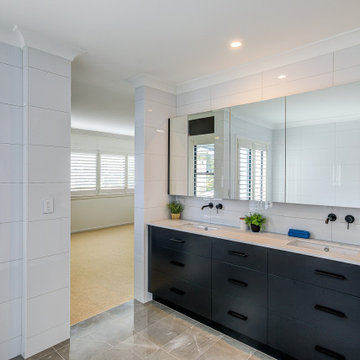
This masterfully designed bathroom allows its owners to step into a realm of exquisite luxury, complete with subtle minimalist fixtures, clean lines and a gorgeous, relaxing colour palette. This transformation included the installation of a sleek, curved bathtub, indulgent walk-in shower and sprawling bespoke double vanity with mirrored cabinets. The bold allure of black tapware and accessories adds an element of boldness to enhance the overall aesthetic. A combination of large tiles underfoot and the warming rays of natural sunlight through large windows help to create a space that looks and feels incredibly vast, especially for a master bathroom


 Makings of Fine Kitchens & Bathrooms
An incredibly functional space and tranquil personal retreat, all in one
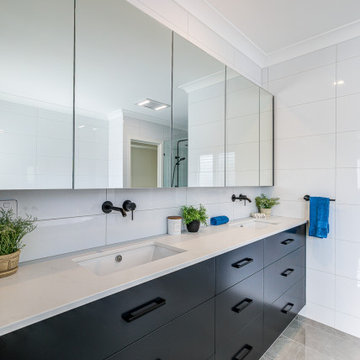
This masterfully designed bathroom allows its owners to step into a realm of exquisite luxury, complete with subtle minimalist fixtures, clean lines and a gorgeous, relaxing colour palette. This transformation included the installation of a sleek, curved bathtub, indulgent walk-in shower and sprawling bespoke double vanity with mirrored cabinets. The bold allure of black tapware and accessories adds an element of boldness to enhance the overall aesthetic. A combination of large tiles underfoot and the warming rays of natural sunlight through large windows help to create a space that looks and feels incredibly vast, especially for a master bathroom
 Makings of Fine Kitchens & Bathrooms
An incredibly functional space and tranquil personal retreat, all in one
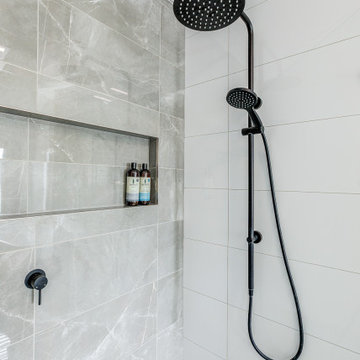
This masterfully designed bathroom allows its owners to step into a realm of exquisite luxury, complete with subtle minimalist fixtures, clean lines and a gorgeous, relaxing colour palette. This transformation included the installation of a sleek, curved bathtub, indulgent walk-in shower and sprawling bespoke double vanity with mirrored cabinets. The bold allure of black tapware and accessories adds an element of boldness to enhance the overall aesthetic. A combination of large tiles underfoot and the warming rays of natural sunlight through large windows help to create a space that looks and feels incredibly vast, especially for a master bathroom
 Herbert H. Construction LLC.
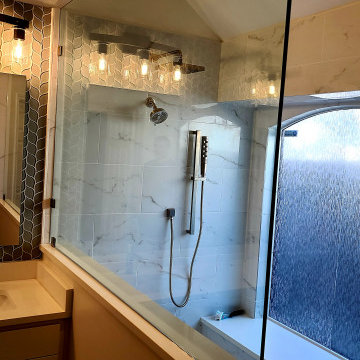
Main Bathroom Suite featuring a captivating Open Shower design.
Detailed specifications include a Modern style, categorized as a Master Bath. The space incorporates a Built-In vanity with a timeless Shaker-style door. The countertops are crafted from durable Engineered Quartz, complementing the Porcelain Tile used for both the wall and floor surfaces. The highlight of this bathroom is the expansive Open Shower, enhanced by a comfortable Shower Bench.

Sponsored
Sunbury, OH

J.Holderby - Renovations
Franklin County's Leading General Contractors - 2X Best of Houzz!

 12/12 Architects & Planners
New Craftsman style home, approx 3200sf on 60' wide lot. Views from the street, highlighting front porch, large overhangs, Craftsman detailing. Photos by Robert McKendrick Photography.
 12/12 Architects & Planners
New Craftsman style home, approx 3200sf on 60' wide lot. Views from the street, highlighting front porch, large overhangs, Craftsman detailing. Photos by Robert McKendrick Photography.
9