
Search results for "Features contributed" in Home Design Ideas
 Great American Landscapes
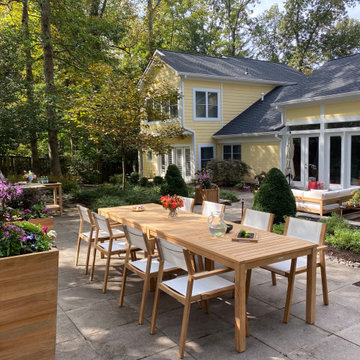
This stunning property in Potomac, Maryland has the beauty of the lush woods that many homes in this area enjoy. Our client came to us with the goal of creating a modern design throughout the spacious yard with a large usuable patio space and separate areas for family, evening gatherings aroun the fire and other usuable space like a dining area
We started by filling in the existing pool and adding in a new stone wall and steps to create a terraced patio. We installed three separate paver patio areas with stepping stones and gravel paths connecting them. We dediccated one space to a gas fire pit, dining pergola and custom built grill. We finished this project off with a lush green landscape and low-voltage lighting for a fully transormed backyard.
This project featured contributions from some of our regular partners:
- Structureworks (Pergola)
- Techo-Bloc (Industria Pavers)
- American Muscle Grill
 Great American Landscapes
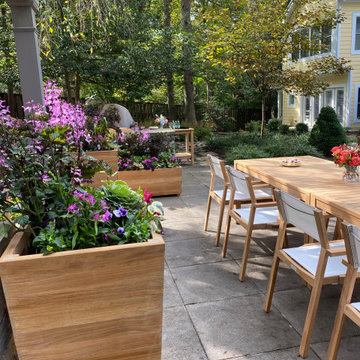
This stunning property in Potomac, Maryland has the beauty of the lush woods that many homes in this area enjoy. Our client came to us with the goal of creating a modern design throughout the spacious yard with a large usuable patio space and separate areas for family, evening gatherings aroun the fire and other usuable space like a dining area
We started by filling in the existing pool and adding in a new stone wall and steps to create a terraced patio. We installed three separate paver patio areas with stepping stones and gravel paths connecting them. We dediccated one space to a gas fire pit, dining pergola and custom built grill. We finished this project off with a lush green landscape and low-voltage lighting for a fully transormed backyard.
This project featured contributions from some of our regular partners:
- Structureworks (Pergola)
- Techo-Bloc (Industria Pavers)
- American Muscle Grill
 Great American Landscapes
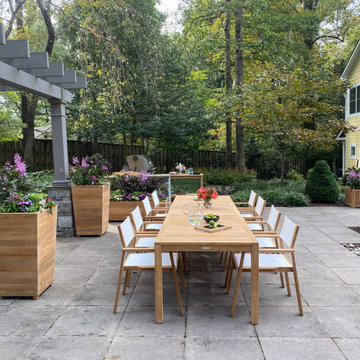
This stunning property in Potomac, Maryland has the beauty of the lush woods that many homes in this area enjoy. Our client came to us with the goal of creating a modern design throughout the spacious yard with a large usuable patio space and separate areas for family, evening gatherings aroun the fire and other usuable space like a dining area
We started by filling in the existing pool and adding in a new stone wall and steps to create a terraced patio. We installed three separate paver patio areas with stepping stones and gravel paths connecting them. We dediccated one space to a gas fire pit, dining pergola and custom built grill. We finished this project off with a lush green landscape and low-voltage lighting for a fully transormed backyard.
This project featured contributions from some of our regular partners:
- Structureworks (Pergola)
- Techo-Bloc (Industria Pavers)
- American Muscle Grill
Find the right local pro for your project
 Ollin Stone

Agglotech’s Venetian terrazzo was a featured contribution to construction, in Pozza di Fassa. Agglotech provided a personalized color of terrazzo, Custom REG1271, a variation of our traditional marble-cement terrazzo but with aggregate of dolomite stone in place of the marble chips typically used.
 Benvenuti and Stein
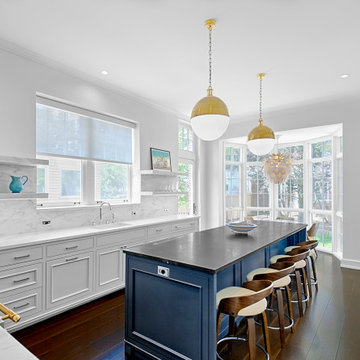
Transitional style kitchen has open shelves, backsplash and perimeter counter tops made of Carrera marble. The kitchen is open to the breakfast area which has floor to ceiling bay windows. All these features contribute to the airy feel & unified, elegant design.
Benvenuti and Stein Design Build- Architectural design by Paul Janicki Architects

 Business_Name_Placeholder
?? 24/7 Support
⭐️ Top-Rated Service
? Fast Response
? Premium Quality
✈️◆► Telegram: @Pvatopzone
?◆► WhatsApp: +1 (579) 550-8030
?◆► Discord: accountservice
✈️◆► https://t.me/Pvatopzone
?◆► Email: Pvatopzone@gmail.com
 Great American Landscapes
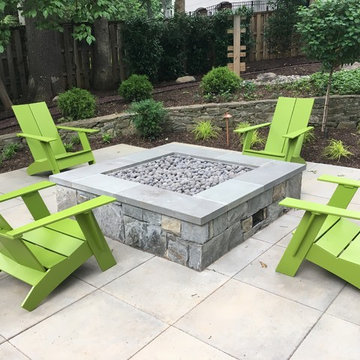
This stunning property in Potomac, Maryland has the beauty of the lush woods that many homes in this area enjoy. Our client came to us with the goal of creating a modern design throughout the spacious yard with a large usuable patio space and separate areas for family, evening gatherings aroun the fire and other usuable space like a dining area
We started by filling in the existing pool and adding in a new stone wall and steps to create a terraced patio. We installed three separate paver patio areas with stepping stones and gravel paths connecting them. We dediccated one space to a gas fire pit, dining pergola and custom built grill. We finished this project off with a lush green landscape and low-voltage lighting for a fully transormed backyard.
This project featured contributions from some of our regular partners:
- Structureworks (Pergola)
- Techo-Bloc (Industria Pavers)
- American Muscle Grill

Sponsored
Columbus, OH
Free consultation for landscape design!

Peabody Landscape Group
Franklin County's Reliable Landscape Design & Contracting
 Great American Landscapes
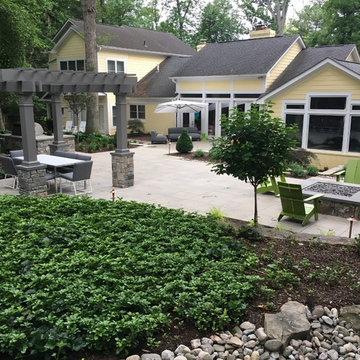
This stunning property in Potomac, Maryland has the beauty of the lush woods that many homes in this area enjoy. Our client came to us with the goal of creating a modern design throughout the spacious yard with a large usuable patio space and separate areas for family, evening gatherings aroun the fire and other usuable space like a dining area
We started by filling in the existing pool and adding in a new stone wall and steps to create a terraced patio. We installed three separate paver patio areas with stepping stones and gravel paths connecting them. We dediccated one space to a gas fire pit, dining pergola and custom built grill. We finished this project off with a lush green landscape and low-voltage lighting for a fully transormed backyard.
This project featured contributions from some of our regular partners:
- Structureworks (Pergola)
- Techo-Bloc (Industria Pavers)
- American Muscle Grill
 Great American Landscapes
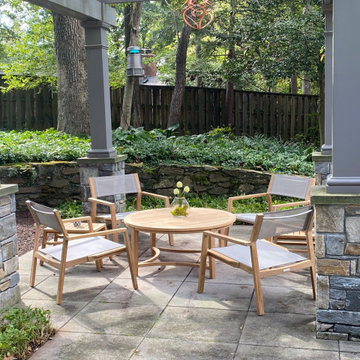
This stunning property in Potomac, Maryland has the beauty of the lush woods that many homes in this area enjoy. Our client came to us with the goal of creating a modern design throughout the spacious yard with a large usuable patio space and separate areas for family, evening gatherings aroun the fire and other usuable space like a dining area
We started by filling in the existing pool and adding in a new stone wall and steps to create a terraced patio. We installed three separate paver patio areas with stepping stones and gravel paths connecting them. We dediccated one space to a gas fire pit, dining pergola and custom built grill. We finished this project off with a lush green landscape and low-voltage lighting for a fully transormed backyard.
This project featured contributions from some of our regular partners:
- Structureworks (Pergola)
- Techo-Bloc (Industria Pavers)
- American Muscle Grill
 Dream Coast Builders
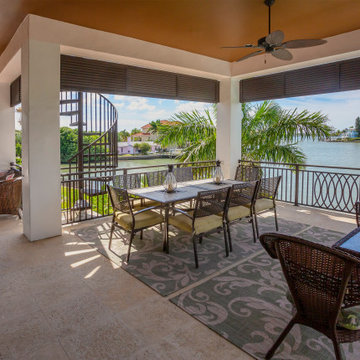
Step onto a patio designed to blend elegance with comfort, where a spiral staircase connects multiple levels of outdoor living. The lakefront view provides a serene backdrop, perfectly complemented by tropical landscaping and thoughtfully placed ceiling fans for breezy relaxation. Elegant furniture frames the dining space, encouraging both casual gatherings and formal meals outdoors. Whether hosting friends for an evening under the stars or enjoying a quiet morning coffee, this patio becomes the ultimate retreat. The architectural balance of open-air design and modern detailing transforms the space into more than just an outdoor area—it’s an entertainment hub and an extension of the home’s luxury. Every feature contributes to a sense of coastal resort living, ideal for waterfront lifestyles.
 Great American Landscapes
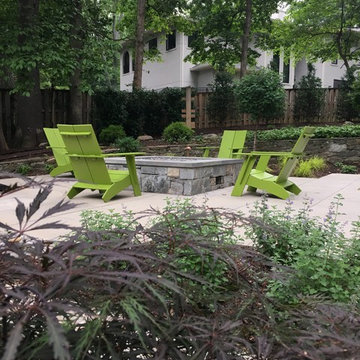
This stunning property in Potomac, Maryland has the beauty of the lush woods that many homes in this area enjoy. Our client came to us with the goal of creating a modern design throughout the spacious yard with a large usuable patio space and separate areas for family, evening gatherings aroun the fire and other usuable space like a dining area
We started by filling in the existing pool and adding in a new stone wall and steps to create a terraced patio. We installed three separate paver patio areas with stepping stones and gravel paths connecting them. We dediccated one space to a gas fire pit, dining pergola and custom built grill. We finished this project off with a lush green landscape and low-voltage lighting for a fully transormed backyard.
This project featured contributions from some of our regular partners:
- Structureworks (Pergola)
- Techo-Bloc (Industria Pavers)
- American Muscle Grill
 Great American Landscapes
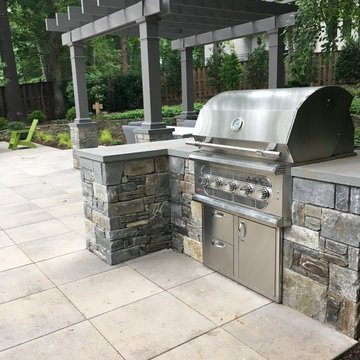
This stunning property in Potomac, Maryland has the beauty of the lush woods that many homes in this area enjoy. Our client came to us with the goal of creating a modern design throughout the spacious yard with a large usuable patio space and separate areas for family, evening gatherings aroun the fire and other usuable space like a dining area
We started by filling in the existing pool and adding in a new stone wall and steps to create a terraced patio. We installed three separate paver patio areas with stepping stones and gravel paths connecting them. We dediccated one space to a gas fire pit, dining pergola and custom built grill. We finished this project off with a lush green landscape and low-voltage lighting for a fully transormed backyard.
This project featured contributions from some of our regular partners:
- Structureworks (Pergola)
- Techo-Bloc (Industria Pavers)
- American Muscle Grill
 Great American Landscapes
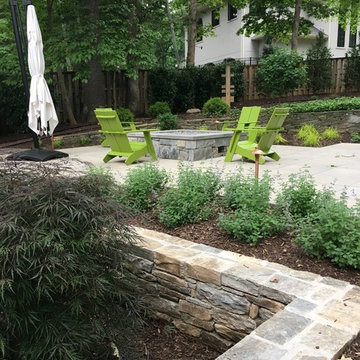
This stunning property in Potomac, Maryland has the beauty of the lush woods that many homes in this area enjoy. Our client came to us with the goal of creating a modern design throughout the spacious yard with a large usuable patio space and separate areas for family, evening gatherings aroun the fire and other usuable space like a dining area
We started by filling in the existing pool and adding in a new stone wall and steps to create a terraced patio. We installed three separate paver patio areas with stepping stones and gravel paths connecting them. We dediccated one space to a gas fire pit, dining pergola and custom built grill. We finished this project off with a lush green landscape and low-voltage lighting for a fully transormed backyard.
This project featured contributions from some of our regular partners:
- Structureworks (Pergola)
- Techo-Bloc (Industria Pavers)
- American Muscle Grill

Sponsored
Sunbury, OH

J.Holderby - Renovations
Franklin County's Leading General Contractors - 2X Best of Houzz!

 Melissa Hill Home Design
We were so delighted to be able to bring to life our fresh take and new renovation on a picturesque bathroom. A scene of symmetry, quite pleasing to the eye, the counter and sink area was cultivated to be a clean space, with hidden storage on the side of each elongated mirror, and a center section with seating for getting ready each day. It is highlighted by the shiny silver elements of the hardware and sink fixtures that enhance the sleek lines and look of this vanity area. Lit by a thin elegant sconce and decorated in a pathway of stunning tile mosaic this is the focal point of the master bathroom. Following the tile paths further into the bathroom brings one to the large glass shower, with its own intricate tile detailing within leading up the walls to the waterfall feature. Equipped with everything from shower seating and a towel heater, to a secluded toilet area able to be hidden by a pocket door, this master bathroom is impeccably furnished. Each element contributes to the remarkably classic simplicity of this master bathroom design, making it truly a breath of fresh air.
Custom designed by Hartley and Hill Design. All materials and furnishings in this space are available through Hartley and Hill Design. www.hartleyandhilldesign.com 888-639-0639



 User
UserChiChi Ubiña
Entryway - mid-sized transitional limestone floor entryway idea in New York with white walls
Entryway - mid-sized transitional limestone floor entryway idea in New York with white walls

 Von Fitz Design
Example of a transitional l-shaped beige floor kitchen design in Los Angeles with an undermount sink, shaker cabinets, blue cabinets, white backsplash and stainless steel appliances
Sponsored
Columbus, OH
Free consultation for landscape design!
Peabody Landscape Group
Franklin County's Reliable Landscape Design & Contracting

 Tracey Stephens Design, LLC
Wing Wong, Memories TTL
Inspiration for a mid-sized eclectic medium tone wood floor enclosed kitchen remodel in New York with a farmhouse sink, shaker cabinets, white cabinets, quartz countertops, multicolored backsplash, stainless steel appliances and no island
Inspiration for a mid-sized eclectic medium tone wood floor enclosed kitchen remodel in New York with a farmhouse sink, shaker cabinets, white cabinets, quartz countertops, multicolored backsplash, stainless steel appliances and no island

 J. Tortorella Swimming Pools
This pool and spa combination has an Infinity Edge. The spa is raised slightly with a Negative Edge that overflows into the infinity gutter system. Both inside coping and tile are Black Absolute Granite with a honed finish. Outside coping is 2’ x2’ Bluestone pavers and both pool and spa are finished with a Black Galaxy Pebblefina.

 Innovative Design Build
Inspiration for a transitional white tile and subway tile cement tile floor and multicolored floor drop-in bathtub remodel in Atlanta with raised-panel cabinets, gray cabinets, gray walls and an undermount sink
10