
Search results for "Features contributed" in Home Design Ideas

 Nathaniel Ebert
Master bedroom from Amelia Island project
Beach style master carpeted and beige floor bedroom photo in Jacksonville with white walls
Beach style master carpeted and beige floor bedroom photo in Jacksonville with white walls
 Great American Landscapes
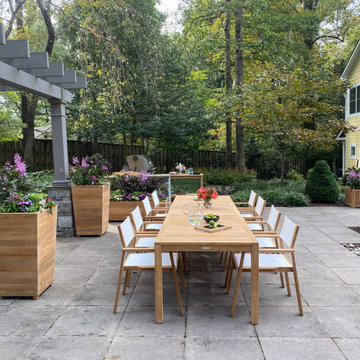
This stunning property in Potomac, Maryland has the beauty of the lush woods that many homes in this area enjoy. Our client came to us with the goal of creating a modern design throughout the spacious yard with a large usuable patio space and separate areas for family, evening gatherings aroun the fire and other usuable space like a dining area
We started by filling in the existing pool and adding in a new stone wall and steps to create a terraced patio. We installed three separate paver patio areas with stepping stones and gravel paths connecting them. We dediccated one space to a gas fire pit, dining pergola and custom built grill. We finished this project off with a lush green landscape and low-voltage lighting for a fully transormed backyard.
This project featured contributions from some of our regular partners:
- Structureworks (Pergola)
- Techo-Bloc (Industria Pavers)
- American Muscle Grill
 Great American Landscapes
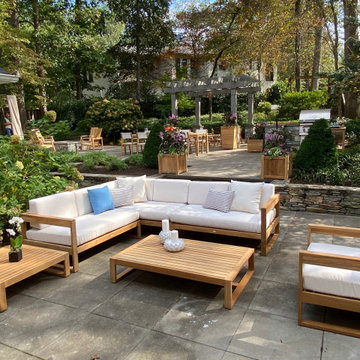
This stunning property in Potomac, Maryland has the beauty of the lush woods that many homes in this area enjoy. Our client came to us with the goal of creating a modern design throughout the spacious yard with a large usuable patio space and separate areas for family, evening gatherings aroun the fire and other usuable space like a dining area
We started by filling in the existing pool and adding in a new stone wall and steps to create a terraced patio. We installed three separate paver patio areas with stepping stones and gravel paths connecting them. We dediccated one space to a gas fire pit, dining pergola and custom built grill. We finished this project off with a lush green landscape and low-voltage lighting for a fully transormed backyard.
This project featured contributions from some of our regular partners:
- Structureworks (Pergola)
- Techo-Bloc (Industria Pavers)
- American Muscle Grill
Find the right local pro for your project
 Premiere Contracting Inc.
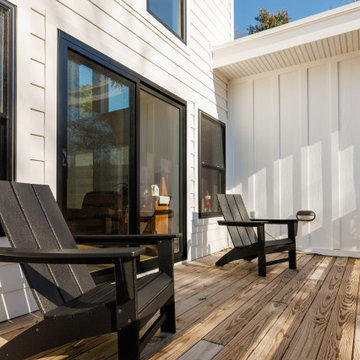
Moving beyond the roofline, thoughtful outdoor living spaces define the Tall Cliffs residence, reflecting the Craftsman design principle of ecological cohesiveness.
Despite the lot’s elevation and uneven building ground, we harmonized the space with nature with retaining walls and evened the ground for outdoor living with an elevated stilt deck. These features contribute not only to aesthetic appeal but also reflect a commitment to integrating the residence with its natural surroundings.
The outdoor oasis also features a saltwater pool with a built-in bar, a covered porch overlooking a well-landscaped front yard, and a strategically elevated back deck to provide a luxurious retreat that aligns with both Outer Banks’ contemporary living and craftsman construction principles.
 Premiere Contracting Inc.
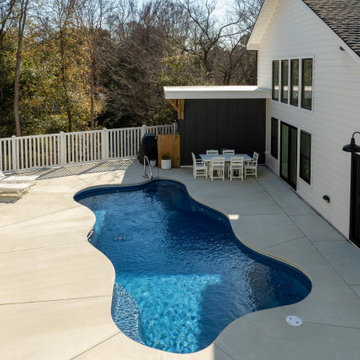
Moving beyond the roofline, thoughtful outdoor living spaces define the Tall Cliffs residence, reflecting the Craftsman design principle of ecological cohesiveness.
Despite the lot’s elevation and uneven building ground, we harmonized the space with nature with retaining walls and evened the ground for outdoor living with an elevated stilt deck. These features contribute not only to aesthetic appeal but also reflect a commitment to integrating the residence with its natural surroundings.
The outdoor oasis also features a saltwater pool with a built-in bar, a covered porch overlooking a well-landscaped front yard, and a strategically elevated back deck to provide a luxurious retreat that aligns with both Outer Banks’ contemporary living and craftsman construction principles.
 Pioneer Family Pools

The Orland’s backyard showcases what picturesque Canadian scenery is all about. One of our favourite features of the Orland’s backyard is how their Trinity Inground Pool is perfectly situated at the end of their lot. The surrounding landscape and patio area, complete with Adirondack Chairs and tree stumps serving as side tables, truly invoke the look and feel of a naturally occurring landscape. The soothing look and sound of the Rock Waterfall Feature greatly contributes to this laid-back, woodsy, haven. In addition, the Full Natural Grey Granite Vinyl Pool Liner compliments the neutral, concrete decking perfectly.
Guests of the Orlands will enjoy having a splash in this tranquil spot. For this project, we based our design off of the natural features that were already present in the Orland’s yard, with an end goal of creating a calming, backyard oasis.
 Pioneer Family Pools

The Orland’s backyard showcases what picturesque Canadian scenery is all about. One of our favourite features of the Orland’s backyard is how their Trinity Inground Pool is perfectly situated at the end of their lot. The surrounding landscape and patio area, complete with Adirondack Chairs and tree stumps serving as side tables, truly invoke the look and feel of a naturally occurring landscape. The soothing look and sound of the Rock Waterfall Feature greatly contributes to this laid-back, woodsy, haven. In addition, the Full Natural Grey Granite Vinyl Pool Liner compliments the neutral, concrete decking perfectly.
Guests of the Orlands will enjoy having a splash in this tranquil spot. For this project, we based our design off of the natural features that were already present in the Orland’s yard, with an end goal of creating a calming, backyard oasis.

Sponsored
Columbus, OH
Free consultation for landscape design!

Peabody Landscape Group
Columbus' Reliable Landscape Design & Contracting
 Pioneer Family Pools
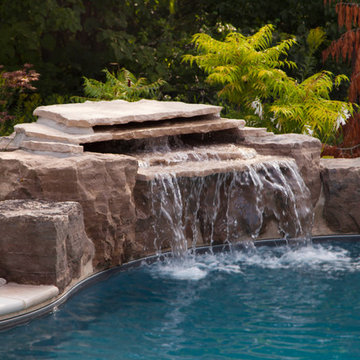
The Orland’s backyard showcases what picturesque Canadian scenery is all about. One of our favourite features of the Orland’s backyard is how their Trinity Inground Pool is perfectly situated at the end of their lot. The surrounding landscape and patio area, complete with Adirondack Chairs and tree stumps serving as side tables, truly invoke the look and feel of a naturally occurring landscape. The soothing look and sound of the Rock Waterfall Feature greatly contributes to this laid-back, woodsy, haven. In addition, the Full Natural Grey Granite Vinyl Pool Liner compliments the neutral, concrete decking perfectly.
Guests of the Orlands will enjoy having a splash in this tranquil spot. For this project, we based our design off of the natural features that were already present in the Orland’s yard, with an end goal of creating a calming, backyard oasis.
 Pioneer Family Pools

The Orland’s backyard showcases what picturesque Canadian scenery is all about. One of our favourite features of the Orland’s backyard is how their Trinity Inground Pool is perfectly situated at the end of their lot. The surrounding landscape and patio area, complete with Adirondack Chairs and tree stumps serving as side tables, truly invoke the look and feel of a naturally occurring landscape. The soothing look and sound of the Rock Waterfall Feature greatly contributes to this laid-back, woodsy, haven. In addition, the Full Natural Grey Granite Vinyl Pool Liner compliments the neutral, concrete decking perfectly.
Guests of the Orlands will enjoy having a splash in this tranquil spot. For this project, we based our design off of the natural features that were already present in the Orland’s yard, with an end goal of creating a calming, backyard oasis.
 Pioneer Family Pools
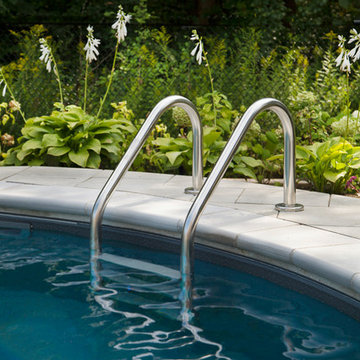
The Orland’s backyard showcases what picturesque Canadian scenery is all about. One of our favourite features of the Orland’s backyard is how their Trinity Inground Pool is perfectly situated at the end of their lot. The surrounding landscape and patio area, complete with Adirondack Chairs and tree stumps serving as side tables, truly invoke the look and feel of a naturally occurring landscape. The soothing look and sound of the Rock Waterfall Feature greatly contributes to this laid-back, woodsy, haven. In addition, the Full Natural Grey Granite Vinyl Pool Liner compliments the neutral, concrete decking perfectly.
Guests of the Orlands will enjoy having a splash in this tranquil spot. For this project, we based our design off of the natural features that were already present in the Orland’s yard, with an end goal of creating a calming, backyard oasis.
 Ashton Renovations
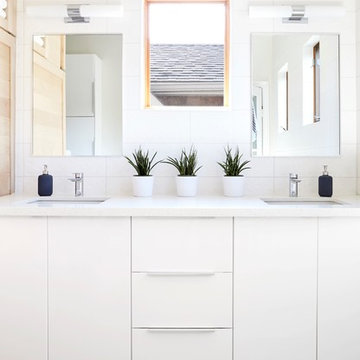
The original bathroom in this Toronto home consisted of both a small shower and a large corner bath. And although the number of windows with southern and western exposure added considerable light to the space, it contributed to limitations with placement of the double vanity. Dave and Jenni decided to add a larger double vanity with an adjacent infrared built in sauna, along with a stand up shower. The style of the bathroom was to be kept clean and simple and tile on the majority of wall surfaces achieved this requirement. The most notable feature of the bathroom is the built-in shelving above the sauna, which was created to avoid a large obtrusive flat surface above it, and instead add space for ornamentation and towels.
Aristea Rizakos

 LEIVARS
Richmond Bedroom, floral headboard, deep velvet luxury with injections of cerise and purple tones. Detailed with complimenting and contrast bolster cushion.

 Designtheory Inc.
Valerie Wilcox
Mid-sized trendy u-shaped medium tone wood floor and brown floor open concept kitchen photo in Toronto with flat-panel cabinets, white cabinets, quartz countertops, gray backsplash, stone slab backsplash, stainless steel appliances, an island and a double-bowl sink
Mid-sized trendy u-shaped medium tone wood floor and brown floor open concept kitchen photo in Toronto with flat-panel cabinets, white cabinets, quartz countertops, gray backsplash, stone slab backsplash, stainless steel appliances, an island and a double-bowl sink

Sponsored
Sunbury, OH

J.Holderby - Renovations
Franklin County's Leading General Contractors - 2X Best of Houzz!

 Vastu Interior Design Ltd
Kitchen - huge modern kitchen idea in London with flat-panel cabinets, white cabinets, stainless steel appliances and an island

 Kohn Shnier architects
This single family home sits on a tight, sloped site. Within a modest budget, the goal was to provide direct access to grade at both the front and back of the house.
The solution is a multi-split-level home with unconventional relationships between floor levels. Between the entrance level and the lower level of the family room, the kitchen and dining room are located on an interstitial level. Within the stair space “floats” a small bathroom.
The generous stair is celebrated with a back-painted red glass wall which treats users to changing refractive ambient light throughout the house.
Black brick, grey-tinted glass and mirrors contribute to the reasonably compact massing of the home. A cantilevered upper volume shades south facing windows and the home’s limited material palette meant a more efficient construction process. Cautious landscaping retains water run-off on the sloping site and home offices reduce the client’s use of their vehicle.
The house achieves its vision within a modest footprint and with a design restraint that will ensure it becomes a long-lasting asset in the community.
Photo by Tom Arban
 Intrinsic Studio Co.
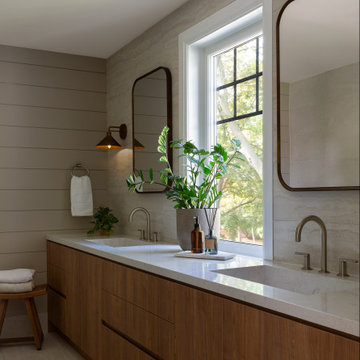
Designed as part of the Hearth Residence second-floor transformation, this primary ensuite combines natural light, integrated storage, and a restrained material palette to create a calm and functional retreat. A custom double vanity provides ample storage while maintaining clean lines and visual simplicity.
Warm wood millwork, soft stone surfaces, and carefully considered lighting contribute to a timeless atmosphere that supports everyday routines. The ensuite forms part of a larger primary suite redesign focused on improving circulation, storage, and long-term livability.

 Jenny Martin Design
Joshua Lawrence
Bathroom - mid-sized contemporary 3/4 cement tile floor and gray floor bathroom idea in Vancouver with gray cabinets, a one-piece toilet, white walls, a vessel sink, quartzite countertops, white countertops and flat-panel cabinets
Bathroom - mid-sized contemporary 3/4 cement tile floor and gray floor bathroom idea in Vancouver with gray cabinets, a one-piece toilet, white walls, a vessel sink, quartzite countertops, white countertops and flat-panel cabinets

Sponsored
Columbus, OH
Free consultation for landscape design!
Peabody Landscape Group
Columbus' Reliable Landscape Design & Contracting

 Royalty Construction
Eat-in kitchen - large industrial l-shaped light wood floor and beige floor eat-in kitchen idea in Other with an undermount sink, flat-panel cabinets, dark wood cabinets, white backsplash, brick backsplash, paneled appliances, an island and soapstone countertops

 Jimmie Martin California
Tufted Headboard + Bench by Jimmie Martin California
www.jimmiemartincalifornia.com
Photo Credit: www.rickschultz.co.uk
Bedroom - scandinavian master painted wood floor bedroom idea in London with gray walls
Bedroom - scandinavian master painted wood floor bedroom idea in London with gray walls
 Great American Landscapes
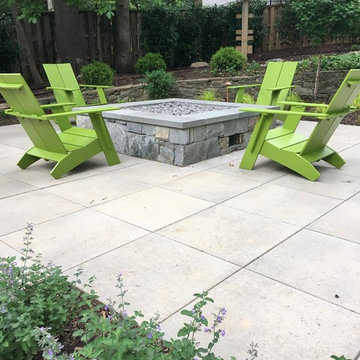
This stunning property in Potomac, Maryland has the beauty of the lush woods that many homes in this area enjoy. Our client came to us with the goal of creating a modern design throughout the spacious yard with a large usuable patio space and separate areas for family, evening gatherings aroun the fire and other usuable space like a dining area
We started by filling in the existing pool and adding in a new stone wall and steps to create a terraced patio. We installed three separate paver patio areas with stepping stones and gravel paths connecting them. We dediccated one space to a gas fire pit, dining pergola and custom built grill. We finished this project off with a lush green landscape and low-voltage lighting for a fully transormed backyard.
This project featured contributions from some of our regular partners:
- Structureworks (Pergola)
- Techo-Bloc (Industria Pavers)
- American Muscle Grill
9