
Search results for "Features expanded" in Home Design Ideas
 Thorndike Development
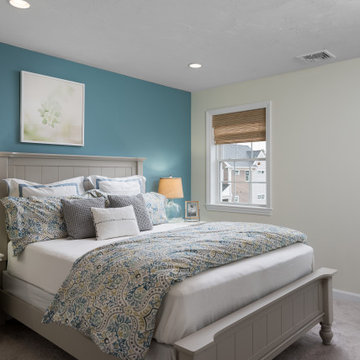
The Billington — a BRAGB PRISM Gold Award winner for Best Attached Home Design. One of Thorndike Development's most popular floor plans, the Billington was a top seller at both Summer Reach and Sawyer's Reach in Plymouth, MA, helping Summer Reach sell out all 112 homes in just 16 months. Now reimagined as The Oak at Alden's Reach, Thorndike's newest Plymouth community, this proven design features a covered side entry, open-plan first-floor living with a den, first-floor primary suite, optional screened porch, and an expandable second level — all with the look and feel of a single-family home, available to buyers of all ages.
 McGuire + Co. Kitchen & Bath
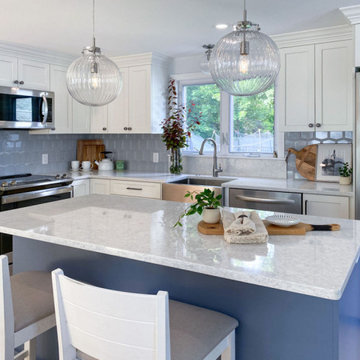
Design-build project in Wakefield, remodeling a kitchen, mudroom, and full bathroom. We removed a wall between the kitchen and dining room, opening up the floor plan. The perimeter cabinetry features a frameless full overlay construction, a transitional door style, in a soft white painted finish, and an accented blue painted finish on the kitchen island. Light quartz countertop, stainless steel appliances, brushed nickel finish on the farm sink, and kitchen faucet, glossy backsplash tile in a hexagon pattern in another shade of blue, and several storage solutions in the cabinetry for a beautifully functional space.
The first floor bathroom was also expanded, and we continued our collection of blue finishes, a quartz countertop, polished chrome plumbing fixtures, beveled subway tiles in the shower, with a ledge detail, and a chevron floor tile.
 The Renowned Group
A bit of tradition combined with some modern living trends helped to maximize this style and space after a luxury kitchen remodel by Renowned Renovation.
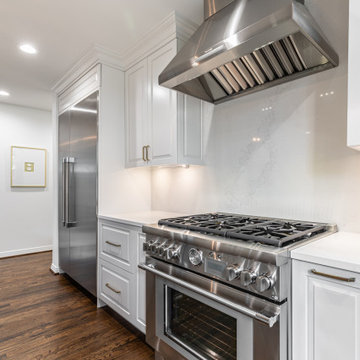
In this 1940’s home, the existing kitchen was a small galley style centered on the bay window. Although quaint, it was not functional. The new kitchen expanded into the existing great room when we added a wall for the new pantry.
That made room for a well-appointed island, with a farmhouse sink, dishwasher, trash pull, and custom drawers for utensils. Behind the island are a large counter depth refrigerator and 36” gas range surrounded by custom cabinets.
Finishes are light and airy with classic lines and feature a Cambria quartz counter and backsplash, giving the kitchen a fresh modern feel. In keeping with the style of the home and today’s living, this kitchen holds the traditional style with all the modern comforts.
Find the right local pro for your project
 McGuire + Co. Kitchen & Bath
Design-build project in Wakefield, remodeling a kitchen, mudroom, and full bathroom. We removed a wall between the kitchen and dining room, opening up the floor plan. The perimeter cabinetry features a frameless full overlay construction, a transitional door style, in a soft white painted finish, and an accented blue painted finish on the kitchen island. Light quartz countertop, stainless steel appliances, brushed nickel finish on the farm sink, and kitchen faucet, glossy backsplash tile in a hexagon pattern in another shade of blue, and several storage solutions in the cabinetry for a beautifully functional space.
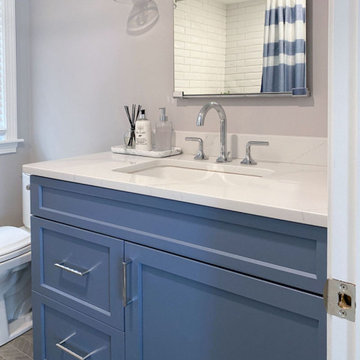
The first floor bathroom was also expanded, and we continued our collection of blue finishes, a quartz countertop, polished chrome plumbing fixtures, beveled subway tiles in the shower, with a ledge detail, and a chevron floor tile.

 Jim Cuccias And Sons General Contractors
GROIN VAULT CROSS WITH CROWN MOLDING, LED LIGHTS IN THE CROWN MOLDING AND VENIETIAN PLASTER
Example of a minimalist bedroom design in New York
Example of a minimalist bedroom design in New York

 User
Emily Kolaczek
Large elegant walk-out medium tone wood floor home design photo in Calgary with beige walls, a standard fireplace and a metal fireplace
Large elegant walk-out medium tone wood floor home design photo in Calgary with beige walls, a standard fireplace and a metal fireplace

 S Squared Design, LLC
This loft was in need of a mid century modern face lift. In such an open living floor plan on multiple levels, storage was something that was lacking in the kitchen and the bathrooms. We expanded the kitchen in include a large center island with trash can/recycles drawers and a hidden microwave shelf. The previous pantry was a just a closet with some shelves that were clearly not being utilized. So bye bye to the closet with cramped corners and we welcomed a proper designed pantry cabinet. Featuring pull out drawers, shelves and tall space for brooms so the living level had these items available where my client's needed them the most. A custom blue wave paint job was existing and we wanted to coordinate with that in the new, double sized kitchen. Custom designed walnut cabinets were a big feature to this mid century modern design. We used brass handles in a hex shape for added mid century feeling without being too over the top. A blue long hex backsplash tile finished off the mid century feel and added a little color between the white quartz counters and walnut cabinets. The two bathrooms we wanted to keep in the same style so we went with walnut cabinets in there and used the same countertops as the kitchen. The shower tiles we wanted a little texture. Accent tiles in the niches and soft lighting with a touch of brass. This was all a huge improvement to the previous tiles that were hanging on for dear life in the master bath! These were some of my favorite clients to work with and I know they are already enjoying these new home!

Sponsored
Sunbury, OH

J.Holderby - Renovations
Franklin County's Leading General Contractors - 2X Best of Houzz!

 TELFORD+BROWN STUDIO ARCHITECTURE
This 800 square foot Accessory Dwelling Unit steps down a lush site in the Portland Hills. The street facing balcony features a sculptural bronze and concrete trough spilling water into a deep basin. The split-level entry divides upper-level living and lower level sleeping areas. Generous south facing decks, visually expand the building's area and connect to a canopy of trees. The mid-century modern details and materials of the main house are continued into the addition. Inside a ribbon of white-washed oak flows from the entry foyer to the lower level, wrapping the stairs and walls with its warmth. Upstairs the wood's texture is seen in stark relief to the polished concrete floors and the crisp white walls of the vaulted space. Downstairs the wood, coupled with the muted tones of moss green walls, lend the sleeping area a tranquil feel.
Contractor: Ricardo Lovett General Contracting
Photographer: David Papazian Photography


 JLC Architecture
The complete renovation of this existing single-family home took the existing structure down to the studs. The addition of a new wood-clad box and cantilevered roof mark the entrance. Smooth stucco, large-format tile, a standing-seam metal roof and black aluminum windows and doors complete the material palette. The challenge of a receding ground plane at the rear of the house is met with a stadium-seating style deck which graciously engages with the large back yard.



 Atlanta Digital Homes LLC
This client requested a custom, multi-color LED surround for their new, glass watercloset. Custom aluminum extrusion, LED lighting strips and a soft white diffuser were installed to create the desired effect. The LED uses a custom controller as well to integrate the lighting into the Home Automation system.

 Kevin O'Sullivan + Associates
Detail of buff limestone.
Example of a minimalist beige stone exterior home design in New York
Example of a minimalist beige stone exterior home design in New York

Sponsored
Sunbury, OH
J.Holderby - Renovations
Franklin County's Leading General Contractors - 2X Best of Houzz!


 M & J Construction
Removed a wall and opened up an entry wider to the kitchen from hallway. Gutted old kitchen and installed new custom cabinetry with laminate counter tops. New stainless steel appliances, double bowl stainless steel sink with arctic stainless pull out faucet with matching soap dispenser. Bronze hardware was installed for the cabinetry as well as under cabinet lighting, Installed a new Vector vinyl double hung window. Artisan Equart 3" x 8" Glass tile backsplash - Color: Aqua. Huchenson 5" x 47" plank Laminate flooring - Color: Havana Hickory.



 North Jersey Remodelers LLC.
Chevrons meet octagons!
Mid-sized eclectic master ceramic tile porcelain tile alcove bathtub photo in New York with a hinged shower door
Mid-sized eclectic master ceramic tile porcelain tile alcove bathtub photo in New York with a hinged shower door



 Reader & Swartz Architects, P.C.
Bark siding
Photography by Nathan Webb, AIA
Inspiration for a mid-sized modern brown two-story wood exterior home remodel in DC Metro
Inspiration for a mid-sized modern brown two-story wood exterior home remodel in DC Metro

 Castle Building & Remodeling
Taking good care of this home and taking time to customize it to their family, the owners have completed four remodel projects with Castle.
The 2nd floor addition was completed in 2006, which expanded the home in back, where there was previously only a 1st floor porch. Now, after this remodel, the sunroom is open to the rest of the home and can be used in all four seasons.
On the 2nd floor, the home’s footprint greatly expanded from a tight attic space into 4 bedrooms and 1 bathroom.
The kitchen remodel, which took place in 2013, reworked the floorplan in small, but dramatic ways.
The doorway between the kitchen and front entry was widened and moved to allow for better flow, more countertop space, and a continuous wall for appliances to be more accessible. A more functional kitchen now offers ample workspace and cabinet storage, along with a built-in breakfast nook countertop.
All new stainless steel LG and Bosch appliances were ordered from Warners’ Stellian.
Another remodel in 2016 converted a closet into a wet bar allows for better hosting in the dining room.
In 2018, after this family had already added a 2nd story addition, remodeled their kitchen, and converted the dining room closet into a wet bar, they decided it was time to remodel their basement.
Finishing a portion of the basement to make a living room and giving the home an additional bathroom allows for the family and guests to have more personal space. With every project, solid oak woodwork has been installed, classic countertops and traditional tile selected, and glass knobs used.
Where the finished basement area meets the utility room, Castle designed a barn door, so the cat will never be locked out of its litter box.
The 3/4 bathroom is spacious and bright. The new shower floor features a unique pebble mosaic tile from Ceramic Tileworks. Bathroom sconces from Creative Lighting add a contemporary touch.
Overall, this home is suited not only to the home’s original character; it is also suited to house the owners’ family for a lifetime.
This home will be featured on the 2019 Castle Home Tour, September 28 – 29th. Showcased projects include their kitchen, wet bar, and basement. Not on tour is a second-floor addition including a master suite.

 Ed Pawlack Tile, Inc.
Sonoma Tile Makers -
Squares in Metta Iridescent
Bathroom - traditional bathroom idea in Orange County
Bathroom - traditional bathroom idea in Orange County
230