
Search results for "Features expanded" in Home Design Ideas



 Devine Bath & Kitchen
This 90s craftsman home's master bathroom was in need of a facelift. The goal: to incorporate modern elements and expand the storage while keeping the existing layout and beautiful stone tile floors. When keeping existing tile, our designers take great care to match with complementing colors and patterns, which you see achieved here with neutral colors that match the floor's earth tone. The vanity was redone with custom cabinetry for extra storage and reduced countertop clutter. The matte black fixtures contrast sharply with the white marbled countertop for that bold modern touch. The "round the corner" shower nook was the perfect setup for converting to a walk-in shower with way more space to move around and no doors to get in the way. And of course the Jacuzzi tub got a much needed update with brand new jet features and a heated towel rack for maximum coziness.
 Devine Bath & Kitchen
This 90s craftsman home's master bathroom was in need of a facelift. The goal: to incorporate modern elements and expand the storage while keeping the existing layout and beautiful stone tile floors. When keeping existing tile, our designers take great care to match with complementing colors and patterns, which you see achieved here with neutral colors that match the floor's earth tone. The vanity was redone with custom cabinetry for extra storage and reduced countertop clutter. The matte black fixtures contrast sharply with the white marbled countertop for that bold modern touch. The "round the corner" shower nook was the perfect setup for converting to a walk-in shower with way more space to move around and no doors to get in the way. And of course the Jacuzzi tub got a much needed update with brand new jet features and a heated towel rack for maximum coziness.
Find the right local pro for your project
 KCBR Design | Remodel
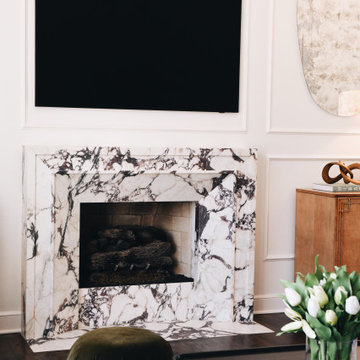
This full main level remodel in Leawood, Kansas was designed to feel timeless, elevated, and deeply functional for everyday living and entertaining. The transformation centered around an expanded kitchen featuring dual islands, integrated appliances, concealed storage, custom cabinetry, handmade tile, dramatic quartzite surfaces, and solid brass details layered throughout.
Beyond the kitchen, the renovation extended into multiple living spaces with fully redesigned fireplaces, a custom entertaining bar, and a thoughtfully reimagined laundry room where practical function meets refined design. The result is a cohesive luxury renovation where every space feels intentional, connected, and designed to live beautifully.
 Michael Nash Design, Build & Homes
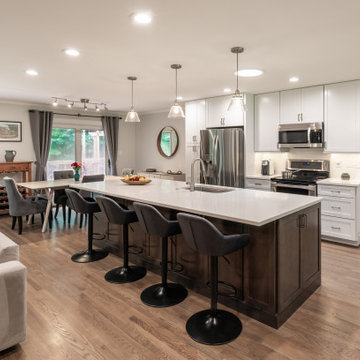
The Fairfax family was constrained by the divided spaces in their home, due to kitchen and dining room walls.
Our expert team, redesigned and planned out a brighter and more open space for the kitchen and dining areas.
By removing walls and modifying the location of kitchen appliances as well as the location of dining and living spaces, this home's main floor achieved a brighter and more inviting ambiance.
New pendant lights, track lighting, stainless steel appliances, and bright white cabinetry are among the new features that help bring brightness to this remodeled home.
 McGuire + Co. Kitchen & Bath
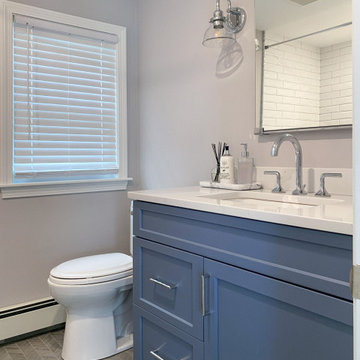
Design-build project in Wakefield, remodeling a kitchen, mudroom, and full bathroom. We removed a wall between the kitchen and dining room, opening up the floor plan. The perimeter cabinetry features a frameless full overlay construction, a transitional door style, in a soft white painted finish, and an accented blue painted finish on the kitchen island. Light quartz countertop, stainless steel appliances, brushed nickel finish on the farm sink, and kitchen faucet, glossy backsplash tile in a hexagon pattern in another shade of blue, and several storage solutions in the cabinetry for a beautifully functional space.
The first floor bathroom was also expanded, and we continued our collection of blue finishes, a quartz countertop, polished chrome plumbing fixtures, beveled subway tiles in the shower, with a ledge detail, and a chevron floor tile.
 Devine Bath & Kitchen
This 90s craftsman home's master bathroom was in need of a facelift. The goal: to incorporate modern elements and expand the storage while keeping the existing layout and beautiful stone tile floors. When keeping existing tile, our designers take great care to match with complementing colors and patterns, which you see achieved here with neutral colors that match the floor's earth tone. The vanity was redone with custom cabinetry for extra storage and reduced countertop clutter. The matte black fixtures contrast sharply with the white marbled countertop for that bold modern touch. The "round the corner" shower nook was the perfect setup for converting to a walk-in shower with way more space to move around and no doors to get in the way. And of course the Jacuzzi tub got a much needed update with brand new jet features and a heated towel rack for maximum coziness.

Sponsored
Plain City, OH

The Creative Kitchen Company
Columbus Area Kitchen Remodeling and Refacing Professional

 Feedback Sports
Stripped down to the bones, here is our Velo Cache.
Home design - mid-sized industrial attached two-car home design idea in Denver
Home design - mid-sized industrial attached two-car home design idea in Denver

 INTEGRITY DESIGN, LLC
Example of a large mountain style kitchen design in Las Vegas with marble backsplash, stainless steel appliances and an island
 KCBR Design | Remodel
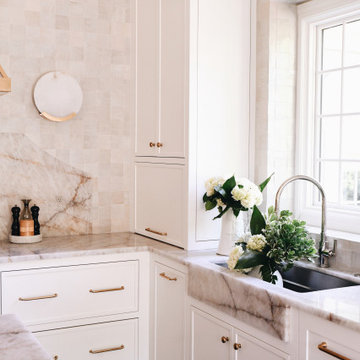
This full main level remodel in Leawood, Kansas was designed to feel timeless, elevated, and deeply functional for everyday living and entertaining. The transformation centered around an expanded kitchen featuring dual islands, integrated appliances, concealed storage, custom cabinetry, handmade tile, dramatic quartzite surfaces, and solid brass details layered throughout.
Beyond the kitchen, the renovation extended into multiple living spaces with fully redesigned fireplaces, a custom entertaining bar, and a thoughtfully reimagined laundry room where practical function meets refined design. The result is a cohesive luxury renovation where every space feels intentional, connected, and designed to live beautifully.
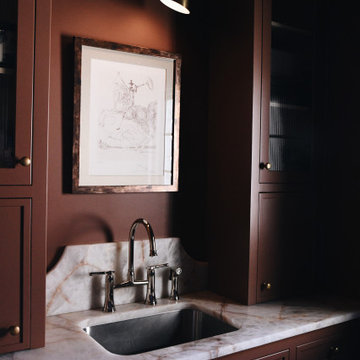 KCBR Design | Remodel
This full main level remodel in Leawood, Kansas was designed to feel timeless, elevated, and deeply functional for everyday living and entertaining. The transformation centered around an expanded kitchen featuring dual islands, integrated appliances, concealed storage, custom cabinetry, handmade tile, dramatic quartzite surfaces, and solid brass details layered throughout.
Beyond the kitchen, the renovation extended into multiple living spaces with fully redesigned fireplaces, a custom entertaining bar, and a thoughtfully reimagined laundry room where practical function meets refined design. The result is a cohesive luxury renovation where every space feels intentional, connected, and designed to live beautifully.

 NWI Contracting Ltd.
First installation of its kind. Two Oversize 9’ x 16’ grand patio openings by NanaWall, expand indoor living to the great outdoors. Heat lamps surrounding the grand openings create a heat blanket that extend outdoor entertaining in spring and fall. Custom IPE boardwalk with flush-mounted perimeter LED lighting borders entire 32’ span for ease of access. Two completely mitered marble fire features, anchor the gathering places for best views. From planes, boats & helicopters, ambient sound from the serene waterfall creates a peaceful environment in busy Coal Harbour. Fully automated lighting and audio system, allows residents and guests experience amazing city backdrops from dawn to dusk where the sunset welcomes the night with city lights in style. Chef sized 48” Wolf BBQ allows you to dine company at centre stage. Basalt stepping stones also lead you to more private spaces to continue conversations away from the main patios.

 Lee
PGH greenway fulls and greenway Roman splits alternating raked off white mortar
Minimalist home design photo in Wollongong
Minimalist home design photo in Wollongong

Sponsored
Sunbury, OH

J.Holderby - Renovations
Franklin County's Leading General Contractors - 2X Best of Houzz!
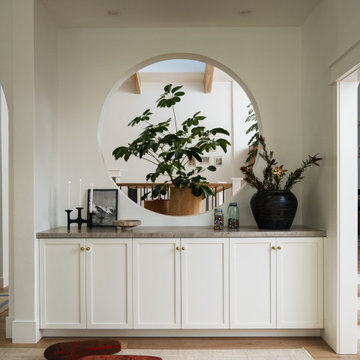
 A Designed Space
Our client sought to modernize their classic 1970s home while preserving its original charm. This full-home renovation prioritized openness and functionality. We transformed the kitchen into a bright, welcoming space, leveled the sunken living room to expand the living area, and designed seamless indoor-outdoor connections to showcase breathtaking south-west facing golf course & ocean views. The result? A beautifully updated home that harmonizes mid-century character with contemporary comfort.
The architecture was fun to work with, featuring dramatic roof pitches, a striking two-story double-sided fireplace, and thoughtfully designed room-to-room connections. Strategic wall cutouts and varying floor levels added interest and character, making this home a truly unique and dynamic space.
The kitchen connects to the exterior, dining room, and living room, and features a peninsula and a cozy morning nook for gathering. Thoughtful flow was essential for this busy space, creating distinct yet harmonious spaces to enjoy throughout the home.
Texture was thoughtfully incorporated using natural materials, including quartzite with cloud-like movement, woven light fixtures, and high-variation ceramic tile. The oak flooring, rich with knots and striking grain patterns, adds warmth and character to the space.



 Hardwood Flooring of Beverly Hills
Uri Vaknin
Inspiration for a timeless home design remodel in Los Angeles
Inspiration for a timeless home design remodel in Los Angeles

 Jason Bertoniere Painting Contractor
Powder room with high-gloss Fine Paints of Europe
Home design - eclectic home design idea in New Orleans
Home design - eclectic home design idea in New Orleans



 EA Studio Architecture
Mid-sized arts and crafts gray tile and porcelain tile porcelain tile powder room photo in Raleigh with a vessel sink, flat-panel cabinets, medium tone wood cabinets, wood countertops, a two-piece toilet and white walls
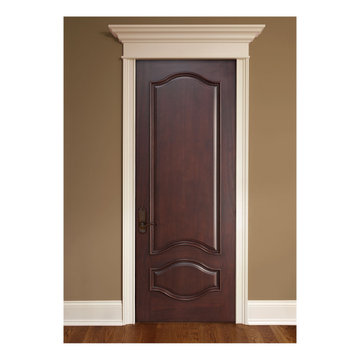
 Glenview Haus – Custom Doors & Wine Cellars
Solid Wood Structure: To enhance stability even further, the core of our mahogany doors contain the same solid mahogany species. For our engineered banded stiles and rails, each stile features a solid mahogany edge band. The engineered stiles and rails are stronger then single, solid wood pieces, reducing the possibility of the door warping or splitting. Our durable 3-ply wood panels will not twist, warp, shrink or expand. In our finished series, the panel is completely prefinished and sealed on all six sides before being installed, and as the panels are free to float between fixed edges, there is no unfinished part of the panel that may show up with time. There are no nails that hold panels in place.

 Mark Grgurovic Hardwood Floors
Character grade 6 inch quartersawn white oak flooring with a rich Early American stain and Bona Traffic HD Satin finish
Living room - contemporary living room idea in Boston
Living room - contemporary living room idea in Boston
231