
Search results for "Features led" in Home Design Ideas
 Richard's Total Backyard Solutions
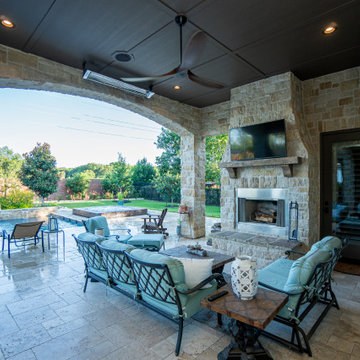
Talk about a gorgeous TBS...a Total Backyard Solution! Pool & spa combination with fire and water features, pergola seating area, outdoor kitchen area, and tanning ledge for the Ledge Lounger! Stunning travertine decking in Versaille pattern, ledger stone on the raised wall features, LED bubblers, glass tile all around the spa creates a backyard staycation you never want to leave! Ready for yours?
Designer: Johnathan Gill
Photographer: Cove Studio Productions
 Carekter Design & Remodeling
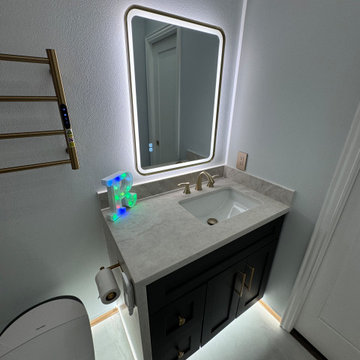
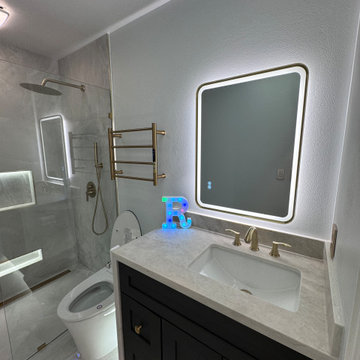
This guest bathroom boasts a sleek, modern design with a luxurious touch. The frameless glass-enclosed shower features marble-like gray tiles, built-in LED-lit niches, and a stylish linear drain. Brushed gold rainfall and handheld shower heads enhance both style and function.
LED lighting throughout, including recessed ceiling lights, the backlit mirror, LED baseboards, and lit niches, adds brightness and elegance. The tankless bidet and brushed gold fixtures, including the towel rack and faucets, create a cohesive, upscale look.
A metallic black shaker-style vanity contrasts beautifully with the light quartz countertop, while matching marble-like tiles on the floor complete the seamless design. This bathroom showcases high-end, contemporary materials and thoughtful details.
 Carekter Design & Remodeling
This guest bathroom boasts a sleek, modern design with a luxurious touch. The frameless glass-enclosed shower features marble-like gray tiles, built-in LED-lit niches, and a stylish linear drain. Brushed gold rainfall and handheld shower heads enhance both style and function.
LED lighting throughout, including recessed ceiling lights, the backlit mirror, LED baseboards, and lit niches, adds brightness and elegance. The tankless bidet and brushed gold fixtures, including the towel rack and faucets, create a cohesive, upscale look.
A metallic black shaker-style vanity contrasts beautifully with the light quartz countertop, while matching marble-like tiles on the floor complete the seamless design. This bathroom showcases high-end, contemporary materials and thoughtful details.
Find the right local pro for your project
 Pure Lighting
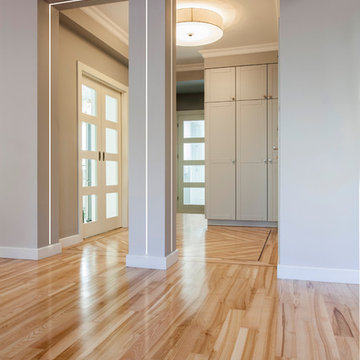
TruLine .5A creates beautiful, glare-free architectural lighting accents within 5/8" drywall. Featuring a .5" wide diffuser, these contemporary and minimal recessed LEDs project a clean line of light without LED dots inside this modern and spacious hallway.
 Carekter Design & Remodeling
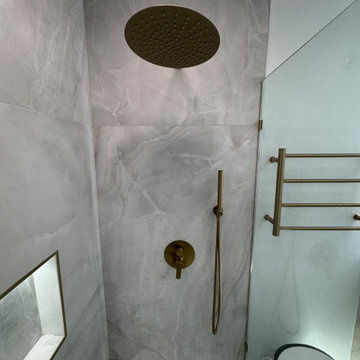
This guest bathroom boasts a sleek, modern design with a luxurious touch. The frameless glass-enclosed shower features marble-like gray tiles, built-in LED-lit niches, and a stylish linear drain. Brushed gold rainfall and handheld shower heads enhance both style and function.
LED lighting throughout, including recessed ceiling lights, the backlit mirror, LED baseboards, and lit niches, adds brightness and elegance. The tankless bidet and brushed gold fixtures, including the towel rack and faucets, create a cohesive, upscale look.
A metallic black shaker-style vanity contrasts beautifully with the light quartz countertop, while matching marble-like tiles on the floor complete the seamless design. This bathroom showcases high-end, contemporary materials and thoughtful details.
 Carekter Design & Remodeling
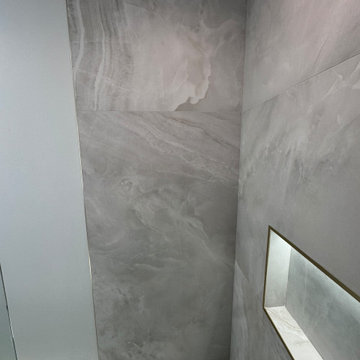
This guest bathroom boasts a sleek, modern design with a luxurious touch. The frameless glass-enclosed shower features marble-like gray tiles, built-in LED-lit niches, and a stylish linear drain. Brushed gold rainfall and handheld shower heads enhance both style and function.
LED lighting throughout, including recessed ceiling lights, the backlit mirror, LED baseboards, and lit niches, adds brightness and elegance. The tankless bidet and brushed gold fixtures, including the towel rack and faucets, create a cohesive, upscale look.
A metallic black shaker-style vanity contrasts beautifully with the light quartz countertop, while matching marble-like tiles on the floor complete the seamless design. This bathroom showcases high-end, contemporary materials and thoughtful details.
 AquaTerra Outdoors
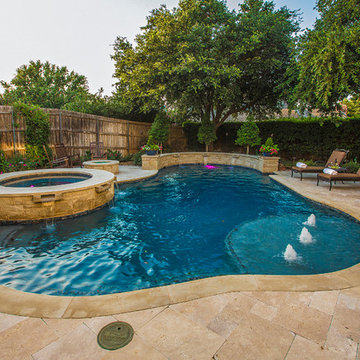
This existing pool was completely stripped down to the concrete shell and remodeled to what you see here. We added the new water feature wall, new tanning ledge with bubblers, all new tile, plaster, coping and travertine pavers. Other features added were the fire pit, putting green and all new landscape.
Photo credit: Daniel Driensky

Sponsored
Sunbury, OH

J.Holderby - Renovations
Franklin County's Leading General Contractors - 2X Best of Houzz!
 Northside Design Collective


Custom Kitchen and Dining Room featuring white oak cabinetry and beams, LED lighting, a custom dining table, steel hood, a frame TV, and outdoor rated chairs.
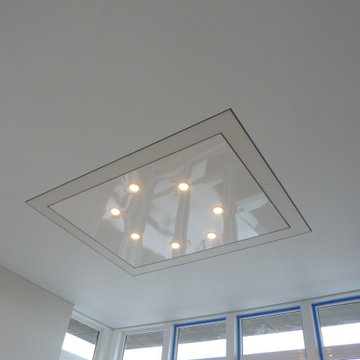
 Phoenix Stretch Ceilings
With this project we created a unique custom light feature in a living room, mounted on a 16' ceiling. The light feature is composed of a illuminated rectangle channel and a white high gloss Phoenix Stretch Ceiling as center piece with 7 flush mount LED lights incorporated. The light feature is surrounded by white matte Phoenix Stretch Ceiling.
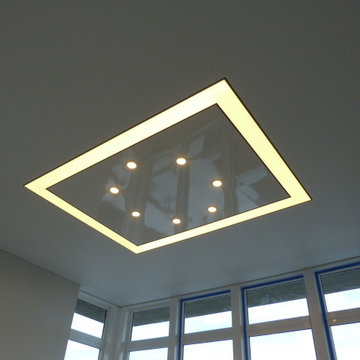 Phoenix Stretch Ceilings
With this project we created a unique custom light feature in a living room, mounted on a 16' ceiling. The light feature is composed of a illuminated rectangle channel and a white high gloss Phoenix Stretch Ceiling as center piece with 7 flush mount LED lights incorporated. The light feature is surrounded by white matte Phoenix Stretch Ceiling.
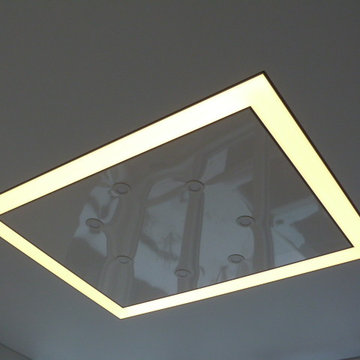 Phoenix Stretch Ceilings
With this project we created a unique custom light feature in a living room, mounted on a 16' ceiling. The light feature is composed of a illuminated rectangle channel and a white high gloss Phoenix Stretch Ceiling as center piece with 7 flush mount LED lights incorporated. The light feature is surrounded by white matte Phoenix Stretch Ceiling.
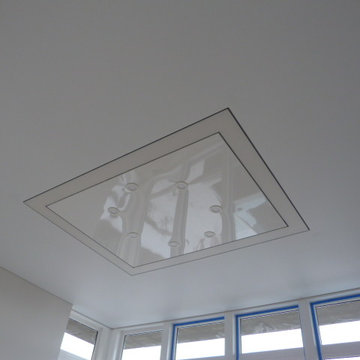 Phoenix Stretch Ceilings
With this project we created a unique custom light feature in a living room, mounted on a 16' ceiling. The light feature is composed of a illuminated rectangle channel and a white high gloss Phoenix Stretch Ceiling as center piece with 7 flush mount LED lights incorporated. The light feature is surrounded by white matte Phoenix Stretch Ceiling.
 Casabella Interiors

The farmhouse sink, featuring a handwoven stainless steel basket weave front, was handcrafted by a Texas artisan
Example of a mid-sized beach style l-shaped light wood floor and beige floor open concept kitchen design in Boston with a farmhouse sink, recessed-panel cabinets, white cabinets, gray backsplash, stone tile backsplash, stainless steel appliances and an island
Example of a mid-sized beach style l-shaped light wood floor and beige floor open concept kitchen design in Boston with a farmhouse sink, recessed-panel cabinets, white cabinets, gray backsplash, stone tile backsplash, stainless steel appliances and an island

Sponsored
Delaware, OH

Buckeye Basements, Inc.
Central Ohio's Basement Finishing ExpertsBest Of Houzz '13-'21

 McGuire + Co. Kitchen & Bath
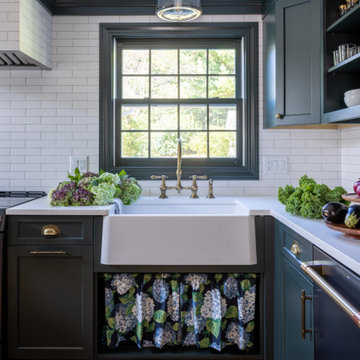
Design-build remodel in Wakefield, MA, featuring a kitchen with a bar area and mudroom space. (#ProjectEclecticEnvy) This remodel showcases painted frameless cabinetry in Rookwood Green, with a white textured subway tile backsplash, seamlessly integrated into a U-shaped layout with a peninsula for seating. The appliance suite in matte black adds contrast, accented with brass and German bronze hardware. A Silgranit apron sink with a fabric skirt and a brass bridge faucet introduce traditional charm. The bar area features a medium gray quartz countertop that mimics concrete, a highly textured geometric backsplash, and a concealed framed television. The mudroom space includes custom built-in storage with a stained bench top and continues the bar area’s backsplash tile. An 8” charcoal hexagon floor tile and Hygge & West Piedmont Wallpaper in Pine - a large-scale patterned wallpaper featuring foxes, birds, and florals - tie the space together with bold character.
 Pacific Coast Builders, Inc.

Modern Farmhouse kitchen with shaker style cabinet doors and black drawer pull hardware. White Oak floating shelves with LED underlighting over beautiful, Cambria Quartz countertops. The subway tiles were custom made and have what appears to be a texture from a distance, but is actually a herringbone pattern in-lay in the glaze. Wolf brand gas range and oven, and a Wolf steam oven on the left. Rustic black wall scones and large pendant lights over the kitchen island. Brizo satin brass faucet with Kohler undermount rinse sink.
Photo by Molly Rose Photography
 AquaTerra Outdoors
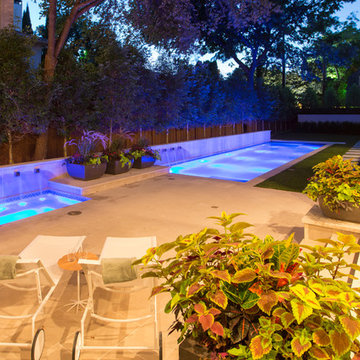
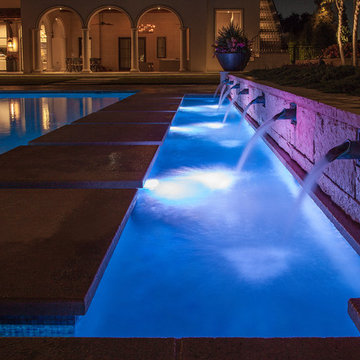
This pool and spa is built in an affluent neighborhood with many new homes that are traditional in design but have modern, clean details. Similar to the homes, this pool takes a traditional pool and gives it a clean, modern twist. The site proved to be perfect for a long lap pool that the client desired with plenty of room for a separate spa. The two bodies of water, though separate, are visually linked together by a custom limestone raised water feature wall with 10 custom Bobe water scuppers.
Quality workmanship as required throughout the entire build to ensure the automatic pool cover would remain square the entire 50 foot length of the pool.
Features of this pool and environment that enhance the aesthetic appeal of this project include:
-Glass waterline tile
-Glass seat and bench tile
-Glass tile swim lane marking on pool floor
-Custom limestone coping and deck
-PebbleTec pool finish
-Synthetic Turf Lawn
This outdoor environment cohesively brings the clean & modern finishes of the home seamlessly to the outdoors to a pool and spa for play, exercise and relaxation.
Photography: Daniel Driensky


 Reico Kitchen & Bath
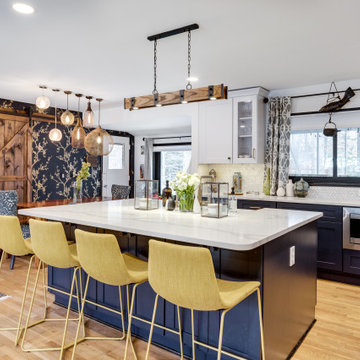
Designed by Mark Sleith of Reico Kitchen & Bath in Falls Church, VA in collaboration with Mike Parkinson, this eclectic style kitchen remodel features Green Forest Cabinetry in the Park Place door style in two finishes. The base cabinets all features the Norfolk Blue finish and the wall cabinet features a White finish. Kitchen countertops are engineered quartz by Q from MSI in the color Calacatta Trento. The tile backsplash behind the range features Artistic Tile with Blue Note Circles as well as a pot filler faucet.
Said the client, "We are obsessed with our uber-chic new kitchen! Mark was a consummate professional throughout the entire process. I described my ideal space, and he designed something even better that I could have imagined. Not only did he help me create a luxe look within the confines of my budget, he stuck with me throughout every step of the project. Mark went above and beyond to create a design that captured my vision."
Added Mark, "The client was amazing to work with, and had definite ideas of what she liked and did not like. She was open to suggestions, which led us to achieving her design goals. This created a great sense of accomplishment for me as I guided her through the overwhelming maze of remodeling. I am very pleased to have helped her take a not-so-great reason for a remodel and turn it around into an opportunity to create the kitchen she always wanted."
Photos courtesy of BTW Images LLC.
 Proline Range Hoods

The PLFW 755 is a strong statement piece in this kitchen, covering two ranges. The LED lights highlight a beautiful brick backsplash and make the range shine! What a beautiful kitchen!
The PLFW 755 is a modern rectangular wall range hood that looks beautiful in any kitchen. It features an 1100 CFM blower, more than enough power to cook whatever you like! This hood is a great fit for casual cooks and serious cooks. You can use the user-friendly four-speed control panel to adjust the power, control the LED lights, or turn the range hood off.
Speaking of lights, the PLFW 755 features bright, energy-efficient LEDs (2-4 depending on the size of your model). You'll also enjoy dishwasher-safe baffle filters that collect grease and dirt as the kitchen air travels out of your home.
This model also features a delayed shut-off timer, allowing you to keep your range hood on for 15 minutes after you cook. Then, it shuts off by itself!
More Features and Specs:
2-4 LED Lights (Depending on Size)
High-Quality 430 Stainless Steel
Duct size: 10"
Sone: 7.5
Dual 1100 CFM blower
Note: The 30" range hood in this model has a single 900 CFM blower, not an 1100 CFM dual blower.
116