
Search results for "Features led" in Home Design Ideas
 Build Design Center Kitchen & Bath Georgetown
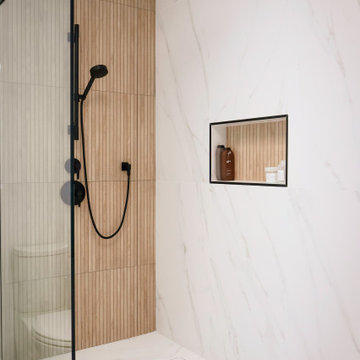
This serene and spa-like bathroom balances minimalism with organic warmth through thoughtful material selections and sleek modern lines. Large-format porcelain tiles in a marble-look finish stretch across the floors and walls, creating a cohesive and luxurious base. The shower area features vertical wood-look fluted tiles paired with matte black fixtures and a curbless design for seamless access. Two black-framed niches add stylish functionality. The floating vanity, with its clean slab-front drawers and natural oak tone, is paired with a wall-mounted matte black faucet and an LED mirror, creating a modern focal point. A sculptural freestanding tub completes the space, making it a tranquil retreat with bold contrast and timeless style.
 SnapSports® Athletic Floors & Outdoor Courts

With this SNAPSPORTS® Home Game Court, family and friends can play many sports on just 'One Court™' - Basketball, Pickleball, Volleyball, Inline Hockey, Tennis, Futsal, and more.
Home court features:
? LED lighting for nighttime playevolution® PS surfacing which serves up a superior level of grip, so the ball bounces correctly and consistently for all sports, including Pickleball.
? DuraSlam® adjustable basketball goal
? Mult-Sport Game Net Systems and Court Lines
? LED lighting for nighttime play
 Paradise Ponds and Waterfalls
Paradise Ponds and Waterfalls
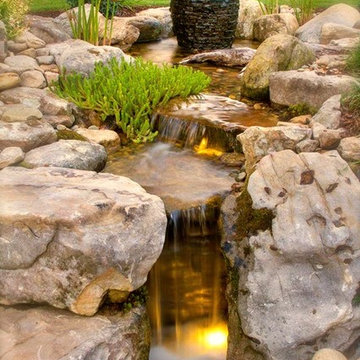
Design ideas for a tropical landscaping in Atlanta.
Design ideas for a tropical landscaping in Atlanta.
Find the right local pro for your project

 Lori Dennis Interior Design
Large modern style Living Room featuring a black tile, floor to ceiling fireplace. Plenty of seating on this white sectional sofa and 2 side chairs. Two pairs of floor to ceiling sliding glass doors open onto the back patio and pool area for the ultimate indoor outdoor lifestyle.


 Culp Home Improvement LLC
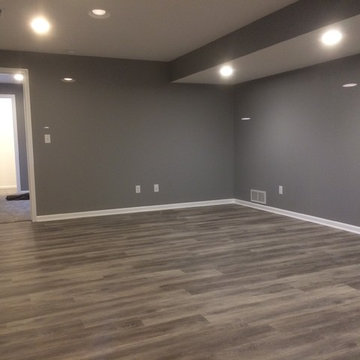
Finished basement with 3/4 bath and bedroom/office. Features LED Lighting and LVT Flooring.
Basement - craftsman basement idea in Other
Basement - craftsman basement idea in Other
 sticklab

Rift-white oak cabinets, quartz counters, ceramic tile backsplash and LED lighting complete the kitchen.
Kitchen - mid-sized 1950s l-shaped medium tone wood floor kitchen idea in Seattle with an undermount sink, flat-panel cabinets, medium tone wood cabinets, gray backsplash, a peninsula, white countertops, ceramic backsplash and stainless steel appliances
Kitchen - mid-sized 1950s l-shaped medium tone wood floor kitchen idea in Seattle with an undermount sink, flat-panel cabinets, medium tone wood cabinets, gray backsplash, a peninsula, white countertops, ceramic backsplash and stainless steel appliances


 UrvanX

Kids' room - mid-sized transitional girl dark wood floor and brown floor kids' room idea in Miami with gray walls
 CROSS
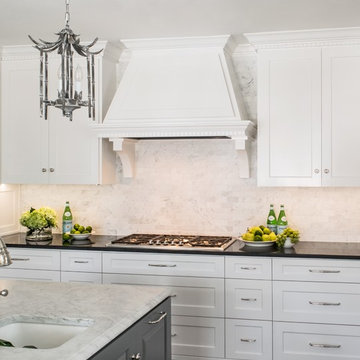
CROSSThis is a custom kitchen in the Terrell Hills of San Antonio. The attention to detail can be seen in every corner of this kitchen from the crown molding down to the wood floors. This kitchen features LED Lighted Cabinetry with marble counter-tops and backsplash.
Interior Design-Bradshaw Designs
Photographer-Jennifer Siu Rivera
 iSpace, LLC
Builder: Tim Janacek |
Photographer: Joe Wittkop

Example of a tuscan gray tile mosaic tile floor freestanding bathtub design in Other with white walls
Example of a tuscan gray tile mosaic tile floor freestanding bathtub design in Other with white walls

 ROOST CUSTOM HOMES, Curtis & Co
Example of a trendy concrete floor foyer design in Vancouver with white walls

 AquaTerra Outdoors
This pool and spa is built in an affluent neighborhood with many new homes that are traditional in design but have modern, clean details. Similar to the homes, this pool takes a traditional pool and gives it a clean, modern twist. The site proved to be perfect for a long lap pool that the client desired with plenty of room for a separate spa. The two bodies of water, though separate, are visually linked together by a custom limestone raised water feature wall with 10 custom Bobe water scuppers.
Quality workmanship as required throughout the entire build to ensure the automatic pool cover would remain square the entire 50 foot length of the pool.
Features of this pool and environment that enhance the aesthetic appeal of this project include:
-Glass waterline tile
-Glass seat and bench tile
-Glass tile swim lane marking on pool floor
-Custom limestone coping and deck
-PebbleTec pool finish
-Synthetic Turf Lawn
This outdoor environment cohesively brings the clean & modern finishes of the home seamlessly to the outdoors to a pool and spa for play, exercise and relaxation.
Photography: Daniel Driensky

 Blackbird Architects
Jim Bartsch
Inspiration for a transitional single-wall dark wood floor kitchen remodel in Santa Barbara with a farmhouse sink, shaker cabinets, white cabinets, white backsplash, subway tile backsplash, stainless steel appliances and no island
Inspiration for a transitional single-wall dark wood floor kitchen remodel in Santa Barbara with a farmhouse sink, shaker cabinets, white cabinets, white backsplash, subway tile backsplash, stainless steel appliances and no island


 modelhom

MAGNUSSEN – Harper Farm
Sliding pine barn board doors in the Harper Farm collection create a unique rustic wall system which would easily be as at home in an industrial setting as down on the farm. Executed in a Warm Pine finish on pine veneers and solids, this entertainment unit boasts open and closed storage as well as adjustable shelves and pullout bin-style drawers to meet every media need. Complete with Magnussen’s attention to every detail, pier units feature LED lights and felt lined drawers while wire management and levelers are also included. All these details plus board and batten design showcase an ingenious metal rail sliding door system which add up to the perfectly designed media wall.
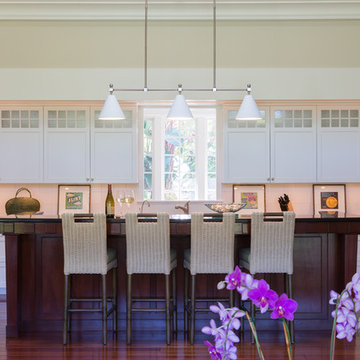
Inspiration for a coastal u-shaped dark wood floor kitchen remodel in Miami with glass-front cabinets, white cabinets, white backsplash, paneled appliances and an island
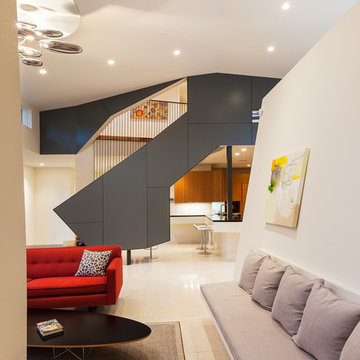
 Tom Hurt Architecture
The stair becomes a space divider between the living room and kitchen without diminishing the flow of the open floor plan.
Photo: Ryan Farnau
Example of a large trendy formal and open concept living room design in Houston with white walls
Example of a large trendy formal and open concept living room design in Houston with white walls

 H & R Cabinets Inc
TV area with art niches on each side. All cabinetry suspended. Led lighting under cabinetry and LED puck lights in each niche opening.
Great view of the water

Sponsored
Columbus, OH

Wannemacher Interiors
Customized Award-Winning Interior Design Solutions in Franklin Cnty OH
 Dimensions in Wood Inc
We have completed our new Showroom display Kitchen where we highlight the latest and greatest Dimensions In Wood has to offer for your Kitchen Remodels, Wet Bar Installation, Bathroom Renovations, and more!
This display features our factory line of Bridgewood Cabinets, a Bridgewood Wooden Vent Hood, plus Carlisle Wide Plank Flooring Luxury Vinyl floor (LVP).
There is a custom pantry with sliding doors designed and built in house by Dimensions In Wood’s master craftsmen. The pantry has soft close door hardware, pull out drawer storage, TASK LED Lighting and tons more!
The eat-in kitchen island features a 5 Foot side Galley Workstation Sink with Taj Mahal Quartzite countertops.
The island even has four, soft-close drawers. This extra storage would be great in any home for devices, papers, or anything you want hidden away neatly. Friends and family will enjoying sitting at the island on bar stools.
All around the island and cabinets Task Lighting with a Voice Control Module provides illumiation. This allows you to turn your kitchen lights on and off using, Alexa, Apple Siri, Google Assistant and more! The floor lighting is also perfect for late night snacks or when you first come home.
One cabinet has a Kessebohmer Clever Storage pull down shelf. These can grant you easy access to items in tall cabinets.
A new twist for lazy susans, the Lemans II Set for Blind Corner Cabinets replaces old spinning shelves with completely accessible trays that pull out fully. These makes it super easy to access everything in your corner cabinet, while also preventing items from getting stuck in a corner.

Another cabinet sports a Mixer Lift. This shelf raises up into a work surface with your baking mixer attached. It easily drops down to hide your baking mixer in the cabinet. Similar to an Appliance Garage, this allows you to keep your mixer ready and accessible without cluttering your countertop.
Spice and Utensil Storage pull out racks are hidden in columns on either side of the 48″ gas range stove! These are just such a cool feature which will wow anyone visiting your home. What would have been several inches of wasted space is now handy storage and a great party trick.
Two of the cabinets sport a glass facia with custom double bowed mullions. These glass doored cabinets are also lit by LED TASK Lighting.
This kitchen is replete with custom features that Dimensions In Wood can add to your home! Call us Today to come see our showroom in person, or schedule a video meeting.

 Creative Furniture Galleries
Features:
Outer carcase veneered
Front and Top Solid wood in Wild Oak light oiled
Inner carcase in the finish lacquered basalt matt
LED lighting for a unique lighting atmosphere
High quality fittings with soft closing mechanism
Full pull out drawers
All glss in single pae safety glass in Optiwhite finish
Hades are in stainless steel optic
Cable flaps in the lowboards for hidden cable management
EM57 Wall Unit and 4115 Coffee Table
Zoom
EM57 Wall Unit and 4115 Coffee Table
New
Venjakob Emilio EM57 Wall Unit
Made in Germany Stocked Items delivery 7-10 business days.Non-stocked items delivery up to 12 weeks.
Sign up for price alert
Availability: In stock
$10,512.00
Now only: $8,935.20
Add to Wishlist
Add to Compare
Share
Venjakob
Call us now for more info about our products.
800-345-7060
Related
Venjakob Emilio EM06 Wall Unit
Venjakob Emilio EM06 Wall Unit
$10,335.00
Now only: $8,784.75
Add to Wishlist
Venjakob Emilio EM07 Wall Unit
Venjakob Emilio EM07 Wall Unit
$10,512.00
Now only: $8,935.20
Add to Wishlist
Add Optional Supplementary Items
Set of 3 LED lighting, shelf +$432.00
Set of 1 LED lighting for open space, cabinet +$142.00
Set of 2 LED lighting for open space, lowboard +$282.00
Transformer Emilio +$120.00
Extra Extension Cord Emilio +$21.00
Transmit Dimmer Set +$235.00
Glass Door for 9069 Cabinet +$237.00
Cable Flap, lowbaord +$153.00
4115 Coffee Table +$1,810.50
Qty:
1
Add to Cart
Details
Additional Info
Reviews
Tags
Features:
Outer carcase veneered
Front and Top Solid wood in Wild Oak light oiled
Inner carcase in the finish lacquered basalt matt
LED lighting for a unique lighting atmosphere
High quality fittings with soft closing mechanism
Full pull out drawers
All glss in single pae safety glass in Optiwhite finish
Hades are in stainless steel optic
Cable flaps in the lowboards for hidden cable management
Outer Carcase finish: Wild Oak Light Oiled finish
Inner carcase finish: Lacquered Basalt Matt
Dimensions:
W 136.60" x D 21.25"/ 17.30"/ 13.40"/ 7.90" x H 84.65"
Supplementary Equipment included:
Inset open space for Cabinet
Inset open space for Lowboard
Inset open space, hanging cabinet
Door Front next to open space, Cabinet
 Koo de Kir
Photo credit: Nat Rea Photography
Styling: Kara Butterfield
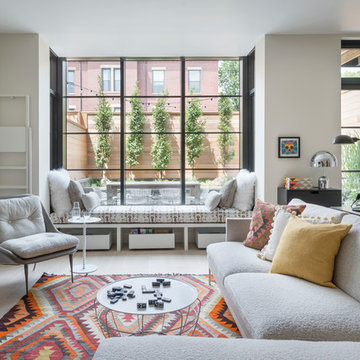
1960s formal and open concept light wood floor living room photo in Boston with white walls and no tv
1960s formal and open concept light wood floor living room photo in Boston with white walls and no tv
89