
Search results for "Featuring kelly" in Home Design Ideas

 Neil Kelly Company
Warm grey in combination with natural wood is a signature of Pacific Northwest contemporary style. This open kitchen remodel features stained oak flat-panel cabinets, quartz counter tops, glazed ceramic tile backsplash, and an integrated copper serving table.
 Neil Kelly Company
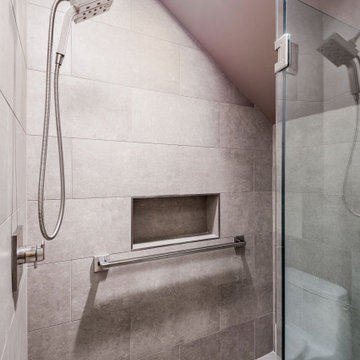
The bathrooms designed for this rustic rural home feature knotty alder cabinetry with oiled bronze hardware, porcelain tile on the floor and in the shower, granite countertops, and stainless steel fixtures.
 Neil Kelly Company
The bathrooms designed for this rustic rural home feature knotty alder cabinetry with oiled bronze hardware, porcelain tile on the floor and in the shower, granite countertops, and stainless steel fixtures.
Find the right local pro for your project
 kelly mcguill home
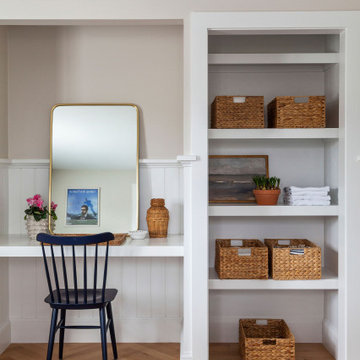
This guest room features a built in vanity/desk area with open shelving on each side.
Bedroom - mid-sized coastal guest light wood floor and brown floor bedroom idea in Boston with beige walls
Bedroom - mid-sized coastal guest light wood floor and brown floor bedroom idea in Boston with beige walls

 kelly2design
Downstairs bathroom within study/home office, dark wood features, marble flooring and counter tops
Powder room - mid-sized transitional marble floor and brown floor powder room idea in Minneapolis with raised-panel cabinets, dark wood cabinets, a two-piece toilet, beige walls, an undermount sink, marble countertops and brown countertops
Powder room - mid-sized transitional marble floor and brown floor powder room idea in Minneapolis with raised-panel cabinets, dark wood cabinets, a two-piece toilet, beige walls, an undermount sink, marble countertops and brown countertops
 Neil Kelly Company
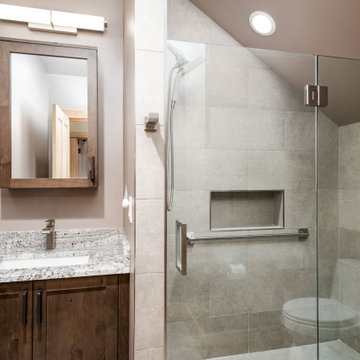
The bathrooms designed for this rustic rural home feature knotty alder cabinetry with oiled bronze hardware, porcelain tile on the floor and in the shower, granite countertops, and stainless steel fixtures.

 Remodel Works Bath & Kitchen
This modern kitchen features a Pental quartz in Sparkling White counter-top with a Lucente glass Morning Fog subway tile backsplash and bright white grout. The cabinets were refaced with a Shaker style door and Richelieu pulls. The cabinets all have under-cap LED dimmable tape lights. The appliances are all stainless steel including the range-hood. The sink is a white apron front style sink.
Photography by Scott Basile

Sponsored
Sunbury, OH

J.Holderby - Renovations
Franklin County's Leading General Contractors - 2X Best of Houzz!

 Dig Your Garden Landscape Design
This tired, unused San Francisco backyard was transformed into a modern, low-maintenance landscape with site-appropriate plantings enhanced by raised planting beds and a lead-free artificial lawn to replace the existing water-thirsty lawn. I created two separate "rooms" to break up the long narrow yard, and specified full range blue stone for the two small patio areas, connected by a curved pattern of rectangular pavers of the same natural stone. The raised concrete rectangular planting beds were incorporated to bring more movement and interest to the landscape along with gravel bed accents alongside. Some of the existing concrete remained, and was stained with a color to compliment the natural stone. These photos were taken over a three year period. Photos: © Landscape Designer, Eileen Kelly, Dig Your Garden Landscape Design.
 kelly mcguill home
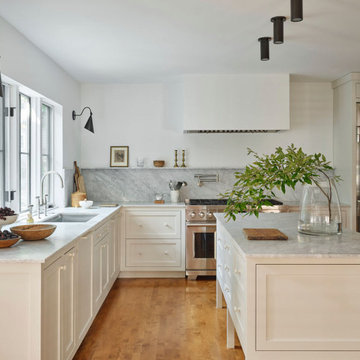
This kitchen features beautiful Carrara countertops featuring stainless steel appliances. We carried the countertop material onto the backsplash. On the range wall, we added a Carrara ledge as an accent. The island features furniture legs to add some extra flare.

 Kelly's Flooring
At Kelly's Flooring, we strive to provide you with the best. In this project, we feature our hardwood flooring collection. From timeless beauties to modern charms, our hardwood selection features it all. Once you find your inspiration, be sure to visit us at https://www.kellysflooring.com/ for all of your flooring needs. We look forward to the opportunity to work with you on your next design project.
 Furniture Row
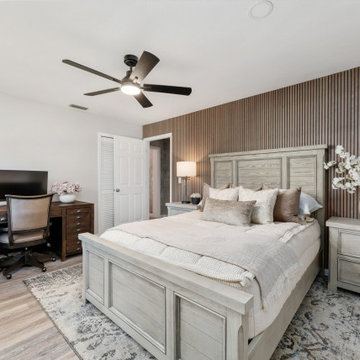
Bedroom 4 in Kelli Bateman’s Airbnb makeover balances texture, warmth, and sophistication. Featuring the Greyson Bedroom Set, this space blends wood paneling with a paneled headboard to create depth and dimension. The mix of materials makes the room feel cozy yet high-end, offering guests a welcoming retreat that’s both stylish and comfortable.

 Studio3 Design, Inc.
Kelly Vorves Photography
Inspiration for a large modern gray one-story wood exterior home remodel in San Francisco
Inspiration for a large modern gray one-story wood exterior home remodel in San Francisco
 kelly mcguill home
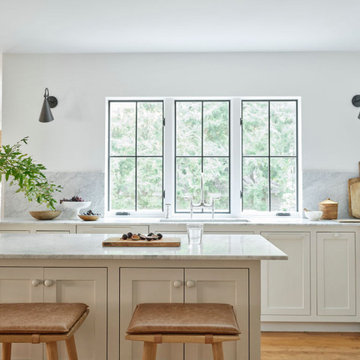
This kitchen features beautiful Carrara countertops featuring stainless steel appliances. We carried the countertop material onto the backsplash. On the range wall, we added a Carrara ledge as an accent. The island features furniture legs to add some extra flare.
Sponsored
Sunbury, OH
J.Holderby - Renovations
Franklin County's Leading General Contractors - 2X Best of Houzz!
 kelly mcguill home
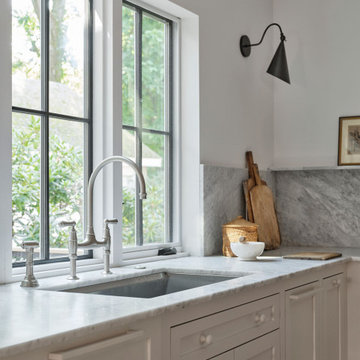
This kitchen features beautiful Carrara countertops featuring stainless steel appliances. We carried the countertop material onto the backsplash. On the range wall, we added a Carrara ledge as an accent. The island features furniture legs to add some extra flare.

 Mirror Lake Designs
Daniel Kelly Photography
Example of a mid-sized tuscan backyard water fountain deck design in Houston with a pergola
Example of a mid-sized tuscan backyard water fountain deck design in Houston with a pergola
 Mirror Lake Designs
Daniel Kelly Photography
Example of a large tuscan backyard outdoor kitchen deck design in Houston with a pergola
Example of a large tuscan backyard outdoor kitchen deck design in Houston with a pergola
 Neil Kelly Company
An extensive kitchen remodel in transitional modern contemporary style. The star of the show is the large island with a stunning granite slab counter top. Other features include globe pendant lighting, a plumbed-in espresso machine, stylish beverage bar, concealed range hood, and copper accents.

Sponsored
Columbus, OH
Free consultation for landscape design!

Peabody Landscape Group
Franklin County's Reliable Landscape Design & Contracting

 Mitchell Wall Architecture and Design
The bath has no natural light. To create a sense of spatial depth and layering of light, 3 L-shaped panels were positioned throughout the room. One central panel joins the back wall with the ceiling. Another panel links two walls in the back corner of the tub. The third panel carries the mirror at the vanity. Each panel is outlined with waterproof LED strips recessed behind its edge. Diffuse light emanates from behind the panels and they appearance to float. The face of each panel is divided into two surfaces striking a datum line at 74 inches above the floor. The vanity panel has mirror on the lower portion and flat white paint above. The tub and middle panels are semi-gloss grey colored paint below and white flat paint above. The central panel is a nod to the Ellsworth Kelly painting at the Pulitzer Arts Foundation in St Louis.
The same matte finish tile is used on the floor and walls. All exposed tile edges were finished with aluminum angles. The same tile floor was used in the owner’s closet featuring lacquered cabinets and a back-lit vanity panel.

 ASC Building Products
2013 Sunset Magazine Idea Home in Seabrook WA, featuring ASC Building Products' beautiful metal standing seam Skyline Roofing. Photo Credit Sunset Magazine.

 kitchen & bath CRATE
KitchenCRATE featuring MSI Quartz countertops in Cascade White, a backsplash of Daltile Arctic White tiles with Emser's Lucent Morning Fog accent tiles, a new Kohler Vault sink and Simplice faucet, refinished cabinets in Kelly-Moore Dura-Poxy Pearly White paint, and under-cabinet lighting.
Breanne Ash Photography
44