
Search results for "Featuring kelly" in Home Design Ideas

 Anthony Wilder Design/Build, Inc.
The center of this sanctuary features a dynamic geometric canopy bed reaching toward the ten foot ceilings. The bed is flanked by stylish modern pendant lights that hang above lacquered floating nightstands. Tucked under each nightstand is an eclectic treasure adding a touch of individual style. Pastel pinks, blues, greens, and purples adorn the bed as pillows in lush velvets and textured linens, each fabricated in a unique shape, creating a playful rhythm. A luxurious white fur blanket sits at the foot of the bed and flows onto the lavender suede settee. A collection of custom marble and metal stools play on the geometry of the canopy and offer a place to rest a book or glass of wine. The ceiling, painted in a delicate high gloss turquoise hue helps to bring the height of the room down and at the same time it refracts the light of the crystal center flush mount across the space.

 Ky-Kan Coatings
Concrete can be made to look like any substance. Tile, stone, wood, brick, etc. With unlimited color options, Ky-Kan Coatings can transform any room in your home or business using lightweight, beautiful concrete.

 Neil Kelly Company
In order to transform this pocket-sized 1920s kitchen into a family gathering space, we had to get creative, using the existing kitchen, dining area and enclosed porch. The process was further complicated as the home required a Historic Review due to its age and location. The new design includes subway tile and reclaimed wood, maintaining the room’s charm without compromising modern conveniences.
Custom windows were designed to match the original windows, and the original kitchen area was transformed into a fully-functioning breakfast bar, with a twist. The breakfast bar now stores all the fixings the clients need to prep meals for their kids. When company comes over, they can convert it into a full-service bar. The granite-top island is the heart of the kitchen. It serves as both a prep station and the perfect gathering space with chairs. Underneath, the island offers near limitless storage for appliances.
The most functional element of the kitchen is also the most loved by the clients — the dining banquette. This beautiful space features a custom bench with storage, custom period-specific windows and a reclaimed walnut tabletop. It’s the perfect place for the family to eat a cozy meal or host friends for dinner.
Find the right local pro for your project
 Devco Homes
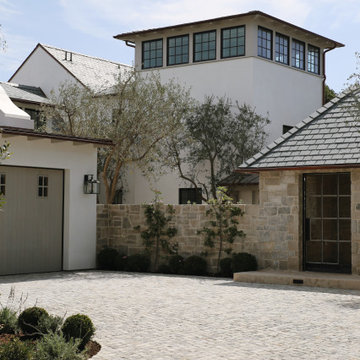
Nestled amidst the scenic Buck Gully Canyon, this custom home project is a stunning example of timeless beauty. Designed by architects Bob Smith and Ron Ritner, interior designer Kelly Nutt, and landscape architect Garden Studio, every element of this breathtaking estate has been thoughtfully crafted to complement and harmonize with the natural surroundings.
As you step inside the European-inspired grounds, you're greeted with the warm and inviting atmosphere of an old-world interior courtyard. The expansive living area features high ceilings and abundant natural light, which floods in through the large steel and glass windows, offering panoramic views of the canyon. Each season brings a unique and awe-inspiring transformation of the surrounding flora and fauna, creating an ever-changing atmosphere.
From the meticulous attention to detail to the stunning ocean views from the third-story tower office, every aspect of this custom home project reflects the commitment to quality and passion of the build team. This home is not just a place to live, but a work of art that seamlessly blends natural beauty and modern luxury to create a truly unforgettable living experience.
 Neil Kelly Company
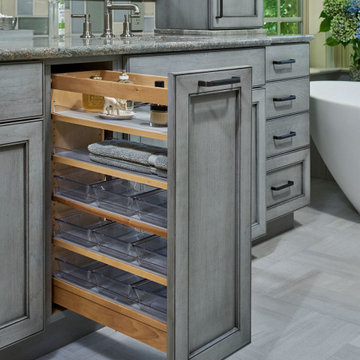
A relaxed farmhouse feel was the goal for this bathroom. A free-standing tub rests under two large windows bringing in tons of natural light against a warming two-sided fireplace looking into the primary bedroom. Silvery-blue painted cabinets, nature inspired granite countertop, custom patterned tile backsplash, parquet tile flooring.

 Cameo Kitchens, Inc.
Features: Two Cabinet Colors; Double Panel Doors; Custom Wood Hood; Tall Cabinet with Double Entry; Tall Cabinets with Glass Shelves and Clear Seedy Spectrum Glass Doors Above; Island with Seating for Four and Beadboard; Wall Cabinet with Microwave, Split Doors, and Open Shelves; Furniture Toe Kicks Type “G”
Kitchen Perimeter: Honey Brook Custom Cabinets in Maple Wood with Seapearl Paint & Glaze; Voyager Full Overlay Door Style with C-2 Lip
Island and Bookcase Cabinets: Honey Brook Custom Cabinets in Cherry Wood with a Foxfire Stain and a Black Glaze; Voyager Full Overlay Door Style with C-2 Lip
Countertops: 3cm Ice Brown Granite with Double Pencil Round Edge
Photographs by Kelly Keul Duer
 Kelly Ann Photography
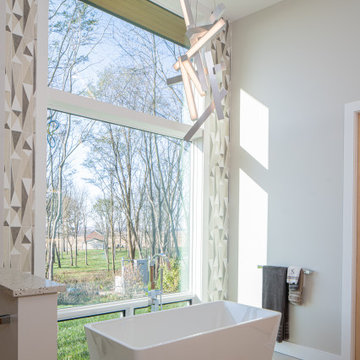
modern high ceilings master bath room free standing tub
Large trendy master multicolored tile and cement tile ceramic tile, beige floor, double-sink and vaulted ceiling freestanding bathtub photo in Cincinnati with flat-panel cabinets, medium tone wood cabinets, a one-piece toilet, an undermount sink, quartz countertops, gray countertops and a built-in vanity
Large trendy master multicolored tile and cement tile ceramic tile, beige floor, double-sink and vaulted ceiling freestanding bathtub photo in Cincinnati with flat-panel cabinets, medium tone wood cabinets, a one-piece toilet, an undermount sink, quartz countertops, gray countertops and a built-in vanity



 Kelly Marvin, Allied ASID
Example of a trendy 3/4 white tile porcelain tile, beige floor and double-sink alcove bathtub design in Los Angeles with shaker cabinets, green cabinets, quartz countertops, white countertops, a niche and a built-in vanity

 Kelly Nelson Designs
Example of a beach style formal living room design in Philadelphia with white walls, no fireplace and no tv
 Kelly Marvin, Allied ASID
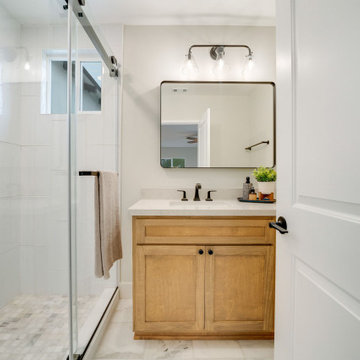
Small transitional master white tile marble floor and single-sink sliding shower door photo in Los Angeles with shaker cabinets, light wood cabinets, beige walls, quartz countertops, a niche and a built-in vanity

 Zelaya Properties LLC
We used: Custom cherry cabinetry in Arts & Crafts Shaker style by Kabinart in Boulder and Espresso stains. Liberty Hardware Venetian bronze 1-1/2" cabinet knobs. KitchenAid Architect II Series 22 CF counter-depth French door refrigerator. KitchenAid Architect Series II 27" convection single wall oven. KitchenAid 36" 6-burner dual fuel freestanding commercial-style range. KitchenAid Architect II Series 24" dishwasher. Sharp Insight Pro Series 24" built-in microwave drawer (Model #KB6524PS). Crystorama Solaris 12" wide pendant lights in English bronze. Granite countertops in Brown Fantasy. 3"x6" polished marble backsplash.
Paint colors:
Walls: Glidden Silver Cloud 30YY 63/024
Ceilings/Trims/Doors: Glidden Swan White GLC23
Robert B. Narod Photography
 Kelly Condon Design
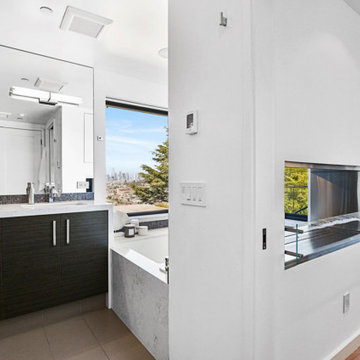
Example of a minimalist master porcelain tile, gray floor and double-sink toilet room design in San Francisco with flat-panel cabinets, dark wood cabinets, an undermount tub, an undermount sink, quartz countertops, white countertops and a built-in vanity

 MA Peterson Design Build, Inc.
MA Peterson
www.mapeterson.com
We reconfigured this bathroom and the closet leading to it to create more space, by combining two baths into one. The windows were existing and to prevent exterior work, we creatively worked around them. Our design allowed them to stay in place where they were originally, but afforded great light into the reconfigured bathroom space.
Masculine slate stone floors, classic ceramic wainscot and marble counter-tops surround a spacious his and her vanity, with sconces to illuminate each. The formal white cabinetry provided the perfect contrast to the plank-like rustic slate floor.

Sponsored
Columbus, OH
Free consultation for landscape design!

Peabody Landscape Group
Columbus' Reliable Landscape Design & Contracting
 Neil Kelly Company
The "Dream of the '90s" was alive in this industrial loft condo before Neil Kelly Portland Design Consultant Erika Altenhofen got her hands on it. No new roof penetrations could be made, so we were tasked with updating the current footprint. Erika filled the niche with much needed storage provisions, like a shelf and cabinet. The shower tile will replaced with stunning blue "Billie Ombre" tile by Artistic Tile. An impressive marble slab was laid on a fresh navy blue vanity, white oval mirrors and fitting industrial sconce lighting rounds out the remodeled space.
 Neil Kelly Company
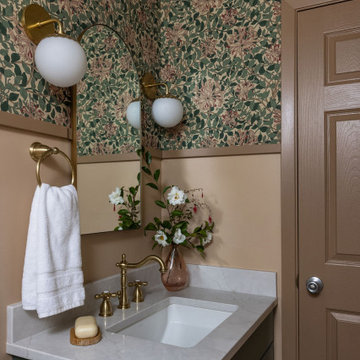
The second-floor bath has a new tub/shower, a recessed arched medicine cabinet, Morris & Co. Honeysuckle wallpaper above a warm Sepia Tan wainscot, soft mushroom-toned tile, and hex floor tile. Finishing touches include Anthropologie hardware, a frameless glass shower enclosure with a Diamond Seal coating, security film on the windows, and fresh trim and paint throughout.
 Neil Kelly Company
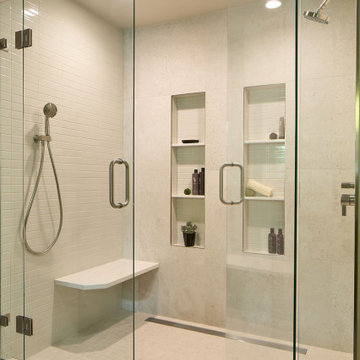
Example of a mid-sized 1950s master white tile and ceramic tile ceramic tile and white floor tub/shower combo design in Portland with white walls and a hinged shower door
 Neil Kelly Company
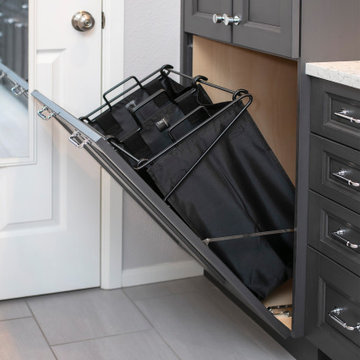
High contrast, high class. The dark grey cabinets (Decor Cabinets finish: bonfire smoke, Top Knobs hardware) and dark grey shower tile (Daltile), contrast with chrome fixtures (Moen & Delta), light grey tile accents, off-white floor tile, and quartz slabs (Pental Surfaces) for the countertop, bench, niches and half-wall caps.

Sponsored
Sunbury, OH

J.Holderby - Renovations
Franklin County's Leading General Contractors - 2X Best of Houzz!
 Neil Kelly Company
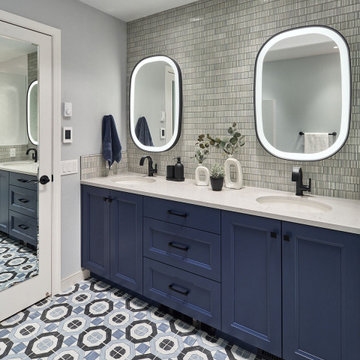
Transitional bathroom vanity with polished grey quartz countertop, dark blue cabinets with black hardware, Moen Doux faucets in black, Ann Sacks Savoy backsplash tile in cottonwood, 8"x8" patterned tile floor, and chic oval black framed mirrors by Paris Mirrors. Rain-textured glass shower wall, and a deep tray ceiling with a skylight.

 Kitchens of Diablo
This contemporary dining room area has a mixture of texture and design styles. Ample natural lighting. Large Dining table perfect for hosting guests. The doors to the backyard are accordion doors. The flooring is Oak traditional by Boen in Chaletino. The fireplace is parallel v cladding in tropical white. 6" x 22". The Bench below the fireplace is Dekton in Zirius with 3 1/4" Mitered. The drawers below the bench are all wood cabinets by Elmwood in Natural Quarter Cut Teak. The hardware on the cabinets is Atlas Hardware.

 Kelly Rogers Interiors
Eric Roth Photography
Example of a bedroom and mid-sized eclectic girl medium tone wood floor and multicolored floor kids' bedroom design in Boston with white walls
Example of a bedroom and mid-sized eclectic girl medium tone wood floor and multicolored floor kids' bedroom design in Boston with white walls
91