
Search results for "Featuring kelly" in Home Design Ideas
 Lauren Kelly Design
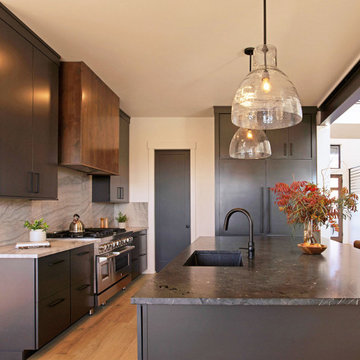
This stunning modern kitchen features bold black cabinetry paired with warm wood flooring for a striking yet inviting aesthetic. A sleek kitchen island with a dark waterfall countertop and matte black fixtures anchors the space, offering both function and style. The dramatic quartzite backsplash adds texture and depth, while the warm wood range hood provides a natural contrast to the dark tones. Oversized glass pendant lights bring in an elegant, artisanal touch, enhancing the ambiance with soft, diffused lighting. Perfect for entertaining, this open-concept kitchen seamlessly blends contemporary design with rustic warmth for a timeless and sophisticated look.
 Lauren Kelly Design
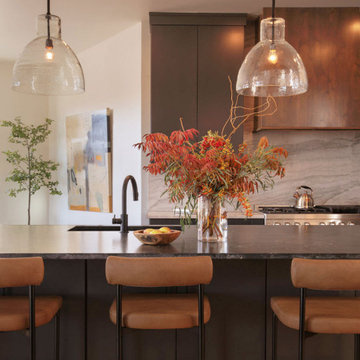
This stunning modern kitchen features bold black cabinetry paired with warm wood flooring for a striking yet inviting aesthetic. A sleek kitchen island with a dark waterfall countertop and matte black fixtures anchors the space, offering both function and style. The dramatic marble backsplash adds texture and depth, while the warm wood range hood provides a natural contrast to the dark tones. Oversized glass pendant lights bring in an elegant, artisanal touch, enhancing the ambiance with soft, diffused lighting. Perfect for entertaining, this open-concept kitchen seamlessly blends contemporary design with rustic warmth for a timeless and sophisticated look.
 House of Meraki
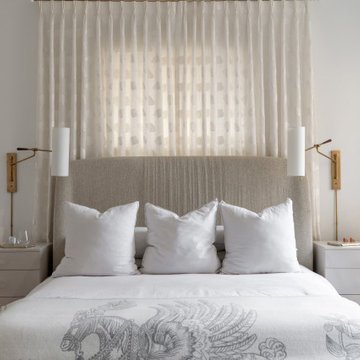
A white and neutral transitional bedroom design combines the timeless elegance of a neutral color palette with elements of both traditional and contemporary styles. The goal is to create a serene and soothing environment with a seamless blend of classic and modern elements. Soft white walls also help reflect natural light, making the room feel more spacious and airy.The bed is the focal point and features a simple yet elegant frame with clean lines and upholstered headboard in a light neutral velvet.The light-colored linen bedding is topped with an Hermes wool blanket, adding visual interest without overwhelming the space. The custom window treatments are kept light and airy to maximize natural light, with Hunter Douglas shades for privacy. The brass and stone chandelier by Kelly Wearstler for Visual Comfort and the pivoting sconces provide both task and mood lighting.
Find the right local pro for your project

 Tilson Homes
The Wimberley provides a beautifully designed open living space. The elegant master suite has his and her closets and an oversized master shower. The two other spacious bedrooms share a Jack and Jill bathroom with separate vanities. The great room features soaring cathedral ceilings with wood truss beams and flows into the kitchen with an eating bar and large walk-in pantry. The Wimberley offers a two car garage that provides extra storage and leads into a large drop zone. The bonus room upstairs adds more versatile space. Tour the fully furnished Wimberley at our Boerne Design Center.

 Anthony Wilder Design/Build, Inc.
The center of this sanctuary features a dynamic geometric canopy bed reaching toward the ten foot ceilings. The bed is flanked by stylish modern pendant lights that hang above lacquered floating nightstands. Tucked under each nightstand is an eclectic treasure adding a touch of individual style. Pastel pinks, blues, greens, and purples adorn the bed as pillows in lush velvets and textured linens, each fabricated in a unique shape, creating a playful rhythm. A luxurious white fur blanket sits at the foot of the bed and flows onto the lavender suede settee. A collection of custom marble and metal stools play on the geometry of the canopy and offer a place to rest a book or glass of wine. The ceiling, painted in a delicate high gloss turquoise hue helps to bring the height of the room down and at the same time it refracts the light of the crystal center flush mount across the space.
 Kelly Marvin, Allied ASID
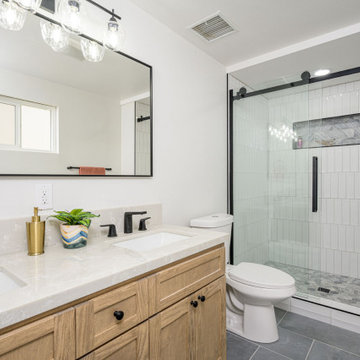
Trendy master white tile porcelain tile, gray floor and double-sink bathroom photo in Los Angeles with shaker cabinets, light wood cabinets, quartz countertops, beige countertops, a niche and a built-in vanity
 House of Meraki
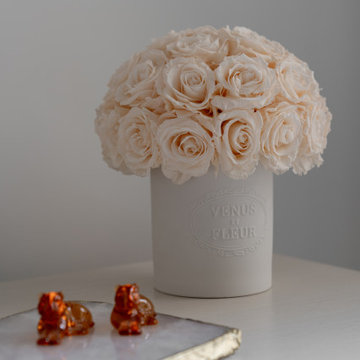
A white and neutral transitional bedroom design combines the timeless elegance of a neutral color palette with elements of both traditional and contemporary styles. The goal is to create a serene and soothing environment with a seamless blend of classic and modern elements. Soft white walls also help reflect natural light, making the room feel more spacious and airy.The bed is the focal point and features a simple yet elegant frame with clean lines and upholstered headboard in a light neutral velvet.The light-colored linen bedding is topped with an Hermes wool blanket, adding visual interest without overwhelming the space. The custom window treatments are kept light and airy to maximize natural light, with Hunter Douglas shades for privacy. The brass and stone chandelier by Kelly Wearstler for Visual Comfort and the pivoting sconces provide both task and mood lighting.

Sponsored
Sunbury, OH

J.Holderby - Renovations
Franklin County's Leading General Contractors - 2X Best of Houzz!
 Lauren Kelly Design
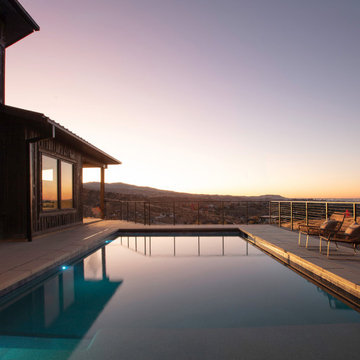
This breathtaking outdoor retreat features a sleek modern pool perfectly positioned to capture stunning sunset and mountain views. The combination of a minimalist deck, dark wood siding, and metal cable railings creates a striking contrast against the natural desert landscape. Thoughtfully placed pool lighting enhances the serene ambiance, making it an ideal space for both relaxation and entertaining. Cozy woven lounge chairs invite you to soak in the scenery, while the infinity-edge effect of the pool seamlessly blends with the horizon. Designed for effortless luxury, this outdoor oasis merges contemporary architecture with rustic warmth for a truly timeless escape.
 House of Meraki
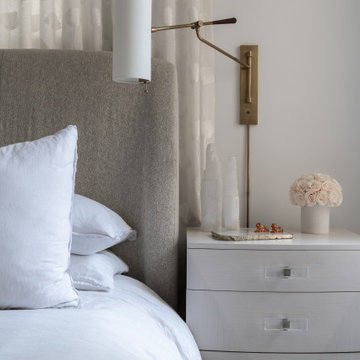
A white and neutral transitional bedroom design combines the timeless elegance of a neutral color palette with elements of both traditional and contemporary styles. The goal is to create a serene and soothing environment with a seamless blend of classic and modern elements. Soft white walls also help reflect natural light, making the room feel more spacious and airy.The bed is the focal point and features a simple yet elegant frame with clean lines and upholstered headboard in a light neutral velvet.The light-colored linen bedding is topped with an Hermes wool blanket, adding visual interest without overwhelming the space. The custom window treatments are kept light and airy to maximize natural light, with Hunter Douglas shades for privacy. The brass and stone chandelier by Kelly Wearstler for Visual Comfort and the pivoting sconces provide both task and mood lighting.
 M-Squared Contracting Inc.
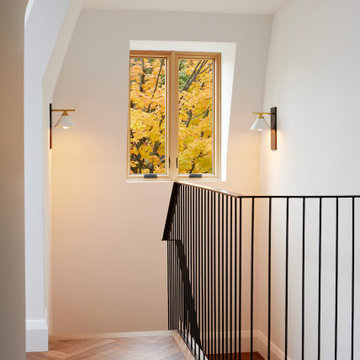
Perched high above the Islington Golf course, on a quiet cul-de-sac, this contemporary residential home is all about bringing the outdoor surroundings in. In keeping with the French style, a metal and slate mansard roofline dominates the façade, while inside, an open concept main floor split across three elevations, is punctuated by reclaimed rough hewn fir beams and a herringbone dark walnut floor. The elegant kitchen includes Calacatta marble countertops, Wolf range, SubZero glass paned refrigerator, open walnut shelving, blue/black cabinetry with hand forged bronze hardware and a larder with a SubZero freezer, wine fridge and even a dog bed. The emphasis on wood detailing continues with Pella fir windows framing a full view of the canopy of trees that hang over the golf course and back of the house. This project included a full reimagining of the backyard landscaping and features the use of Thermory decking and a refurbished in-ground pool surrounded by dark Eramosa limestone. Design elements include the use of three species of wood, warm metals, various marbles, bespoke lighting fixtures and Canadian art as a focal point within each space. The main walnut waterfall staircase features a custom hand forged metal railing with tuning fork spindles. The end result is a nod to the elegance of French Country, mixed with the modern day requirements of a family of four and two dogs!

 Kelly Hohla Interiors
Chrome task lamp and a black campaign desk is the perfect setting to get work done.
Aaron Leitz Photography
Mid-sized trendy guest carpeted and gray floor bedroom photo in San Francisco with blue walls and no fireplace
Mid-sized trendy guest carpeted and gray floor bedroom photo in San Francisco with blue walls and no fireplace

 Cameo Kitchens, Inc.
Project Features: Two Cabinet Colors; Custom Wood Hood with Arched Bottom Rail; Art for Everyday Turned Posts # B-1; Furniture Toe Kicks Type “C”; Corner Storage Unit; Drawer with Removable Front-to-Back Dividers; Desk Area; Custom Corkboards on Backs of Desk Area Doors; Wood Mullion and Seedy Spectrum Glass Doors; Custom Island with Seating for Five; Varied Height Cabinetry
Photographs by Kelly Keul Duer

 Kitchens of Diablo
Transitional Style Bathroom with porcelain tile flooring, all wood cabinets and beautiful shower/vanity tile detailing. Clean neutral design. Dura Supreme Cabinetry in their Crestwood Framed Cabinetry line. All maple wood cabinets with the Dalton Panel door style and Poppyseed wood stain. Caesarstone Quartz countertops in Misty Carrara with a pencil edge detail. Sink by Ronbow. Faucets and plumbing fixtures all by American Standard. All tile from local tile shop Siena Tile. Benjamin Moore paint Senora Grey 1529 on walls. Kelly Moore Swiss Coffee is the ceiling and trim. The cabinet hardware is by Top Knobs. TK32BLK (Knobs) & TK276BLK (Pulls). The flooring is a porcelain tile 12 x 24.



 Walker Zanger
Timeless but fresh, this newly designed classic kitchen is the perfect setting for an active family that wants to embrace their individual aesthetic. The home owners were looking for enhanced functionality, more space, and an updated look. Our team designed a cabinet layout that was full of storage and hidden organization.
Custom X-base island details, Silestone counter tops and Walker Zanger’s gorgeous Helsinki Silver Dusk Chevron marble hand-set back splash complement an over sized banquette that welcomes friends and family. While the family requested simple finishes, they still wanted a classic designer look and that is exactly what they got! With timeless coloration paired with approachable luxury through detailed lighting and finishes, the final product was just what this family was looking for.
URL
http://www.kerriekelly.com/

 Neil Kelly Company
In order to transform this pocket-sized 1920s kitchen into a family gathering space, we had to get creative, using the existing kitchen, dining area and enclosed porch. The process was further complicated as the home required a Historic Review due to its age and location. The new design includes subway tile and reclaimed wood, maintaining the room’s charm without compromising modern conveniences.
Custom windows were designed to match the original windows, and the original kitchen area was transformed into a fully-functioning breakfast bar, with a twist. The breakfast bar now stores all the fixings the clients need to prep meals for their kids. When company comes over, they can convert it into a full-service bar. The granite-top island is the heart of the kitchen. It serves as both a prep station and the perfect gathering space with chairs. Underneath, the island offers near limitless storage for appliances.
The most functional element of the kitchen is also the most loved by the clients — the dining banquette. This beautiful space features a custom bench with storage, custom period-specific windows and a reclaimed walnut tabletop. It’s the perfect place for the family to eat a cozy meal or host friends for dinner.
 Kelly Home Designs, LLC
After staging
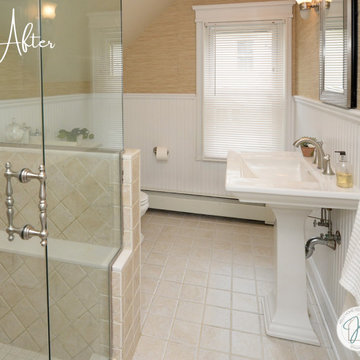
Inspiration for a mid-sized contemporary 3/4 porcelain tile, beige floor, single-sink and wainscoting corner shower remodel in New York with a two-piece toilet, beige walls, a pedestal sink, a hinged shower door and a niche
Inspiration for a mid-sized contemporary 3/4 porcelain tile, beige floor, single-sink and wainscoting corner shower remodel in New York with a two-piece toilet, beige walls, a pedestal sink, a hinged shower door and a niche

 Heikke Nielsen
Featuring two Marine Grade Polymer Windward Highback Dining chairs surrounding a Blue Granite Oriflamme Fire Table
Patio - mid-sized modern backyard stone patio idea in Denver with no cover and a fire pit
Patio - mid-sized modern backyard stone patio idea in Denver with no cover and a fire pit

Sponsored
Sunbury, OH
J.Holderby - Renovations
Franklin County's Leading General Contractors - 2X Best of Houzz!
 Neil Kelly Company
In order to transform this pocket-sized 1920s kitchen into a family gathering space, we had to get creative, using the existing kitchen, dining area and enclosed porch. The process was further complicated as the home required a Historic Review due to its age and location. The new design includes subway tile and reclaimed wood, maintaining the room’s charm without compromising modern conveniences.
Custom windows were designed to match the original windows, and the original kitchen area was transformed into a fully-functioning breakfast bar, with a twist. The breakfast bar now stores all the fixings the clients need to prep meals for their kids. When company comes over, they can convert it into a full-service bar. The granite-top island is the heart of the kitchen. It serves as both a prep station and the perfect gathering space with chairs. Underneath, the island offers near limitless storage for appliances.
The most functional element of the kitchen is also the most loved by the clients — the dining banquette. This beautiful space features a custom bench with storage, custom period-specific windows and a reclaimed walnut tabletop. It’s the perfect place for the family to eat a cozy meal or host friends for dinner.

 Deck and Patio Company "Outdoor Living Experts"
You can — and should — plump up your darlings to survive winter hibernation, by gradually increasing how much you feed them as temperatures start to drop. When pond water gets below 59 degrees, use fish food made for cold water. As the temperature continues to drop, gradually reduce the amount you feed them.
Once temperatures go below 55 degrees, says Dave Kelly, the metabolisms of pond fish slow way down. And when pond water gets down to 50 degrees, do not feed the fish any more. Their systems shut down in the colder water, and food sits inside them and rots. They get very sick and diseased from this. www.deckandpatio.com
 Neil Kelly Company
In order to transform this pocket-sized 1920s kitchen into a family gathering space, we had to get creative, using the existing kitchen, dining area and enclosed porch. The process was further complicated as the home required a Historic Review due to its age and location. The new design includes subway tile and reclaimed wood, maintaining the room’s charm without compromising modern conveniences.
Custom windows were designed to match the original windows, and the original kitchen area was transformed into a fully-functioning breakfast bar, with a twist. The breakfast bar now stores all the fixings the clients need to prep meals for their kids. When company comes over, they can convert it into a full-service bar. The granite-top island is the heart of the kitchen. It serves as both a prep station and the perfect gathering space with chairs. Underneath, the island offers near limitless storage for appliances.
The most functional element of the kitchen is also the most loved by the clients — the dining banquette. This beautiful space features a custom bench with storage, custom period-specific windows and a reclaimed walnut tabletop. It’s the perfect place for the family to eat a cozy meal or host friends for dinner.
90