
Search results for "Featuring professionals" in Home Design Ideas

 R Michael Cross Design Group
Example of a transitional u-shaped dark wood floor open concept kitchen design in Richmond with an undermount sink, shaker cabinets, white cabinets, gray backsplash, stainless steel appliances and an island

 BRADSHAW DESIGNS LLC
Beautiful white kitchen with vaulted ceiling and two of the best gold gilded lanterns above the large island. Love the Calacatta marble featured on the countertops and backsplash which keep this kitchen fresh, clean, and updated. Plenty of room to seat three or four at the island. Modern with traditional lines for a transitional look. Additional friends and family can sit at the banquette in the bay window.

 Liz Schupanitz Designs
A PLACE TO GATHER
Location: Eagan, MN, USA
This family of five wanted an inviting space to gather with family and friends. Mom, the primary cook, wanted a large island with more organized storage – everything in its place – and a crisp white kitchen with the character of an older home.
Challenges:
Design an island that could accommodate this family of five for casual weeknight dinners.
Create more usable storage within the existing kitchen footprint.
Design a better transition between the upper cabinets on the 8-foot sink wall and the adjoining 9-foot cooktop wall.
Make room for more counter space around the cooktop. It was poorly lit, cluttered with small appliances and confined by the tall oven cabinet.
Solutions:
A large island, that seats 5 comfortably, replaced the small island and kitchen table. This allowed for more storage including cookbook shelves, a heavy-duty roll out shelf for the mixer, a 2-bin recycling center and a bread drawer.
Tall pantries with decorative grilles were placed between the kitchen and family room. These created ample storage and helped define each room, making each one feel larger, yet more intimate.
A space intentionally separates the upper cabinets on the sink wall from those on the cooktop wall. This created symmetry on the sink wall and made room for an appliance garage, which keeps the countertops uncluttered.
Moving the double ovens to the former pantry location made way for more usable counter space around the cooktop and a dramatic focal point with the hood, cabinets and marble backsplash.
Special Features:
Custom designed corbels and island legs lend character.
Gilt open lanterns, antiqued nickel grilles on the pantries, and the soft linen shade at the kitchen sink add personality and charm.
The unique bronze hardware with a living finish creates the patina of an older home.
A walnut island countertop adds the warmth and feel of a kitchen table.
This homeowner truly understood the idea of living with the patina of marble. Her grandmother’s marble-topped antique table inspired the Carrara countertops.
The result is a highly organized kitchen with a light, open feel that invites you to stay a while.
Liz Schupanitz Designs
Photographed by: Andrea Rugg
Find the right local pro for your project

 Siena Custom Builders, Inc.
Second floor basketball/ sports court - perfect place for just running around - need this with Chicago's winters!
Landmark Photography
Indoor basketball/tennis/multi-game court - contemporary indoor basketball/tennis/multi-game court idea in Chicago with gray walls
Indoor basketball/tennis/multi-game court - contemporary indoor basketball/tennis/multi-game court idea in Chicago with gray walls

 Hearth and Home Distributors of Utah, LLC. (HHDU)
Warm family room with Fireplace focal point.
Inspiration for a large transitional open concept light wood floor, brown floor and vaulted ceiling living room remodel in Salt Lake City with white walls, a standard fireplace, a stone fireplace and a wall-mounted tv
Inspiration for a large transitional open concept light wood floor, brown floor and vaulted ceiling living room remodel in Salt Lake City with white walls, a standard fireplace, a stone fireplace and a wall-mounted tv

 Christina Byers Design
Alex Lucaci
Bedroom - large transitional master medium tone wood floor and brown floor bedroom idea in New York with gray walls, a standard fireplace and a stone fireplace
Bedroom - large transitional master medium tone wood floor and brown floor bedroom idea in New York with gray walls, a standard fireplace and a stone fireplace

 Western Window Systems
Praised for its visually appealing, modern yet comfortable design, this Scottsdale residence took home the gold in the 2014 Design Awards from Professional Builder magazine. Built by Calvis Wyant Luxury Homes, the 5,877-square-foot residence features an open floor plan that includes Western Window Systems’ multi-slide pocket doors to allow for optimal inside-to-outside flow. Tropical influences such as covered patios, a pool, and reflecting ponds give the home a lush, resort-style feel.



 Board & Vellum
John Wilbanks Photography
Arts and crafts living room library photo in Seattle with red walls
Arts and crafts living room library photo in Seattle with red walls

 KES Studio
The residence received a full gut renovation to create a modern coastal retreat vacation home. This was achieved by using a neutral color pallet of sands and blues with organic accents juxtaposed with custom furniture’s clean lines and soft textures.

Transitional master white tile and ceramic tile porcelain tile, beige floor and double-sink bathroom photo in San Diego with shaker cabinets, brown cabinets, an integrated sink, a hinged shower door, gray countertops and a built-in vanity

 Upland Development, Inc.
Scot Zimmerman
Inspiration for a contemporary beige tile and black tile bathroom remodel in Salt Lake City with shaker cabinets, dark wood cabinets, beige walls and a drop-in sink
Inspiration for a contemporary beige tile and black tile bathroom remodel in Salt Lake City with shaker cabinets, dark wood cabinets, beige walls and a drop-in sink

 Pineapple House Interior Design
Overlooking the alluring St. Lucie River in sunny south Florida, this private getaway at the Floridian Golf and Yacht Club is pristine and radiant. The villa is ideal for entertaining. Its spacious, open floor plan and courtyard design dissolve the divisions between indoors and outdoors.
A Bonisolli Photography
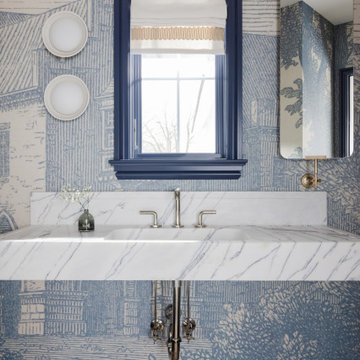


Sponsored
Sunbury, OH

J.Holderby - Renovations
Franklin County's Leading General Contractors - 2X Best of Houzz!

 DreamMaker Bath & Kitchen
Designed by DreamMaker Bath & Kitchen Ann Arbor designer Kami Michels
Built by DreamMaker Bath & Kitchen Carpenter Gerry Davids
Photographed by Angela Brown Photography LLC
 Design Vision Studio
Louis G Weiner Photography -
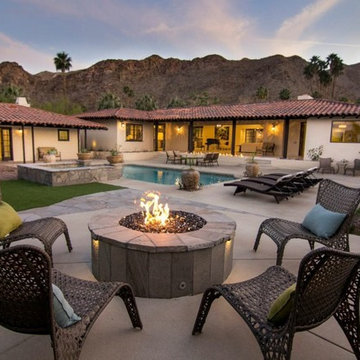
No expense spared updating this elegant estate home with sensational unobstructed views in all directions. Features include a great room with soaring ceilings and 24' pocket glass doors to the loggia for indoor/outdoor living and entertaining. Custom built-ins and dramatic stacked stone complete the fireplace wall. The spacious and upgraded gourmet kitchen features Professional Series Viking appliances, two dishwashers, wine beverage center and Subzero refrigerator. Cambria Quartz countertops, tile and stone backsplash and an abundance of upgraded cabinetry are a chef's delight with an adjacent formal dining and morning room. Two large bedroom suites feature spa bathrooms with dual vanities and custom closets. A charming guest casita is surrounded by a sparkling pool, spa, two fire features, fruit trees and lavish landscaping. This extraordinary Spanish jewel with a contemporary twist has been professionally designed and furnished and includes an outstanding audio visual system throughout, 3 car garage, private courtyard with fountain, two laundry rooms and even a dog washing station.
 Elite Empire Construction Inc.
Thermador Professional Suite: The Peak of Culinary Integration
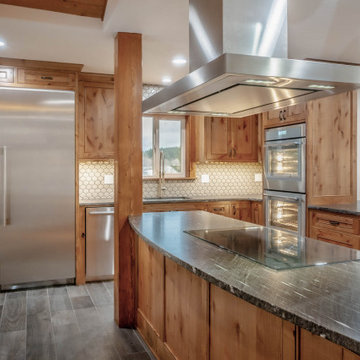
A high-end custom build is only as good as its components. This gourmet kitchen is anchored by a complete suite of Thermador professional appliances, engineered for homeowners who demand peak performance alongside artisan aesthetics. We meticulously framed each unit to ensure a flush, "furniture-grade" fit that complements the natural knotty-wood cabinetry.
Premium Tech & Installation Highlights:
Professional Induction Cooktop & Island Hood: The central island features a high-efficiency Thermador induction cooktop, paired with a heavy-duty stainless steel island hood. This setup provides rapid, precise temperature control and powerful ventilation without obstructing the open-concept sightlines.
Integrated Refrigeration Columns: A massive, built-in Thermador refrigerator and freezer suite is seamlessly recessed into the custom millwork, offering a sleek, industrial contrast to the warm timber tones of the surrounding cabinetry.
Masterpiece Series Wall Ovens: The stainless steel double wall ovens are positioned at the optimal height for ergonomic use, featuring professional-grade convection technology for consistent results in a high-volume kitchen.
Hidden Efficiency: The installation includes an integrated Thermador dishwasher and a built-in microwave drawer, ensuring that every tool is within reach while maintaining the clean architectural lines of the space.
 Design Vision Studio
Louis G. Weiner Photography -
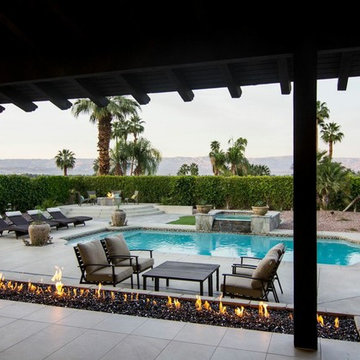
No expense spared updating this elegant estate home with sensational unobstructed views in all directions. Features include a great room with soaring ceilings and 24' pocket glass doors to the loggia for indoor/outdoor living and entertaining. Custom built-ins and dramatic stacked stone complete the fireplace wall. The spacious and upgraded gourmet kitchen features Professional Series Viking appliances, two dishwashers, wine beverage center and Subzero refrigerator. Cambria Quartz countertops, tile and stone backsplash and an abundance of upgraded cabinetry are a chef's delight with an adjacent formal dining and morning room. Two large bedroom suites feature spa bathrooms with dual vanities and custom closets. A charming guest casita is surrounded by a sparkling pool, spa, two fire features, fruit trees and lavish landscaping. This extraordinary Spanish jewel with a contemporary twist has been professionally designed and furnished and includes an outstanding audio visual system throughout, 3 car garage, private courtyard with fountain, two laundry rooms and even a dog washing station.



 Marble of the World
Contemporary dining room featuring marble flooring. Picture courtesy of Phil Kean Designs, Design/Build
Example of a mid-sized trendy marble floor and beige floor great room design in Miami with gray walls
Example of a mid-sized trendy marble floor and beige floor great room design in Miami with gray walls

 Crisp Architects
Rob Karosis
Inspiration for a country medium tone wood floor enclosed kitchen remodel in New York with an undermount sink, recessed-panel cabinets, white cabinets, white backsplash, stainless steel appliances and an island
Inspiration for a country medium tone wood floor enclosed kitchen remodel in New York with an undermount sink, recessed-panel cabinets, white cabinets, white backsplash, stainless steel appliances and an island
 Board & Vellum
The breakfast area adjoins the clean and open cooking and prep area with easy access to all cooking equipment. The floors are Marmoleum, and provide a sustainable and easy to clean surface.
Photography by Ocular Proof.
15