
Search results for "Featuring promote" in Home Design Ideas
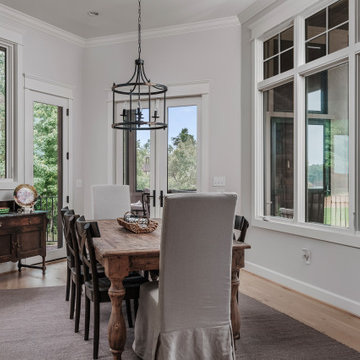
 Donald A. Gardner Architects
Sprawling and luxurious are only a few of the words that come to mind when describing The San Martino. This rambling hillside-walkout estate is bursting with spacious common rooms and thoughtful private spaces. European elements adorn the exterior, while a three-car garage promotes convenience. Inside, a more than generous great room features a wall of windows to showcase impressive views. Nearby, a large kitchen and breakfast room boast ample sitting and countertop space, not to mention an adjacent octagonal sunroom with fireplace.
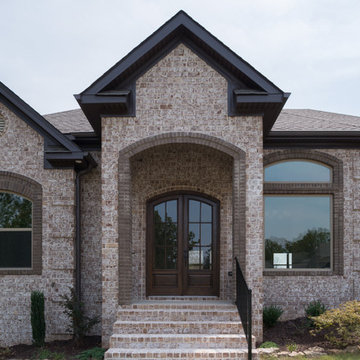
 Acme Brick Company
The brick color featured on this home is Sonoma Frost. This blend comes in Estate Size as well as King Size and is available at the Wheeler Tunnel Plant. Please visit brick.com for availability in your area. © 2016 Acme Brick Company
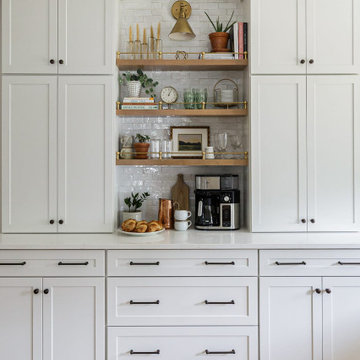
 Kaylee Pauley Interiors
The Mansfield Modern Kitchen by Kaylee Pauley Interiors seamlessly combines sleek design with practical functionality, creating an inviting space for a young family. The kitchen features a two-toned palette with crisp white cabinetry and a warm wood island, offering a striking visual contrast. Durable quartz countertops and a handmade painted and glazed terracotta backsplash enhance both aesthetics and longevity. Brushed brass accents and open shelving add warmth and personalization, while thoughtful elements like a custom-plastered range hood and apron front sink design elevate the space's charm. The layout promotes intentional flow, ensuring efficiency for daily activities and gatherings.
Find the right local pro for your project
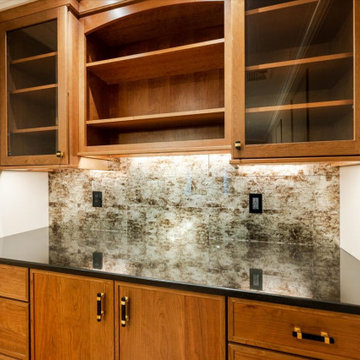
 HOMEREDI
Imagine walking into a beautifully renovated kitchen in Great Neck, New York, where contemporary style meets classical elegance while adhering to kosher principles. The space is thoughtfully designed, blending modern functionality with timeless charm. This Exquisite Kitchen Extension features an open-concept layout that maximizes space and flow. A large central island takes center stage, providing ample prep space and serving as a gathering spot. The island is topped with pristine quartzite, offering both durability and a sleek, clean look.
The combination of Light & Dark cabinetry combines contemporary clean lines with classical details. High-gloss light top cabinets with Black Mat base cabinets and intricate molding create a sophisticated backdrop. Glass-fronted cabinets and open shelves offers the Home owner to showcase their elegant glassware and Collection of fine China, adding a touch of classic beauty.
The main attraction backsplash on top of the gas range is a beautiful mix of custom cut marble and gold alloy creating a show stopping focal point in this magnificent kitchen combined with classic subway tiles in a glossy finish framing the surround area around the Custom fabricated Hood. The countertops is a high-end and durable quartzite material that is both practical and stylish.
This kitchen is outfitted with state-of-the-art, kosher-compliant appliances. Stainless steel appliances blend seamlessly with the cabinetry. The double ovens and a separate cooktop with a sleek vent hood ensure efficiency while maintaining a clean look.
Ample LED Lighting was designed to create a very efficient and comfortable cooking and gathering areas that not only is very functional but also designed to promote family gathering. Recessed ceiling lights provide ample illumination, while a stylish pendant lights over the island add a touch of glamour. Under-cabinet lighting was installed to highlight the countertops and backsplash in several areas of the kitchen enhancing the kitchen’s elegance.
The special herringbone designed porcelain tile is a timeless material that resembles French high quality hardwood that was sourced from GENROSE Tile & Stone chosen for both its durability and aesthetic appeal. Warm tones and a classic herringbone pattern complement the kitchen’s overall design.
To adhere to kosher practices, the kitchen includes separate sinks for meat and dairy, and there is careful attention to ensuring that all surfaces and appliances can be easily cleaned and maintained. A designated area for meat and dairy preparation, along with ample storage solutions was our primary goal to ensure that the kitchen was both functional and respectful of kosher laws.
For finishing touches, the very talented Home Owner, chose Elegant hardware as seen in this images, such as brushed gold handles and knobs which add a great deal of sophisticated finish.
Overall, this contemporary yet classical kosher kitchen in Great Neck represents a perfect blend of modern functionality and timeless elegance, designed to be both beautiful and practical.
 Donald A. Gardner Architects
This hillside walkout house plan showcases Craftsman charm in a stunning facade through stone and siding and a triplet of arches over the front porch. Inside this house plan, two levels of well-positioned rooms promote privacy and an open layout. The spacious great room accesses both a rear porch and the dining room, and features a fireplace, built-in shelves and cathedral ceiling. Tray ceilings crown the dining room, master bedroom and master bath for additional interest. Nothing short of elegant, the master suite includes two walk-in closets, as well as dual sinks and a separate shower and tub. The versatile bedroom/study is perfect for overnight guests, as it rests on the other side of the home and includes an adjacent full bath. The lower level of this house plan consists of two bedrooms, each with a private bath, and a family room with wet bar and patio access. Perfect for growing children or live-in relatives, the basement accommodates expansion.
 Douglah Designs
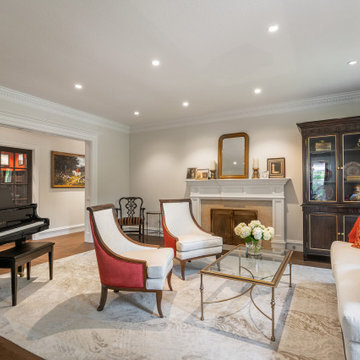
This traditional renovation project by our Lafayette studio was a joy to work on. The entryway sets the tone with its grandeur and sophistication, boasting a warm and welcoming ambiance that's perfect for greeting guests. The bedrooms are peaceful retreats, featuring a cozy and comfortable atmosphere ideal for rest and relaxation.
The family room exudes elegance and charm, creating a space that's ideal for both entertaining and unwinding. The dining room is designed for gathering with loved ones, with its tasteful decor and comfortable seating. The bathrooms, with luxurious amenities and a serene atmosphere, promotes relaxation and rejuvenation.
The kitchen is a chef's dream, with its top-of-the-line appliances, high-quality finishes, and ample counter space for meal prep. The laundry room is both functional and stylish, making this household task a breeze. Whether you're hosting a dinner party or simply spending a cozy night in, this traditional renovation project has everything you need to live comfortably and luxuriously.
 Apex Design & Drafting
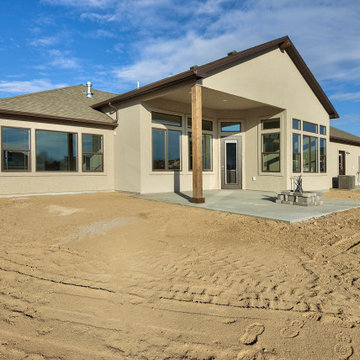
Promoting family living, this house plan has plenty of curb appeal and character. The exterior features a hand framed exposed wood covered entry, corbels, metal and stone accents. Inside, the spacious foyer naturally leads to the common living spaces of the home. The office can be utilized for various purposes such as a play room, den, or bedroom. An over-sized garage is provided specifically for large vehicles and/or extra shop/storage space.

Sponsored
Sunbury, OH

J.Holderby - Renovations
Franklin County's Leading General Contractors - 2X Best of Houzz!
 DevArt8 Construction
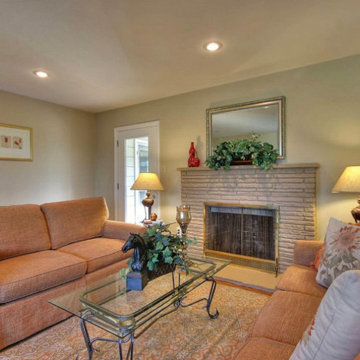
In Cupertino, we recently completed an extensive remodeling project that transformed a dated home into a modern sanctuary. The project included a complete outdoor renovation with a lush lawn, spacious porch, and inviting patio. Inside, the living room was redesigned with a cozy fireplace and comfortable seating arrangements. The kitchen now features all-new wooden cabinets and countertops, providing ample storage and workspace. A vintage-style bathroom was remodeled with sleek black accessories and elegant lighting fixtures. An open kitchen layout fosters gatherings and social interaction, while a dedicated gym area promotes health and wellness. This comprehensive remodel reflects our commitment to craftsmanship and creating spaces that enhance luxury living.
 Donald A. Gardner Architects
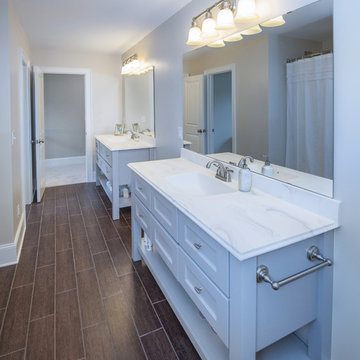
This two-story traditional home plan will meet the needs of the modern family without sacrificing style. The stone, cedar and siding exterior creates low-maintenance curb appeal. Conveniently located through the garage entrance is a powder room, mudroom and utility room. Thoughtful details including shelves and cabinets in the mudroom promote easy living for even the busiest families. The great room's soaring two story ceiling adds elegance while custom-styled details including shelves and built-ins add practical storage space. The walk-in pantry is easily accessible from the kitchen and the nearby e-space is surrounded by windows. The large screen porch features a fireplace and is filled with natural light from two skylights. The master suite includes two walk-in closets, a tray ceiling and a bay window, the perfect space for a cozy sitting area. The master bath offers additional storage with shelves and space for linens. Upstairs, two spacious bedrooms share a bathroom with a large vanity space, a sun tunnel and built-in shelves for extra storage. A bonus room awaits expansion in this home plan.
 K&P Builders, Inc.
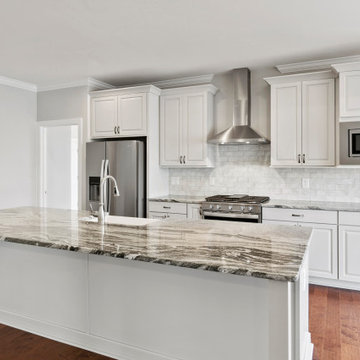
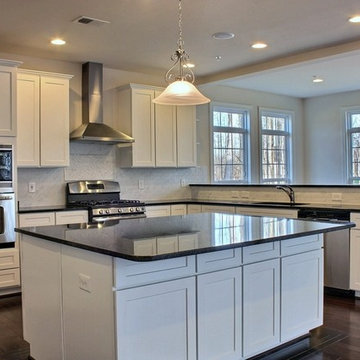
This kitchen is another beautiful example of K&P Builder's workmanship. This is a custom kitchen, built exactly to the Buyer's specifications. The room you see at the back of the photo is the morning addition. It is awesome and bright, and offers a lot of square footage onto this already large home!
Dark hardwood floors and granite contrast with the white cabinets and walls, creating a lot of drama and beauty in the large space. This room is also completely open to the family room, which feature a 2-story ceiling!
The Lancaster floor plan is available to be built in K&P's Charles County community, in Kingsview. Kingsview is conveniently located in White Plains, MD, and offers an easy commute to Washington DC, Virginia, and area Bases.
Kingsview is convenient to shopping and restaurants in 2 nearby towns, but fortunately is outside of the traffic and noise.
The residents of Kingsview enjoy community amenities that promote an active lifestyle, like walking trails, a pool, tennis courts and more, The community has vast common areas that are meticulously maintained and landscaped.
 KM Home Design
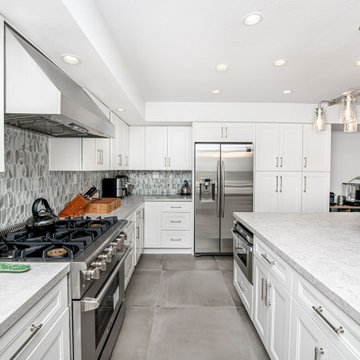
This kitchen transformation turned a once-dated space into a stunning, timeless family kitchen, initiated by necessary renovations following water damage. The new design features elegant white shaker cabinets, sleek quartz countertops, and large gray floor tiles that enhance both functionality and style. With an open layout that promotes family gatherings, the kitchen is bright and inviting, showcasing modern appliances and thoughtful storage solutions. This remodel not only revitalizes the space but also creates a warm, welcoming environment for cherished family moments.
 Urbane design
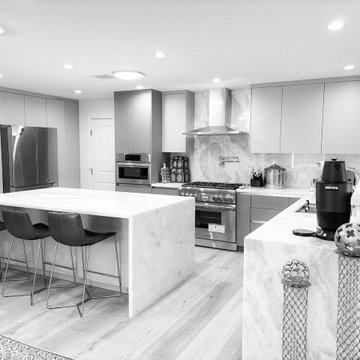
This is a design for a 1,800 sq ft single-family dwelling located in Agoura Hills, thoughtfully planned to provide a harmonious living experience. The home features an open-concept living room and kitchen, creating a spacious and inviting atmosphere perfect for both relaxation and entertaining. The layout is designed to maximize natural light and promote a seamless flow between the communal spaces.
The entrance foyer serves as a strategic transition point, connecting the more private areas, including the bedrooms, to the public living spaces. This design choice provides a sense of privacy and separation, while still maintaining a cohesive open-plan layout. The thoughtful arrangement of rooms ensures comfort, convenience, and accessibility for all residents. The overall aesthetic balances modern design elements with functional space usage, making it an ideal choice for a family home in this beautiful location.
 Ready Design
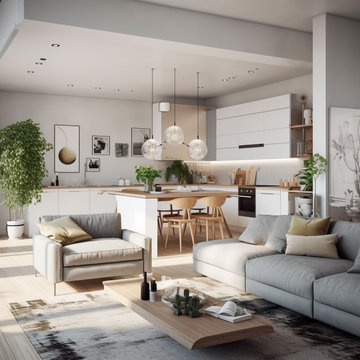
Welcome to the world of interior design! At Ready Design, we bring you the latest trends and inspiration to transform your living space into a Scandinavian oasis. Our talented team of interior designers combines modern aesthetics with cozy elements to create a harmonious and inviting atmosphere.
Discover the beauty of our Scandinavian living room design, featuring an open layout that promotes a sense of spaciousness and light. The carefully curated color palette embraces soft neutrals, calming whites, and soothing grays, creating a serene ambiance that instantly puts you at ease.
The focal point of this room is the stylish and comfortable couch, where you can unwind and relax after a long day. Surrounding it, you'll find tastefully selected furniture and decor pieces that embody the essence of Scandinavian design: clean lines, functional simplicity, and natural materials.
With our attention to detail and passion for creating personalized spaces, we ensure that every element in this living room is thoughtfully chosen to create a cohesive and visually pleasing environment. Whether you're hosting a gathering or enjoying a quiet evening alone, this Scandinavian living room design will make you feel right at home.
Ready Design is your go-to destination for transforming your space into a haven of comfort and style. Explore our gallery of stunning interior designs and let us bring your vision to life. Contact us today to begin your journey toward a beautifully designed home.
Limitations:
The photo you see above is an interior concept. Each time the project is created individually for your interior. Because your room may have a different size, and different location of walls, windows, and doors, you are aware that the final design may differ from the one shown above. At the same time, the climate and style of the interior as well as furniture and equipment will be preserved to the maximum extent, but it will never be 100% of what you see above.
Read the details of the range of individual packages to choose the one that suits your needs.

Sponsored
Sunbury, OH
J.Holderby - Renovations
Franklin County's Leading General Contractors - 2X Best of Houzz!
 KM Home Design
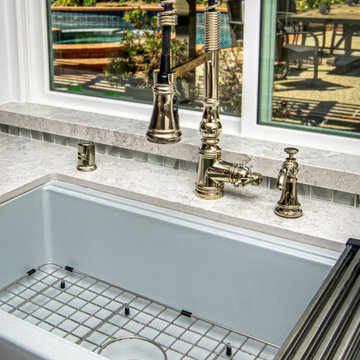
This kitchen transformation turned a once-dated space into a stunning, timeless family kitchen, initiated by necessary renovations following water damage. The new design features elegant white shaker cabinets, sleek quartz countertops, and large gray floor tiles that enhance both functionality and style. With an open layout that promotes family gatherings, the kitchen is bright and inviting, showcasing modern appliances and thoughtful storage solutions. This remodel not only revitalizes the space but also creates a warm, welcoming environment for cherished family moments.
 daltile
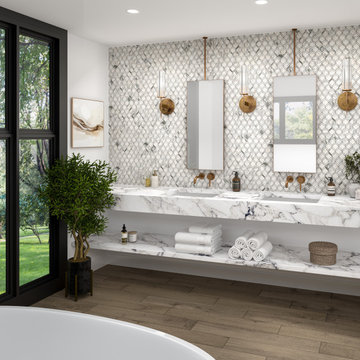
We incorporate recycled and reclaimed materials into the tile manufacturing process which promotes sustainability and creates a more diverse range of options for consumers.
Featuring: Gamma in Illusive, Sleigh Creek in Carriage & Panoramic Porcelain Surfaces in Gypsum Calacatta.
 Budget Blinds
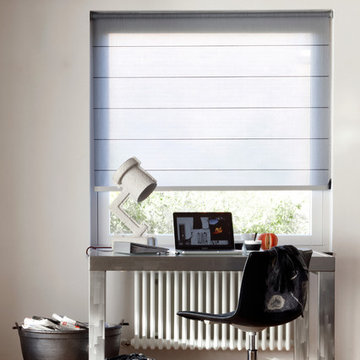
Help your child focus on school work with room-darkening roller shades featuring black horizontal stripes and an aluminum bottom bar. The neutral colors also promote a timeless look as your child grows!
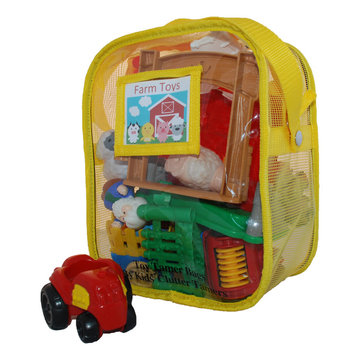
 Kids' Clutter Tamers
Has the toy-tornado every ripped through your house? Has the toy box every resembled a trash can? We’ve all felt this way and it can be very frustrating as a parent. But there is help, there is a solution… the Toy Tamer Bag. With its’ unique design and creative features this toy storage solution is sure to chase away the toy-tornado and bring about sunny skies!
• Very kid friendly
• Fully contains the toys by easily zipping closed
• Easy for kids to carry with the grab-and-go handle
• Stands upright for easy packing
• See through design with ID holder
• Multiple storage options
• Attach to strollers using the detachable handle
• Durable, breathable and easy to clean
• Fun to decorate and personalize
• AblePlay rated for children of all abilities
• Aids in cognitive development
• Promotes organizational skills
• Developed by a mom, of course
Materials: vinyl, nylon
Available Colors: Red, Yellow, Pink, Blue
Available in 3 Sizes:
- Small: 5.5"W x 10"H x 3"D
- Medium: 8"W x 10"H x 4"D
- Large: 10"W x 12"H x 6"D
Care Instructions: clean with simple soap and water
-Patent Pending
-Product does not include toys, stickers or ID inserts

Sponsored
Delaware, OH

Buckeye Basements, Inc.
Central Ohio's Basement Finishing ExpertsBest Of Houzz '13-'21
 DevArt8 Construction
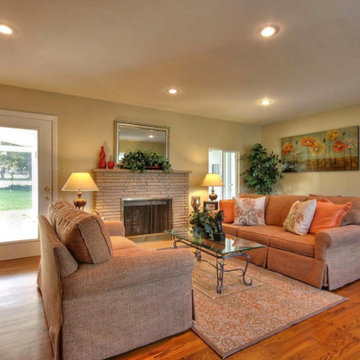
In Cupertino, we recently completed an extensive remodeling project that transformed a dated home into a modern sanctuary. The project included a complete outdoor renovation with a lush lawn, spacious porch, and inviting patio. Inside, the living room was redesigned with a cozy fireplace and comfortable seating arrangements. The kitchen now features all-new wooden cabinets and countertops, providing ample storage and workspace. A vintage-style bathroom was remodeled with sleek black accessories and elegant lighting fixtures. An open kitchen layout fosters gatherings and social interaction, while a dedicated gym area promotes health and wellness. This comprehensive remodel reflects our commitment to craftsmanship and creating spaces that enhance luxury living.
 Greenington LLC

Casual and elegant, the Studio Plus solid bamboo writing desk features a tailored profile and a streamlined shape to perfectly accent your home or office. A stylish small-space solution, the scale of the writing desk works well when space is a premium. Tucked underneath the generous work surface is a slim center pencil drawer, and finishing the modern look are handsome splayed legs which elegantly taper towards the floor. Environmentally safe, Amber is not a surface stain, the color is the result of an innovative caramelization process using heat, steam, and pressure to transform the solid bamboo material into Amber's deep color. Creating a beautiful unique grain with continuous color throughout the entire material. Variation in grain and color enrich the natural beauty of bamboo furniture and make each piece unique. Slight differences in bamboo shade colors are signs that the furniture has been crafted from solid bamboo and is considered a benchmark of quality. Discover the expert craftsmanship packed into each piece of Greenington bamboo furniture, made using a renewable resource harvested from fully sustainable rapidly growing forests. Greenington’s Studio Plus collection makes it easy for you to promote sustainability in a lovely and functional way in your home.
 Sunset Green Home LLC
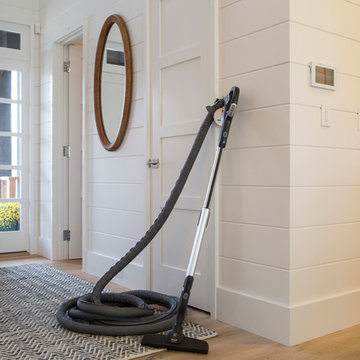
Entry foyer featuring no added urea-formaldehyde MDF ship lap paneling by Nantucket Beadboard and Woodwrights Wide Plank white oak flooring finished with zero-VOC Woca oil to promote healthy indoor air quality. Zero VOC Harmony paint by Sherwin-Williams. Houston entry door hardware by Baldwin.
35