
Search results for "Featuring promote" in Home Design Ideas
 Douglah Designs
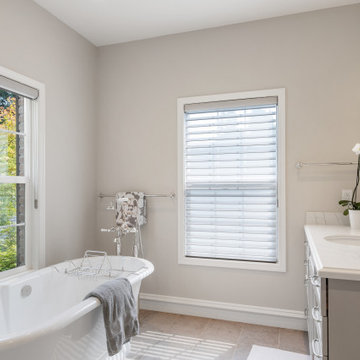
This traditional renovation project by our Lafayette studio was a joy to work on. The entryway sets the tone with its grandeur and sophistication, boasting a warm and welcoming ambiance that's perfect for greeting guests. The bedrooms are peaceful retreats, featuring a cozy and comfortable atmosphere ideal for rest and relaxation.
The family room exudes elegance and charm, creating a space that's ideal for both entertaining and unwinding. The dining room is designed for gathering with loved ones, with its tasteful decor and comfortable seating. The bathrooms, with luxurious amenities and a serene atmosphere, promotes relaxation and rejuvenation.
The kitchen is a chef's dream, with its top-of-the-line appliances, high-quality finishes, and ample counter space for meal prep. The laundry room is both functional and stylish, making this household task a breeze. Whether you're hosting a dinner party or simply spending a cozy night in, this traditional renovation project has everything you need to live comfortably and luxuriously.
 Donald A. Gardner Architects
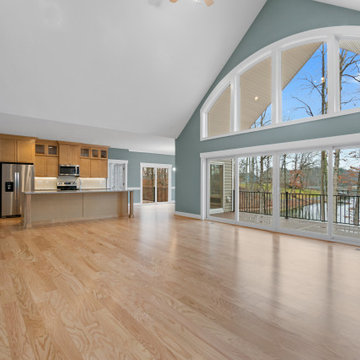
This hillside walkout house plan showcases Craftsman charm in a stunning facade through stone and siding and a triplet of arches over the front porch. Inside this house plan, two levels of well-positioned rooms promote privacy and an open layout. The spacious great room accesses both a rear porch and the dining room, and features a fireplace, built-in shelves and cathedral ceiling. Tray ceilings crown the dining room, master bedroom and master bath for additional interest. Nothing short of elegant, the master suite includes two walk-in closets, as well as dual sinks and a separate shower and tub. The versatile bedroom/study is perfect for overnight guests, as it rests on the other side of the home and includes an adjacent full bath. The lower level of this house plan consists of two bedrooms, each with a private bath, and a family room with wet bar and patio access. Perfect for growing children or live-in relatives, the basement accommodates expansion.
 Donald A. Gardner Architects
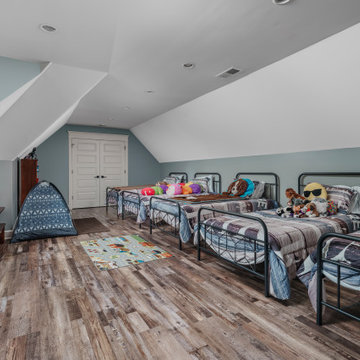
Sprawling and luxurious are only a few of the words that come to mind when describing The San Martino. This rambling hillside-walkout estate is bursting with spacious common rooms and thoughtful private spaces. European elements adorn the exterior, while a three-car garage promotes convenience. Inside, a more than generous great room features a wall of windows to showcase impressive views. Nearby, a large kitchen and breakfast room boast ample sitting and countertop space, not to mention an adjacent octagonal sunroom with fireplace.
Find the right local pro for your project
 Douglah Designs
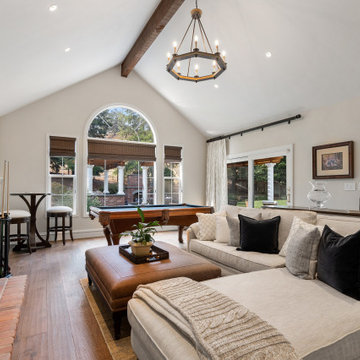
This traditional renovation project by our Lafayette studio was a joy to work on. The entryway sets the tone with its grandeur and sophistication, boasting a warm and welcoming ambiance that's perfect for greeting guests. The bedrooms are peaceful retreats, featuring a cozy and comfortable atmosphere ideal for rest and relaxation.
The family room exudes elegance and charm, creating a space that's ideal for both entertaining and unwinding. The dining room is designed for gathering with loved ones, with its tasteful decor and comfortable seating. The bathrooms, with luxurious amenities and a serene atmosphere, promotes relaxation and rejuvenation.
The kitchen is a chef's dream, with its top-of-the-line appliances, high-quality finishes, and ample counter space for meal prep. The laundry room is both functional and stylish, making this household task a breeze. Whether you're hosting a dinner party or simply spending a cozy night in, this traditional renovation project has everything you need to live comfortably and luxuriously.
 MAKHNO studio

The design encapsulated in these images is a harmonious blend of organic architecture and modern luxury, set against a stunning alpine backdrop. The structure features a layered, undulating form that mimics the natural landscape, with wooden elements that add warmth and a sense of connection to the environment. The expansive use of glass allows for breathtaking panoramic views, while the interior spaces showcase sculptural furniture that echoes the building's fluidity, promoting a cohesive aesthetic of comfort and sophistication.
 Archimple LLC

This charming craftsman-style house, designed for contemporary living, boasts ample natural light filtering through its windows. Perfect for a single-family, it's a cozy single-story dwelling with a one-car garage connected to a convenient mudroom.
Two entrances welcome guests, leading onto a wide, inviting porch, ideal for leisurely conversations. Inside, a spacious living area centers around a fireplace, offering a warm gathering spot for family and friends during chilly winters.
The well-appointed dining area adjoins a kitchen equipped with two eating bars, a walk-in pantry, and easy access to the dining room. The main level includes two bedrooms, including a master suite for the couple, each featuring walk-in closets and large bathrooms.
Constructed with locally sourced materials blending harmoniously with the surroundings, the house incorporates strategically positioned glass windows and elegant doors to promote natural airflow. Its aim is to cultivate environments fostering the emotional well-being of its residents.
 DevArt8 Construction
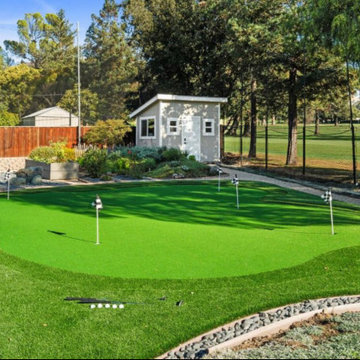
In Cupertino, we recently completed an extensive remodeling project that transformed a dated home into a modern sanctuary. The project included a complete outdoor renovation with a lush lawn, spacious porch, and inviting patio. Inside, the living room was redesigned with a cozy fireplace and comfortable seating arrangements. The kitchen now features all-new wooden cabinets and countertops, providing ample storage and workspace. A vintage-style bathroom was remodeled with sleek black accessories and elegant lighting fixtures. An open kitchen layout fosters gatherings and social interaction, while a dedicated gym area promotes health and wellness. This comprehensive remodel reflects our commitment to craftsmanship and creating spaces that enhance luxury living.

Sponsored
Sunbury, OH

J.Holderby - Renovations
Franklin County's Leading General Contractors - 2X Best of Houzz!
 Courtland Studio LLC
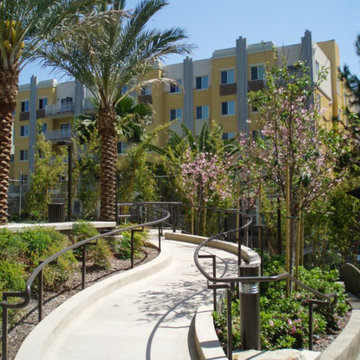
MacArthur Towers Senior Housing in Los Angeles, designed by Courtland Studio LLC Team in collaboration with the project developer, features a contemporary wellness garden for accessible, active senior living. The landscape includes ADA-compliant pathways, a serpentine ramp, a shaded pergola with a putting green, and social plazas, enhanced by drought-tolerant Mediterranean planting. This urban courtyard promotes safety, community, and year-round outdoor living in an affordable housing setting.
 Donald A. Gardner Architects

This hillside walkout house plan showcases Craftsman charm in a stunning facade through stone and siding and a triplet of arches over the front porch. Inside this house plan, two levels of well-positioned rooms promote privacy and an open layout. The spacious great room accesses both a rear porch and the dining room, and features a fireplace, built-in shelves and cathedral ceiling. Tray ceilings crown the dining room, master bedroom and master bath for additional interest. Nothing short of elegant, the master suite includes two walk-in closets, as well as dual sinks and a separate shower and tub. The versatile bedroom/study is perfect for overnight guests, as it rests on the other side of the home and includes an adjacent full bath. The lower level of this house plan consists of two bedrooms, each with a private bath, and a family room with wet bar and patio access. Perfect for growing children or live-in relatives, the basement accommodates expansion.
 Accent On Homes

Enclosed dining room - mid-sized traditional medium tone wood floor and beige floor enclosed dining room idea in New York with purple walls and no fireplace
 Inprint Designs
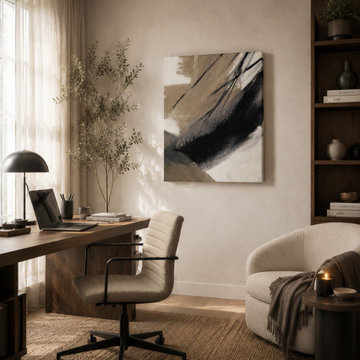
Create a calm and inspiring workspace with the Brush Rhythm abstract canvas wall art. Featuring expressive black and warm beige brushstrokes, this organic modern canvas adds depth, texture, and refined elegance to home offices and creative studios. Its neutral color palette complements Japandi, Scandinavian, minimalist, and contemporary interiors while promoting a balanced, distraction-free environment. Perfect for professionals seeking sophisticated abstract canvas wall art that enhances productivity and brings timeless designer style to modern office décor.
 Alterra Landscape Design
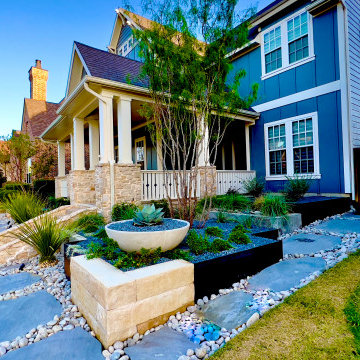
This Texas front yard, envisioned by expert landscape architects, delivers striking curb appeal with its contemporary design. Smooth, large pavers create a welcoming walkway, bordered by vibrant plantings and stone accents. The raised beds, featuring a mix of textures and colors, add depth and visual interest. A striking blue home provides a perfect backdrop, enhancing the yard's modern aesthetic. This thoughtfully designed space transforms the front yard into an extension of the home, promoting an inviting outdoor living experience.
 DevArt8 Construction
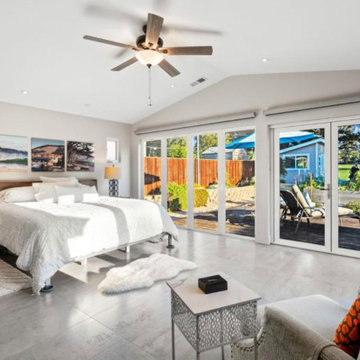
In Cupertino, we recently completed an extensive remodeling project that transformed a dated home into a modern sanctuary. The project included a complete outdoor renovation with a lush lawn, spacious porch, and inviting patio. Inside, the living room was redesigned with a cozy fireplace and comfortable seating arrangements. The kitchen now features all-new wooden cabinets and countertops, providing ample storage and workspace. A vintage-style bathroom was remodeled with sleek black accessories and elegant lighting fixtures. An open kitchen layout fosters gatherings and social interaction, while a dedicated gym area promotes health and wellness. This comprehensive remodel reflects our commitment to craftsmanship and creating spaces that enhance luxury living.


 Verdant Landscape Designs
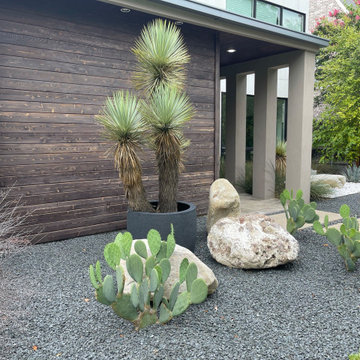
This project showcases a cutting-edge landscape architecture and design concept located in the vibrant Dallas–Plano metropolitan area, merging modern aesthetics with sustainable outdoor living. The design emphasizes clean lines, geometric forms, and a seamless indoor-outdoor connection, reflecting the essence of modern Texas living.
The landscape integrates low-maintenance native plantings, drought-tolerant species, and smart irrigation systems suited for the North Texas climate, promoting both ecological balance and water efficiency. Hardscape elements include architectural concrete, porcelain pavers, and steel planters, offering a minimalist yet warm material palette that complements contemporary residential and commercial architecture.
 MAKHNO studio
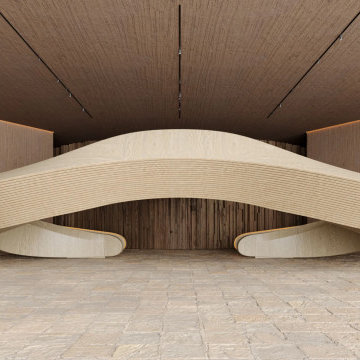
The design encapsulated in these images is a harmonious blend of organic architecture and modern luxury, set against a stunning alpine backdrop. The structure features a layered, undulating form that mimics the natural landscape, with wooden elements that add warmth and a sense of connection to the environment. The expansive use of glass allows for breathtaking panoramic views, while the interior spaces showcase sculptural furniture that echoes the building's fluidity, promoting a cohesive aesthetic of comfort and sophistication.
 Donald A. Gardner Architects
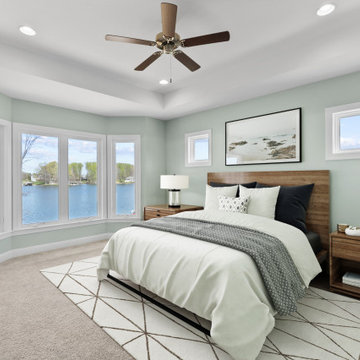
This hillside walkout house plan showcases Craftsman charm in a stunning facade through stone and siding and a triplet of arches over the front porch. Inside this house plan, two levels of well-positioned rooms promote privacy and an open layout. The spacious great room accesses both a rear porch and the dining room, and features a fireplace, built-in shelves and cathedral ceiling. Tray ceilings crown the dining room, master bedroom and master bath for additional interest. Nothing short of elegant, the master suite includes two walk-in closets, as well as dual sinks and a separate shower and tub. The versatile bedroom/study is perfect for overnight guests, as it rests on the other side of the home and includes an adjacent full bath. The lower level of this house plan consists of two bedrooms, each with a private bath, and a family room with wet bar and patio access. Perfect for growing children or live-in relatives, the basement accommodates expansion.
 Pierre Jean-Baptiste Interiors

In the heart of the home, We've meticulously crafted a sanctuary of creativity and productivity in this home office. A symphony of design elements converges to create a space that not only reflects my professional ethos but also serves as a haven for inspiration.
At the forefront of the room are nine floating metal portfolio prints, each encapsulating a unique design narrative. These prints are more than decorations; they are windows into the journey as an interior designer, weaving a tapestry of experiences and influences that have shaped my craft.
Positioned strategically, a 43" LG 4k TV graces the wall, with integrated Philips Hue lighting behind it casting a soft, ambient glow. Flanked by custom ebony veneer columns, this entertainment hub seamlessly combines modern technology with bespoke craftsmanship, creating a visual spectacle that enhances both work and leisure moments.
Lighting plays a pivotal role in setting the ambiance. Recessed square LED lights illuminate the space, while two incandescent wall sconces add a touch of warmth. All of this is seamlessly orchestrated through Lutron Caseta WiFi switches, allowing me to curate the perfect lighting atmosphere for any occasion.
Functionality meets aesthetics with Merillat cabinetry thoughtfully integrated into the design. These cabinets discreetly store away office supplies and materials, maintaining a clutter-free environment conducive to focus and creativity. The ebony veneer theme extends to the custom columns, creating a visual harmony throughout the space.
The pièce de résistance is undoubtedly the standing desk, a marvel of modern design and functionality. Its programmable feature allows for up to four memorized heights, catering to my ergonomic preferences throughout the workday. This dynamic element not only promotes a healthier work lifestyle but also symbolizes the adaptability and innovation that define my approach to interior design.
In this carefully curated home office, every detail tells a story, and every element serves a purpose. It is a reflection of our passion for design, where form and function coalesce to create a space that not only meets professional needs but nurtures the spirit of creativity and innovation.

Sponsored
Columbus, OH

Wannemacher Interiors
Customized Award-Winning Interior Design Solutions in Franklin Cnty OH
 Greenington LLC
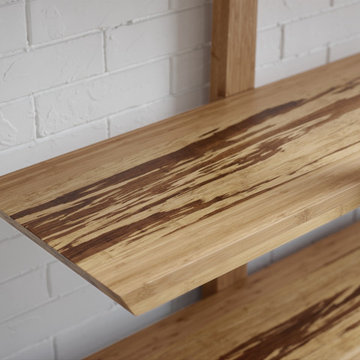
The unique design of the Magnolia shelf, with detail in exotic Tiger, provides a finishing touch to your living space, flawlessly combining form with function. Perfect for either home or office, our Magnolia shelf features five shelves and will beautifully organize your room. Simple, elegant, and contemporary, the Magnolia shelf measures 66″ wide, 16″ deep, and 72″ high. Crafted in 100% bamboo, the Magnolia shelf makes it easy for you to promote sustainability in a lovely, classic, and functional way in your home.
 House of Shades
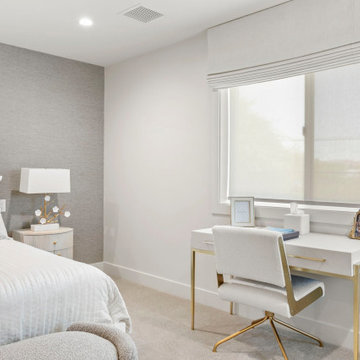
We transform this space into a serene oasis with our custom window treatment designed to combat intense heat and create a calming atmosphere. By combining light filtering roller shades with blackout roman shades on the front, we provided for the perfect balance of natural light and privacy control.
The light filtering roller shades gently diffuse sunlight, allowing a soft, warm glow to fill the room while reducing glare and UV exposure. This feature helps to maintain a comfortable indoor temperature by blocking out excess heat, without compromising on the beauty of natural light.
On the exterior, the blackout roman shades in a serene white hue offer maximum light blockage, ensuring complete darkness for a restful night's sleep or a cozy afternoon nap. These shades not only enhance the privacy but also provide excellent insulation, keeping the space cool and comfortable during hot summer days.
With our calming white color scheme, you can create a tranquil and inviting ambiance that promotes relaxation and rejuvenation. Let our window treatment project be the perfect solution to enhance your living space while providing relief from the harsh effects of intense heat.
 Donald A. Gardner Architects
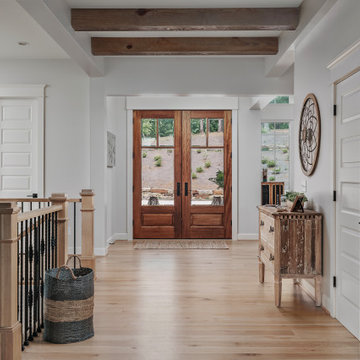
Sprawling and luxurious are only a few of the words that come to mind when describing The San Martino. This rambling hillside-walkout estate is bursting with spacious common rooms and thoughtful private spaces. European elements adorn the exterior, while a three-car garage promotes convenience. Inside, a more than generous great room features a wall of windows to showcase impressive views. Nearby, a large kitchen and breakfast room boast ample sitting and countertop space, not to mention an adjacent octagonal sunroom with fireplace.
37