
Search results for "Featuring promote" in Home Design Ideas
 Cummings Architecture + Interiors
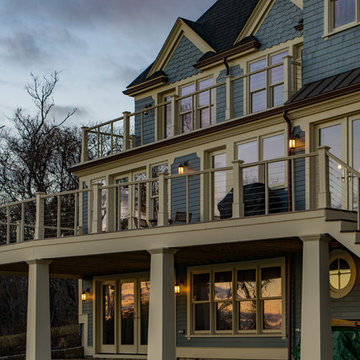
Cummings Architects transformed this beautiful oceanfront property on Eastern Point. A bland home with flat facade from the eighties was torn down to the studs to build this elegant shingle-style home with swooping gables and intricate window details. The main living spaces and bedrooms all have sprawling ocean views. Custom trim work and paneling adorns every room of the house, so that every little detail adds up to to create a timeless and elegant home.
Photos by Eric Roth
Winner of 2017 Gold Prism Award and 2017 Gold Master Design Award. Featured in (and on cover) Northshore Home Magazine and in a new JELD-WEN promotional video.Eric Roth
 Lafuma Mobilier
Copyrights: © Pierrick Verny
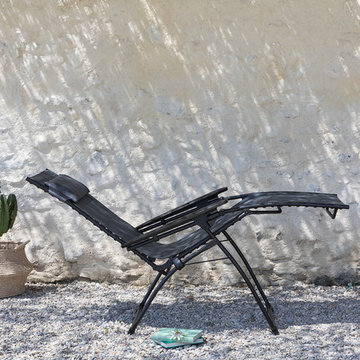
The next stage in Lafuma zero gravity recliner luxury, the Lafuma Evolution recliner features Lafuma's new, state of the art clip system. . The Evolution mattress goes from the very top of the chair to the very bottom which eliminates the headrest or footrest bar, making it suitable for all heights. It is the perfect companion for all your downtime moments with its multiple resting positions, including the famous «zero gravity» position (with the legs slightly above the heart) which is THE optimum relaxation position. Multi-position relaxation chair, including the 127° “zero gravity” position which promotes optimum breathing, a particularly good blood flow and perfect ergonomics for the back.
 Donald A. Gardner Architects
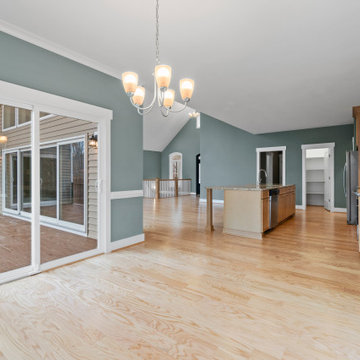
This hillside walkout house plan showcases Craftsman charm in a stunning facade through stone and siding and a triplet of arches over the front porch. Inside this house plan, two levels of well-positioned rooms promote privacy and an open layout. The spacious great room accesses both a rear porch and the dining room, and features a fireplace, built-in shelves and cathedral ceiling. Tray ceilings crown the dining room, master bedroom and master bath for additional interest. Nothing short of elegant, the master suite includes two walk-in closets, as well as dual sinks and a separate shower and tub. The versatile bedroom/study is perfect for overnight guests, as it rests on the other side of the home and includes an adjacent full bath. The lower level of this house plan consists of two bedrooms, each with a private bath, and a family room with wet bar and patio access. Perfect for growing children or live-in relatives, the basement accommodates expansion.
Find the right local pro for your project
 Scenic Specialties Landscape Professionals
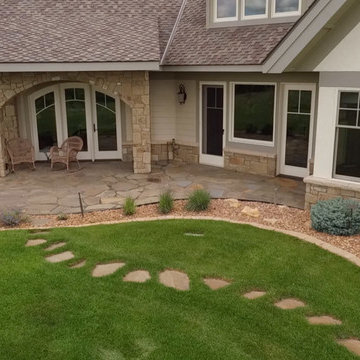
Powerful architectural elements were carried into the landscape design to create beautiful focal points throughout the landscape as well. Creating a space as an extension of this home would take careful planning to ensure proper coordination of all materials. It was important for our designers to create a landscape with features as beautiful as the home. With this home's stunning view it was important to create an outdoor space with character and depth, yet still, promote the views of the surrounding landscape. Four custom raised planter beds were created within the patio area to allow vegetable gardening or annual flower plantings, including custom irrigation. A paver patio with custom cut ‘in-lays’ provided special interest as well as plenty of space to entertain guests, enjoy a fire in the outdoor fireplace, or gather around the outdoor kitchen.
 Archadeck of Central Connecticut
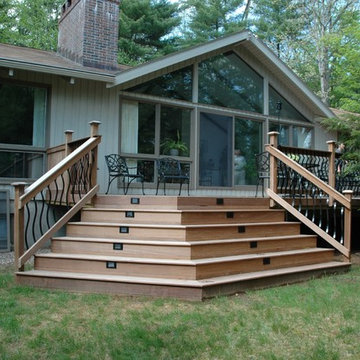
This elegant Ipe deck in Avon Connecticut built by Archadeck of Central CT is a real beauty! The large tiered staircase helps promote a grand entrance to this grand deck design! The deck is elegant and features beautiful curved Deckorators balusters, deck lighting and a spacious egonomic design that blends into the rustic landscape. Photos by Archadeck of Central CT
 Living Stone Design + Build
2021 American Residential Design Award Winner (Custom Home)
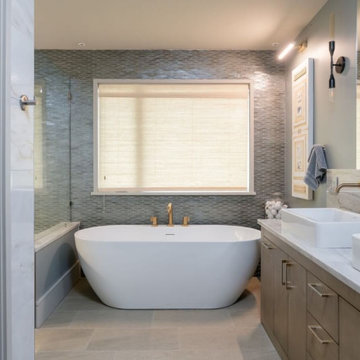
Transitional bathroom of Hawks Nest, integrating luxury with sustainability. Designed by Living Stone Construction, this elegant space features high-performance, energy-efficient elements and eco-friendly materials, reflecting Asheville’s mountain aesthetic and promoting healthy indoor environments.
 Donald A. Gardner Architects
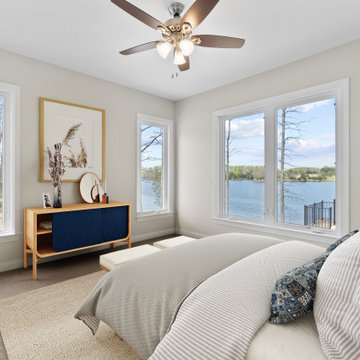
This hillside walkout house plan showcases Craftsman charm in a stunning facade through stone and siding and a triplet of arches over the front porch. Inside this house plan, two levels of well-positioned rooms promote privacy and an open layout. The spacious great room accesses both a rear porch and the dining room, and features a fireplace, built-in shelves and cathedral ceiling. Tray ceilings crown the dining room, master bedroom and master bath for additional interest. Nothing short of elegant, the master suite includes two walk-in closets, as well as dual sinks and a separate shower and tub. The versatile bedroom/study is perfect for overnight guests, as it rests on the other side of the home and includes an adjacent full bath. The lower level of this house plan consists of two bedrooms, each with a private bath, and a family room with wet bar and patio access. Perfect for growing children or live-in relatives, the basement accommodates expansion.


 MAKHNO studio
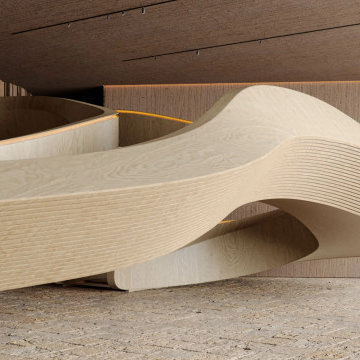
The design encapsulated in these images is a harmonious blend of organic architecture and modern luxury, set against a stunning alpine backdrop. The structure features a layered, undulating form that mimics the natural landscape, with wooden elements that add warmth and a sense of connection to the environment. The expansive use of glass allows for breathtaking panoramic views, while the interior spaces showcase sculptural furniture that echoes the building's fluidity, promoting a cohesive aesthetic of comfort and sophistication.
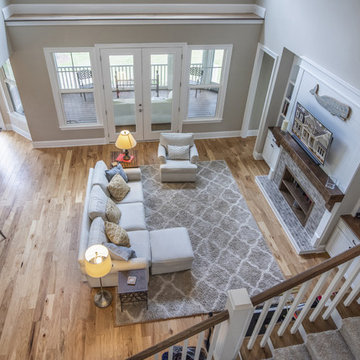 Donald A. Gardner Architects
This two-story traditional home plan will meet the needs of the modern family without sacrificing style. The stone, cedar and siding exterior creates low-maintenance curb appeal. Conveniently located through the garage entrance is a powder room, mudroom and utility room. Thoughtful details including shelves and cabinets in the mudroom promote easy living for even the busiest families. The great room's soaring two story ceiling adds elegance while custom-styled details including shelves and built-ins add practical storage space. The walk-in pantry is easily accessible from the kitchen and the nearby e-space is surrounded by windows. The large screen porch features a fireplace and is filled with natural light from two skylights. The master suite includes two walk-in closets, a tray ceiling and a bay window, the perfect space for a cozy sitting area. The master bath offers additional storage with shelves and space for linens. Upstairs, two spacious bedrooms share a bathroom with a large vanity space, a sun tunnel and built-in shelves for extra storage. A bonus room awaits expansion in this home plan.
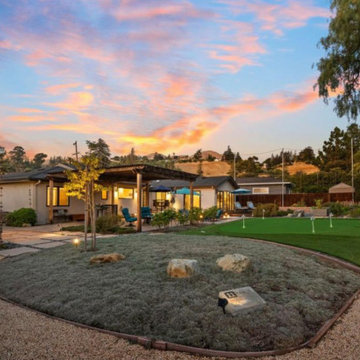
 DevArt8 Construction
In Cupertino, we recently completed an extensive remodeling project that transformed a dated home into a modern sanctuary. The project included a complete outdoor renovation with a lush lawn, spacious porch, and inviting patio. Inside, the living room was redesigned with a cozy fireplace and comfortable seating arrangements. The kitchen now features all-new wooden cabinets and countertops, providing ample storage and workspace. A vintage-style bathroom was remodeled with sleek black accessories and elegant lighting fixtures. An open kitchen layout fosters gatherings and social interaction, while a dedicated gym area promotes health and wellness. This comprehensive remodel reflects our commitment to craftsmanship and creating spaces that enhance luxury living.
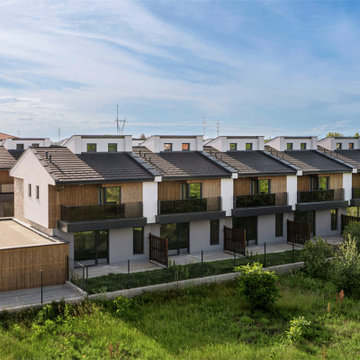
 CREATON Architectural Studio
Samsara Park is a boutique residential complex of 15 row houses with private gardens on the southern edge of Plovdiv. Bulgaria. It blends urban convenience with natural tranquility, featuring uninterrupted views of the Rhodope Mountains and peaceful surroundings. Thoughtfully designed for individuality and privacy, each home showcases a refined and understated aesthetic, sustainable materials like local stone and wood, and elegant detailing. The general design concept promotes community and connection, and provides accessible quality living for middle-income families.
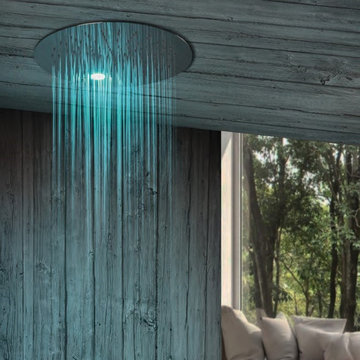
 PSCBATH
This innovative shower head features a combination of a rain head and chromotherapy LED light, offering a soothing and immersive showering experience that promotes well-being and relaxation. Available in both polished and brushed stainless steel finishes, it also comes in a variety of luxurious options, including matte black, brushed copper, brushed gunmetal, copper, brass, champagne, gold, bronze, polished gold, and pink gold to match any aesthetic.
 Donald A. Gardner Architects
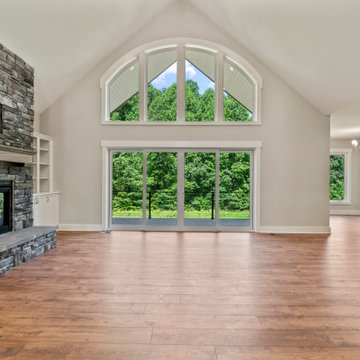
This hillside walkout house plan showcases Craftsman charm in a stunning facade through stone and siding and a triplet of arches over the front porch. Inside this house plan, two levels of well-positioned rooms promote privacy and an open layout. The spacious great room accesses both a rear porch and the dining room, and features a fireplace, built-in shelves and cathedral ceiling. Tray ceilings crown the dining room, master bedroom and master bath for additional interest. Nothing short of elegant, the master suite includes two walk-in closets, as well as dual sinks and a separate shower and tub. The versatile bedroom/study is perfect for overnight guests, as it rests on the other side of the home and includes an adjacent full bath. The lower level of this house plan consists of two bedrooms, each with a private bath, and a family room with wet bar and patio access. Perfect for growing children or live-in relatives, the basement accommodates expansion.

 Drury Design
THE SETUP

Once these empty nest homeowners decided to stay put, they knew a new kitchen was in order. Passionate about cooking, entertaining, and hosting holiday gatherings, they found their existing kitchen inadequate. The space, with its traditional style and outdated layout, was far from ideal. They longed for an elegant, timeless kitchen that was not only show-stopping but also functional, seamlessly catering to both their daily routines and special occasions with friends and family. Another key factor was its future appeal to potential buyers, as they’re ready to enjoy their new kitchen while also considering downsizing in the future.
Design Objectives:
Create a more streamlined, open space
Eliminate traditional elements
Improve flow for entertaining and everyday use
Omit dated posts and soffits
Include storage for small appliances to keep counters clutter-free
Address mail organization and phone charging concerns
THE REMODEL
Design Challenges:
Compensate for lost storage from omitted wall cabinets
Revise floorplan to feature a single, spacious island
Enhance island seating proximity for a more engaging atmosphere
Address awkward space above existing built-ins
Improve natural light blocked by wall cabinet near the window
Create a highly functional space tailored for entertaining
Design Solutions:
Tall cabinetry and pull-outs maximize storage efficiency
A generous single island promotes seamless flow and ample prep space
Strategic island seating arrangement fosters easy conversation
New built-ins fill arched openings, ensuring a custom, clutter-free look
Replace wall cabinet with lighted open shelves for an airy feel
Galley Dresser and Workstation offer impeccable organization and versatility, creating the perfect setup for entertaining with everything easily accessible.
THE RENEWED SPACE
The new kitchen exceeded every expectation, thrilling the clients with its revitalized, expansive design and thoughtful functionality. The transformation brought to life an open space adorned with marble accents, a state-of-the-art steam oven, and the seamless integration of the Galley Dresser, crafting a kitchen not just to be used, but to be cherished. This is more than a culinary space; it’s a new heart of their home, ready to host countless memories and culinary adventures.
 Donald A. Gardner Architects

Although the exterior lends itself to sophistication, the floorplan promotes living at its easiest. Columns accent the dining room, while built-ins add convenience to the great room. The kitchen features a pass-thru, and French doors lead outside from the breakfast area. From sidelights to clerestories, this home's full of light. The utility room includes cabinets, and the bonus room is accessible.
 Donald A. Gardner Architects
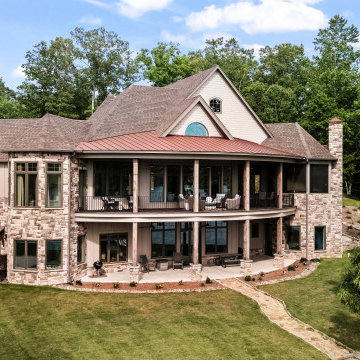
Sprawling and luxurious are only a few of the words that come to mind when describing The San Martino. This rambling hillside-walkout estate is bursting with spacious common rooms and thoughtful private spaces. European elements adorn the exterior, while a three-car garage promotes convenience. Inside, a more than generous great room features a wall of windows to showcase impressive views. Nearby, a large kitchen and breakfast room boast ample sitting and countertop space, not to mention an adjacent octagonal sunroom with fireplace.
 Closet Factory
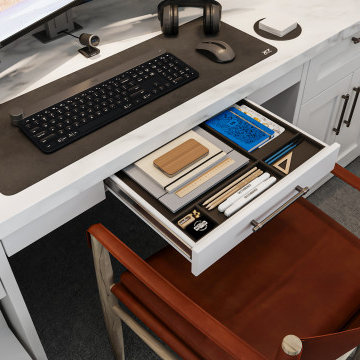
The home office has evolved into an indispensable space that seamlessly blends productivity and comfort. Tailored to the demands of remote work or personal projects, a well-designed home office often features ergonomic furniture, ample storage, and efficient technology integration.
Thoughtful placement of desks and chairs enhances workflow, while strategic lighting promotes focus and reduces eye strain. The home office is not only a functional workspace but also an expression of individual style, with personalized decor and organizational elements contributing to a conducive and inspiring atmosphere.
As the boundary between work and home blurs, the home office emerges as a versatile sanctuary that fosters concentration, creativity, and a harmonious work-life balance.

Sponsored
Sunbury, OH

J.Holderby - Renovations
Franklin County's Leading General Contractors - 2X Best of Houzz!
 Kaylee Pauley Interiors
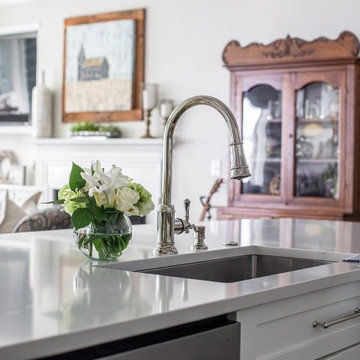
The Caysen Tailored Kitchen by Kaylee Pauley Interiors seamlessly blends modern elegance with timeless charm, creating a bright and inviting space that serves as the heart of the home. The design features crisp white cabinetry paired with a marble-style backsplash, providing a clean and classic backdrop. A spacious white quartz island offers ample workspace and serves as a central gathering spot, complemented by warm wood flooring that adds depth and warmth to the overall aesthetic. Thoughtful details, such as a custom range hood and contemporary stainless steel fixtures, enhance both functionality and style. The open layout promotes a seamless flow between the kitchen and adjacent living areas, making it ideal for both everyday living and entertaining. This kitchen exemplifies a harmonious balance of beauty and practicality, tailored to suit modern lifestyles.
 Donald A. Gardner Architects
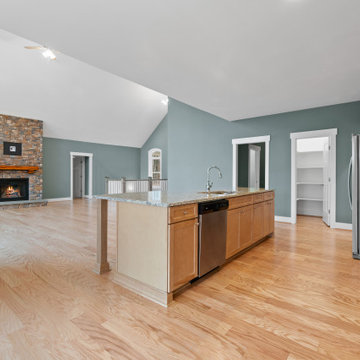
This hillside walkout house plan showcases Craftsman charm in a stunning facade through stone and siding and a triplet of arches over the front porch. Inside this house plan, two levels of well-positioned rooms promote privacy and an open layout. The spacious great room accesses both a rear porch and the dining room, and features a fireplace, built-in shelves and cathedral ceiling. Tray ceilings crown the dining room, master bedroom and master bath for additional interest. Nothing short of elegant, the master suite includes two walk-in closets, as well as dual sinks and a separate shower and tub. The versatile bedroom/study is perfect for overnight guests, as it rests on the other side of the home and includes an adjacent full bath. The lower level of this house plan consists of two bedrooms, each with a private bath, and a family room with wet bar and patio access. Perfect for growing children or live-in relatives, the basement accommodates expansion.
 Green Mountain Builders
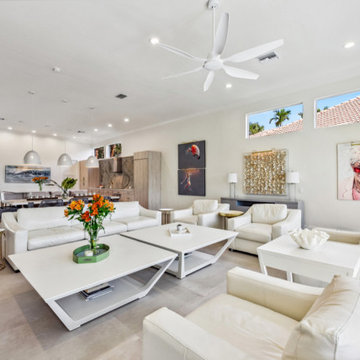
This Bonita Bay remodel involved a transformative process in the kitchen, dining, and living room areas. Walls were taken down to reposition the space, creating an open and more interconnected layout. This redesign enhances the flow of natural light, promotes a more spacious atmosphere, and fosters a cohesive and modern living experience.
38