
Search results for "Featuring sarah" in Home Design Ideas

 Sarah St. Amand Interior Design, Inc.
Photo Credit: Kelly Horkoff; K West Images
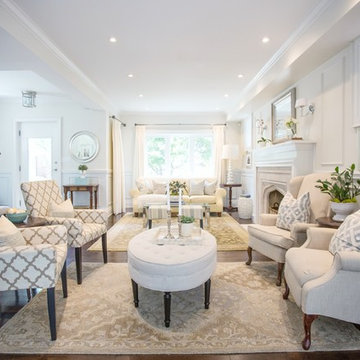
Inspiration for a large transitional formal and enclosed dark wood floor and brown floor living room remodel in Toronto with white walls, a standard fireplace, a wood fireplace surround and no tv
Inspiration for a large transitional formal and enclosed dark wood floor and brown floor living room remodel in Toronto with white walls, a standard fireplace, a wood fireplace surround and no tv


 SGDI - Sarah Gallop Design Inc.
This house overlooking the Burrard inlet in Port Moody was re-created for homeowners who wished to stay for their love of the Cliffside location. The space is full of intrigue and inspiration for its artistic owners, with yet another piece of oceanic whimsy around each turn. Natural light floods the sitting area and dining room, spilling up into the kitchen of the split level greatroom space. A towering stone fireplace offsets the warm wood floor and white high gloss kitchen cabinets. The circular windows repeated throughout the home bring balance and a softened touch to the marine industry expression of the dark wooden post and beam structure. Downstairs media and games rooms provide space in this family home for everyone to find solace for something they enjoy… when they are not taking in the spectacular views from the home’s ocean facing patio.
Find the right local pro for your project
 SGDI - Sarah Gallop Design Inc.

A custom home for a family of 4, but most importantly, the dog Buddy, in the suburbs of Vancouver BC Canada.
Family room - large traditional open concept medium tone wood floor family room idea in Vancouver with gray walls, a standard fireplace, a stone fireplace and a media wall
Family room - large traditional open concept medium tone wood floor family room idea in Vancouver with gray walls, a standard fireplace, a stone fireplace and a media wall
 SGDI - Sarah Gallop Design Inc.

The gourmet kitchen pulls out all stops – luxury functions of pull-out tray storage, magic corners, hidden touch-latches, and high-end appliances; steam-oven, wall-oven, warming drawer, espresso/coffee, wine fridge, ice-machine, trash-compactor, and convertible-freezers – to create a home chef’s dream. Cook and prep space is extended thru windows from the kitchen to an outdoor work space and built in barbecue.
photography: Paul Grdina
 SGDI - Sarah Gallop Design Inc.
Mid-sized trendy master gray tile and stone slab porcelain tile, white floor and double-sink bathroom photo in Vancouver with white cabinets, a one-piece toilet, a vessel sink, quartz countertops, a hinged shower door, white countertops and a floating vanity
 Sarah Henderson Interiors
jenna bos
Inspiration for a mid-sized timeless open concept dark wood floor living room remodel in Toronto with white walls, a standard fireplace and a stone fireplace
Inspiration for a mid-sized timeless open concept dark wood floor living room remodel in Toronto with white walls, a standard fireplace and a stone fireplace

Sponsored
Columbus, OH

Wannemacher Interiors
Customized Award-Winning Interior Design Solutions in Franklin Cnty OH
 SGDI - Sarah Gallop Design Inc.
photography: Paul Grdina
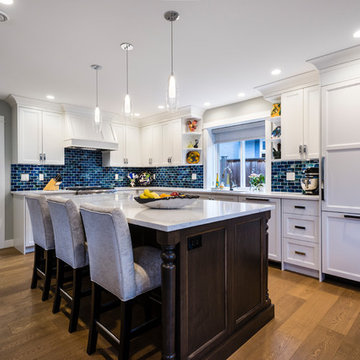
Mid-sized transitional l-shaped medium tone wood floor kitchen photo in Vancouver with an undermount sink, white cabinets, quartz countertops, blue backsplash, glass tile backsplash, paneled appliances, an island and shaker cabinets
Mid-sized transitional l-shaped medium tone wood floor kitchen photo in Vancouver with an undermount sink, white cabinets, quartz countertops, blue backsplash, glass tile backsplash, paneled appliances, an island and shaker cabinets
 Sarah Marie Interior Designs
Tracey Ayton
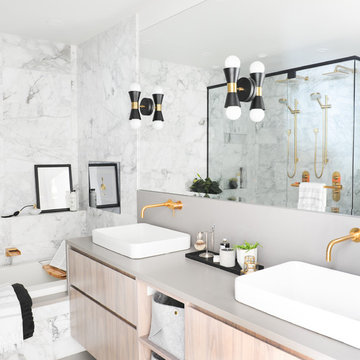
Inspiration for a contemporary master gray tile and marble tile bathroom remodel in Vancouver with flat-panel cabinets, light wood cabinets, gray walls, a vessel sink, a hinged shower door and gray countertops
Inspiration for a contemporary master gray tile and marble tile bathroom remodel in Vancouver with flat-panel cabinets, light wood cabinets, gray walls, a vessel sink, a hinged shower door and gray countertops

 Nesterova Interior Design
Example of a classic carpeted l-shaped staircase design in London with carpeted risers

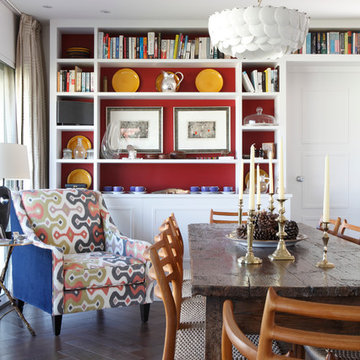

 Sarah St. Amand Interior Design, Inc.
Photo Credit: Kelly Horkoff; K West Images
Example of a large trendy formal and enclosed dark wood floor living room design in Toronto with white walls, a standard fireplace, a wood fireplace surround and no tv
Example of a large trendy formal and enclosed dark wood floor living room design in Toronto with white walls, a standard fireplace, a wood fireplace surround and no tv



 SGDI - Sarah Gallop Design Inc.
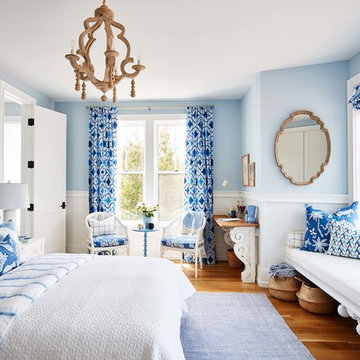
Example of a mid-sized beach style open concept medium tone wood floor and brown floor living room design in Vancouver with white walls, a standard fireplace, a tile fireplace and a wall-mounted tv
 SGDI - Sarah Gallop Design Inc.
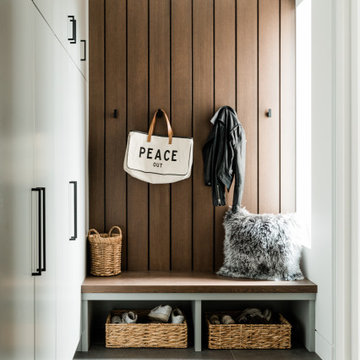
Mudroom - small contemporary porcelain tile, gray floor and wood wall mudroom idea in Vancouver with white walls

 post architecture inc
Mid-sized trendy porcelain tile and multicolored floor bathroom/laundry room photo in Toronto with open cabinets, white cabinets and white walls

Sponsored
Delaware, OH

Buckeye Basements, Inc.
Central Ohio's Basement Finishing ExpertsBest Of Houzz '13-'21

 Brookfield Residential YYC
 http://www.horizonphotoworks.ca/

Inspiration for a contemporary formal medium tone wood floor living room remodel in Calgary
Inspiration for a contemporary formal medium tone wood floor living room remodel in Calgary

 Avid Interior Design Inc.
Anna Wurz
Family room library - mid-sized transitional enclosed dark wood floor family room library idea in Calgary with gray walls, a ribbon fireplace, a media wall and a tile fireplace
Family room library - mid-sized transitional enclosed dark wood floor family room library idea in Calgary with gray walls, a ribbon fireplace, a media wall and a tile fireplace
9