
Search results for "Featuring sarah" in Home Design Ideas

 Regan Baker Design Inc.
Stylish brewery owners with airline miles that match George Clooney’s decided to hire Regan Baker Design to transform their beloved Duboce Park second home into an organic modern oasis reflecting their modern aesthetic and sustainable, green conscience lifestyle. From hops to floors, we worked extensively with our design savvy clients to provide a new footprint for their kitchen, dining and living room area, redesigned three bathrooms, reconfigured and designed the master suite, and replaced an existing spiral staircase with a new modern, steel staircase. We collaborated with an architect to expedite the permit process, as well as hired a structural engineer to help with the new loads from removing the stairs and load bearing walls in the kitchen and Master bedroom. We also used LED light fixtures, FSC certified cabinetry and low VOC paint finishes.
Regan Baker Design was responsible for the overall schematics, design development, construction documentation, construction administration, as well as the selection and procurement of all fixtures, cabinets, equipment, furniture,and accessories.
Key Contributors: Green Home Construction; Photography: Sarah Hebenstreit / Modern Kids Co.
In this photo:
The living room is grounded with an industrial floor lamp from Big Daddy’s Antiques and a Madeline Weinrib suzani rug.

 M.T.N Design
Rich wood tones let the food be the star of this post and beam log home kitchen. Produced By: PrecisionCraft Log & Timber Homes Photo Credit: Mountain Photographics, Inc.
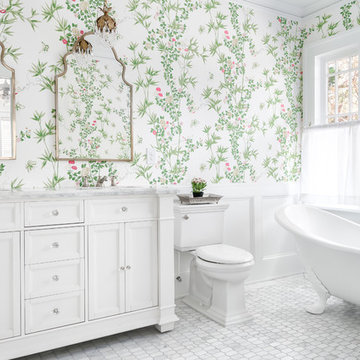
 Innovative Design Build
Example of a classic master marble floor and gray floor claw-foot bathtub design in Atlanta with recessed-panel cabinets, white cabinets, a two-piece toilet, multicolored walls, marble countertops and gray countertops
Find the right local pro for your project
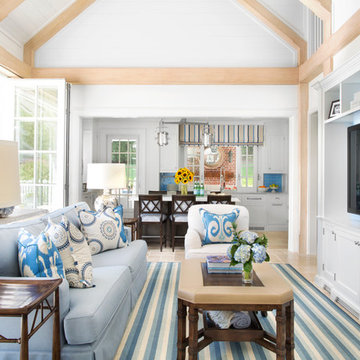
 Brooks and Falotico Associates, Inc.
Sarah Dorio
Inspiration for a timeless open concept living room remodel in New York with white walls
Inspiration for a timeless open concept living room remodel in New York with white walls

 Annsley Interiors
Sarah Winchester Studios
Inspiration for a coastal medium tone wood floor bedroom remodel in Boston with white walls and a standard fireplace
Inspiration for a coastal medium tone wood floor bedroom remodel in Boston with white walls and a standard fireplace

 Platner & Co.
A gorgeous living room rich with texture and warmth. Vintage chairs with tufted leather sofa, custom wood furnishings, exposed beams and ample decorative and natural lighting creates a transitional living room waiting to be enjoyed
 Lauren Nicole Designs

Bring the drama with hot pink! This homeowner loves how happy pink makes her home. The bold color choice is balanced with a sophisticated gray and white.



 User
UserMatthew Niemann
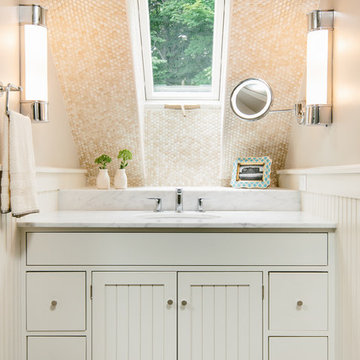
Bathroom - transitional beige tile and mosaic tile bathroom idea in Other with beige walls
Bathroom - transitional beige tile and mosaic tile bathroom idea in Other with beige walls
 Thompson Custom Homes
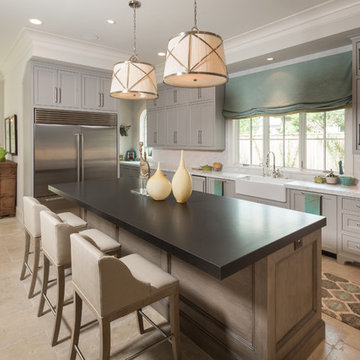
Designer: Robert Dames Designs, Interior Designer: Sarah West & Cindy Witmer Designs, Photographer: Steve Chenn
Elegant l-shaped kitchen photo in Houston with a farmhouse sink, shaker cabinets, gray cabinets, stainless steel appliances and an island
Elegant l-shaped kitchen photo in Houston with a farmhouse sink, shaker cabinets, gray cabinets, stainless steel appliances and an island

 Chango
Architecture, Construction Management, Interior Design, Art Curation & Real Estate Advisement by Chango & Co.
Construction by MXA Development, Inc.
Photography by Sarah Elliott
See the home tour feature in Domino Magazine
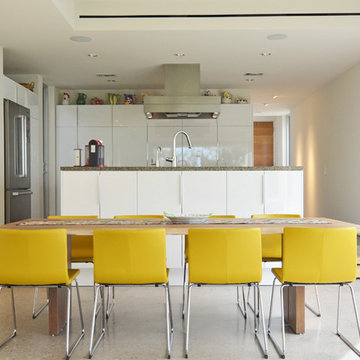
 Sarah Greenman
Photo: Sarah Greenman © 2016 Houzz
Kitchen/dining room combo - modern kitchen/dining room combo idea in Dallas with white walls
Kitchen/dining room combo - modern kitchen/dining room combo idea in Dallas with white walls
 Sarah Greenman
Photo: Sarah Greenman © 2013 Houzz
Inspiration for a coastal eat-in kitchen remodel in Dallas with shaker cabinets, white cabinets, wood countertops, white backsplash, subway tile backsplash and paneled appliances
Inspiration for a coastal eat-in kitchen remodel in Dallas with shaker cabinets, white cabinets, wood countertops, white backsplash, subway tile backsplash and paneled appliances

Sponsored
Sunbury, OH

J.Holderby - Renovations
Franklin County's Leading General Contractors - 2X Best of Houzz!


 Blackband Design
Interior Design by Blackband Design 949.872.2234 www.blackbanddesign.com
Home Build & Design by: Graystone Custom Builders, Inc. Newport Beach, CA (949) 466-0900

 DISC Interiors
Kids Room in Santa Monica by DISC Interiors

Kids' bedroom - scandinavian gender-neutral light wood floor kids' bedroom idea in Los Angeles with multicolored walls
Kids' bedroom - scandinavian gender-neutral light wood floor kids' bedroom idea in Los Angeles with multicolored walls

 Shelter Interior Design LLC
Photography: Sarah Winchester
Kids' bedroom - transitional girl carpeted kids' bedroom idea in Boston with pink walls
Kids' bedroom - transitional girl carpeted kids' bedroom idea in Boston with pink walls


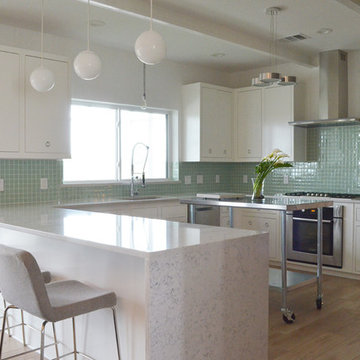 Sarah Greenman
Photo: Sarah Greenman © 2013 Houzz
Trendy u-shaped kitchen photo in Dallas with an undermount sink, flat-panel cabinets, white cabinets and stainless steel appliances
Trendy u-shaped kitchen photo in Dallas with an undermount sink, flat-panel cabinets, white cabinets and stainless steel appliances
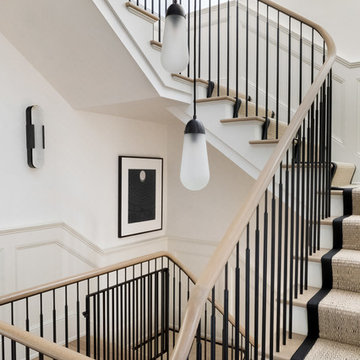 Chango
Austin Victorian by Chango & Co.
Architectural Advisement & Interior Design by Chango & Co.
Architecture by William Hablinski
Construction by J Pinnelli Co.
Photography by Sarah Elliott
 Chango
Architecture, Construction Management, Interior Design, Art Curation & Real Estate Advisement by Chango & Co.
Construction by MXA Development, Inc.
Photography by Sarah Elliott
See the home tour feature in Domino Magazine
10