
Search results for "Featuring sarah" in Home Design Ideas

 Wright-Built
Sarah Miller
Inspiration for a rustic u-shaped kitchen remodel in Dallas with an undermount sink, open cabinets, medium tone wood cabinets, multicolored backsplash, mosaic tile backsplash and stainless steel appliances
Inspiration for a rustic u-shaped kitchen remodel in Dallas with an undermount sink, open cabinets, medium tone wood cabinets, multicolored backsplash, mosaic tile backsplash and stainless steel appliances

 MOSS MANOR | Sarah James Moss
 The master bedroom features a tray ceiling with bedside pendant lights on independent controls. The client’s existing bed was updated with crisp modern bedding. Wall molding was installed behind the bed to add texture and highlight the room’s symmetry. Power to a new computer nook was added, which is softened by bold striped curtains. The master bedroom fireplace was also updated with a white marble surround, fire glass, and a flat screen television. A metallic finished ceiling adds to the coziness of the space, along with new carpeting.
A collaborative art installation between the designer and Lafayette artist Christopher LaBauve features recycled aluminum cans hand cut into butterflies and mounted by aluminum wire. Painted the same dense gray color of the walls, each butterfly was carefully placed to reflect its own shadow.

 Sarah Jefferys Architecture + Interiors
Using a graphic wallpaper to accent the wall.
Living room - contemporary formal living room idea in New York with multicolored walls
Living room - contemporary formal living room idea in New York with multicolored walls
Find the right local pro for your project

 Sarah Crowley Photography
Design by Isabel Schultz / Styling by Kimberly Swedelius
Kitchen - transitional kitchen idea in Chicago
Kitchen - transitional kitchen idea in Chicago
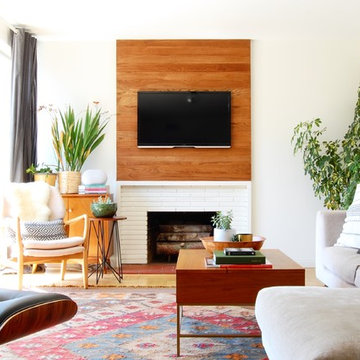
 Corynne Pless
Photo: Corynne Pless Photography © 2017 Houzz
Example of an eclectic living room design in Los Angeles
Example of an eclectic living room design in Los Angeles
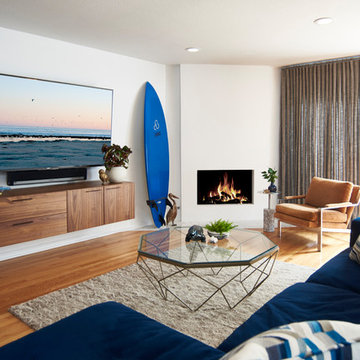
 Sarah Barnard Design LLC
A vintage mid-century modern arm chair in the manner of Milo Baughman, its original burnt orange textile makes an elegant pairing with the simple plaster fireplace and wall hung American Walnut entertainment console. The vintage pelican statue is hand carved of solid wood with brass webbed feet, circa 1970.

 Sarah Greenman
Photo: Sarah Greenman © 2013 Houzz
Kids' room - industrial gender-neutral kids' room idea in Dallas with white walls
Kids' room - industrial gender-neutral kids' room idea in Dallas with white walls

Sponsored
Columbus, OH
Free consultation for landscape design!

Peabody Landscape Group
Columbus' Reliable Landscape Design & Contracting

 Cantoni Designer Sarah Buehlman
photos by Lucas Cichon
Staircase - contemporary glass spiral glass railing and open staircase idea in Orange County
Staircase - contemporary glass spiral glass railing and open staircase idea in Orange County
 Sarah Greenman
Photo: Sarah Greenman © 2013 Houzz
Patio - contemporary patio idea in Dallas with a roof extension
Patio - contemporary patio idea in Dallas with a roof extension
 Sarah Greenman
Photo: Sarah Greenman © 2013 Houzz
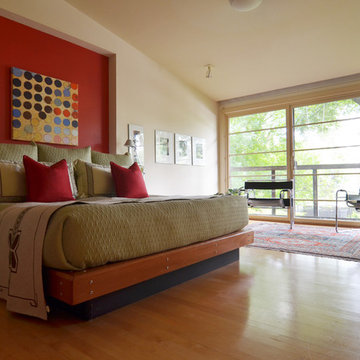
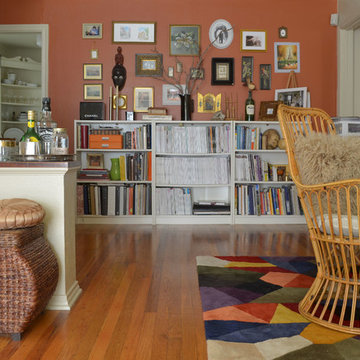
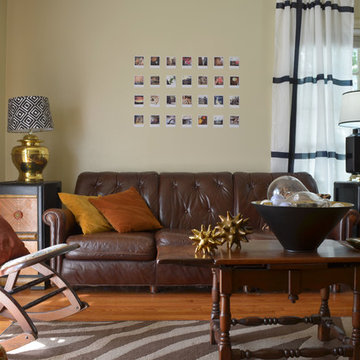
Living room - eclectic living room idea in Dallas with beige walls
Living room - eclectic living room idea in Dallas with beige walls
 Sarah Ray Landscape Design
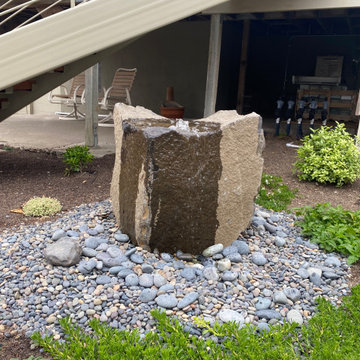
Photo of a transitional drought-tolerant backyard river rock water fountain landscape in San Francisco.

Sponsored
Columbus, OH

Wannemacher Interiors
Customized Award-Winning Interior Design Solutions in Franklin Cnty OH
 Sarah Greenman
Photo: Sarah Greenman © 2013 Houzz
Trendy u-shaped kitchen photo in Dallas with an undermount sink, flat-panel cabinets, white cabinets, green backsplash and stainless steel appliances
Trendy u-shaped kitchen photo in Dallas with an undermount sink, flat-panel cabinets, white cabinets, green backsplash and stainless steel appliances
 Sarah Ray Landscape Design
This is an example of a mid-century modern rock backyard river rock and wood fence landscaping in San Francisco.



 SGDI - Sarah Gallop Design Inc.
The objective was to create a warm neutral space to later customize to a specific colour palate/preference of the end user for this new construction home being built to sell. A high-end contemporary feel was requested to attract buyers in the area. An impressive kitchen that exuded high class and made an impact on guests as they entered the home, without being overbearing. The space offers an appealing open floorplan conducive to entertaining with indoor-outdoor flow.
Due to the spec nature of this house, the home had to remain appealing to the builder, while keeping a broad audience of potential buyers in mind. The challenge lay in creating a unique look, with visually interesting materials and finishes, while not being so unique that potential owners couldn’t envision making it their own. The focus on key elements elevates the look, while other features blend and offer support to these striking components. As the home was built for sale, profitability was important; materials were sourced at best value, while retaining high-end appeal. Adaptations to the home’s original design plan improve flow and usability within the kitchen-greatroom. The client desired a rich dark finish. The chosen colours tie the kitchen to the rest of the home (creating unity as combination, colours and materials, is repeated throughout).
Photos- Paul Grdina

Sponsored
Sunbury, OH

J.Holderby - Renovations
Franklin County's Leading General Contractors - 2X Best of Houzz!


 Sarah St. Amand Interior Design, Inc.
Photography by www.mikechajecki.com
Example of a large transitional l-shaped medium tone wood floor open concept kitchen design in Toronto with an undermount sink, shaker cabinets, white cabinets, white backsplash, an island, stone slab backsplash, marble countertops and stainless steel appliances
Example of a large transitional l-shaped medium tone wood floor open concept kitchen design in Toronto with an undermount sink, shaker cabinets, white cabinets, white backsplash, an island, stone slab backsplash, marble countertops and stainless steel appliances
 SGDI - Sarah Gallop Design Inc.
A video tour of this beautiful home:
https://www.youtube.com/watch?v=Lbfy9PYTsBQ
Paul Grdina
8