
Search results for "Featuring sarah" in Home Design Ideas

 Marty Rhein, CKD, CBD - BAC Design Group
Photos by Kaity
Inspiration for a mid-sized industrial l-shaped medium tone wood floor eat-in kitchen remodel in Grand Rapids with an undermount sink, shaker cabinets, blue cabinets, granite countertops, brown backsplash, subway tile backsplash, stainless steel appliances and an island
Inspiration for a mid-sized industrial l-shaped medium tone wood floor eat-in kitchen remodel in Grand Rapids with an undermount sink, shaker cabinets, blue cabinets, granite countertops, brown backsplash, subway tile backsplash, stainless steel appliances and an island

 Twelve Chairs Interiors
Photo: Sarah M. Young | smyphoto
Inspiration for a small transitional built-in desk light wood floor and beige floor study room remodel in Boston with gray walls
Inspiration for a small transitional built-in desk light wood floor and beige floor study room remodel in Boston with gray walls
 Sarah Schmidt

Penny Round Tile
Inspiration for a small coastal 3/4 blue tile and ceramic tile porcelain tile, gray floor and single-sink bathroom remodel in Hawaii with flat-panel cabinets, medium tone wood cabinets, a one-piece toilet, blue walls, an undermount sink, quartz countertops, white countertops and a freestanding vanity
Inspiration for a small coastal 3/4 blue tile and ceramic tile porcelain tile, gray floor and single-sink bathroom remodel in Hawaii with flat-panel cabinets, medium tone wood cabinets, a one-piece toilet, blue walls, an undermount sink, quartz countertops, white countertops and a freestanding vanity
Find the right local pro for your project

 Sarah Barnard Design LLC
The California king bed features an organic coconut mattress and is outfitted with a 300 thread count Egyptian cotton reversible duvet in custom color scheme. Above it, custom neon artwork reading “phantasmagoria” adds an ethereal glow. The two-tone purple walls were specially designed to draw attention to the art and to fulfill the owner’s request to have the bedroom “feel like a hug”.
PHOTO BY: STEVEN DEWALL

 Sarah Greenman
Photo: Sarah Greenman © 2013 Houzz
Kids' room - industrial gender-neutral kids' room idea in Dallas with white walls
Kids' room - industrial gender-neutral kids' room idea in Dallas with white walls
 Chango

Architectural advisement, Interior Design, Custom Furniture Design & Art Curation by Chango & Co.
Architecture by Crisp Architects
Construction by Structure Works Inc.
Photography by Sarah Elliott
See the feature in Domino Magazine
 Sarah Greenman
Photo: Sarah Greenman © 2013 Houzz
Inspiration for a timeless kitchen remodel in Dallas with recessed-panel cabinets and black cabinets
Inspiration for a timeless kitchen remodel in Dallas with recessed-panel cabinets and black cabinets

Sponsored
Sunbury, OH

J.Holderby - Renovations
Franklin County's Leading General Contractors - 2X Best of Houzz!
 Chango

Architecture, Construction Management, Interior Design, Art Curation & Real Estate Advisement by Chango & Co.
Construction by MXA Development, Inc.
Photography by Sarah Elliott
See the home tour feature in Domino Magazine

 Sarah Carr Design
Ric Stovall
Mid-sized trendy carpeted and beige floor kids' bedroom photo in Denver with blue walls
Mid-sized trendy carpeted and beige floor kids' bedroom photo in Denver with blue walls
 Sarah Schmidt
Sargent Photography
Example of a large transitional master porcelain tile and gray floor bedroom design in Miami with no fireplace and gray walls
Example of a large transitional master porcelain tile and gray floor bedroom design in Miami with no fireplace and gray walls

 Sarah Dowlin
Photo: Sarah Dowlin © 2018 Houzz
Eclectic gender-neutral dark wood floor and brown floor nursery photo in Cincinnati with white walls
Eclectic gender-neutral dark wood floor and brown floor nursery photo in Cincinnati with white walls
 Chango
Interior Design, Interior Architecture, Custom Millwork Design, Furniture Design, Art Curation, & AV Design by Chango & Co.
Photography by Sean Litchfield
See the feature in Domino Magazine

Sponsored
Delaware, OH

Buckeye Basements, Inc.
Central Ohio's Basement Finishing ExpertsBest Of Houzz '13-'21
 Sarah Greenman
Photo: Sarah Greenman © 2014 Houzz
Dining room - eclectic medium tone wood floor dining room idea in Dallas with white walls and no fireplace
Dining room - eclectic medium tone wood floor dining room idea in Dallas with white walls and no fireplace

 Sarah Dippold Design
Mike Schwartz Photography
Inspiration for a transitional u-shaped dark wood floor and brown floor kitchen remodel in Chicago with an undermount sink, beaded inset cabinets, beige cabinets, an island and gray countertops
Inspiration for a transitional u-shaped dark wood floor and brown floor kitchen remodel in Chicago with an undermount sink, beaded inset cabinets, beige cabinets, an island and gray countertops
 Sarah Carr Design
Home office - country built-in desk light wood floor and beige floor home office idea in Denver with white walls

 Arzuman Brothers
Example of a trendy l-shaped beige floor eat-in kitchen design in Los Angeles with flat-panel cabinets, gray cabinets, window backsplash, black appliances, an island and white countertops

Sponsored
Sunbury, OH
J.Holderby - Renovations
Franklin County's Leading General Contractors - 2X Best of Houzz!
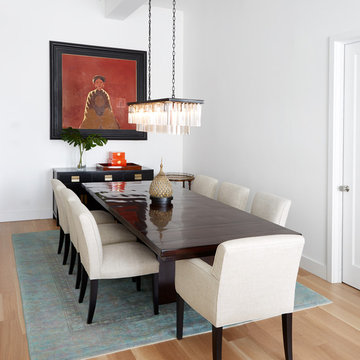
 Sarah Tombaugh Architect
Jon Shireman
Mid-sized trendy light wood floor and beige floor dining room photo in New York with white walls
Mid-sized trendy light wood floor and beige floor dining room photo in New York with white walls

 Hillside Manor Decor
A Study in Calm
Cheers to this peaceful home office that is full of champagne tastes and hues!
I’d love to spend my day designing here; wouldn’t you?!
 Chango
Architectural advisement, Interior Design, Custom Furniture Design & Art Curation by Chango & Co.
Architecture by Crisp Architects
Construction by Structure Works Inc.
Photography by Sarah Elliott
See the feature in Domino Magazine
6