
Search results for "Featuring" in Home Design Ideas

 Jeff King & Company
Designer: MODtage Design /
Photographer: Paul Dyer
Inspiration for a large transitional blue tile and ceramic tile ceramic tile and blue floor powder room remodel in San Francisco with an undermount sink, recessed-panel cabinets, light wood cabinets, a one-piece toilet, multicolored walls and white countertops
Inspiration for a large transitional blue tile and ceramic tile ceramic tile and blue floor powder room remodel in San Francisco with an undermount sink, recessed-panel cabinets, light wood cabinets, a one-piece toilet, multicolored walls and white countertops

 Krista + Home
Interior design by Krista Watterworth Alterman
Inspiration for a transitional dark wood floor and brown floor bedroom remodel in Miami with gray walls
Inspiration for a transitional dark wood floor and brown floor bedroom remodel in Miami with gray walls

 Eclipse Design Studio LLC
Mid-sized transitional gender-neutral medium tone wood floor kids' room photo in Miami with blue walls
Find the right local pro for your project

 Lydia Sweetland ThinkSpace Design and Home Staging
Todd French, Arizona Real Tours
Elegant l-shaped beige floor kitchen photo in Phoenix with gray cabinets, gray backsplash, subway tile backsplash, stainless steel appliances, an island, white countertops and glass-front cabinets
Elegant l-shaped beige floor kitchen photo in Phoenix with gray cabinets, gray backsplash, subway tile backsplash, stainless steel appliances, an island, white countertops and glass-front cabinets
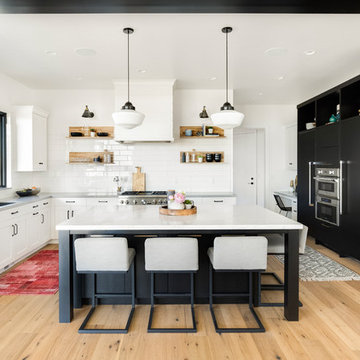
 Ezra Lee Design+Build
A two-tone white and black kitchen with a plenty of space to sit at a large island.
Example of a transitional light wood floor and beige floor kitchen design in Salt Lake City with an undermount sink, shaker cabinets, white backsplash, stainless steel appliances, an island, subway tile backsplash and gray countertops
Example of a transitional light wood floor and beige floor kitchen design in Salt Lake City with an undermount sink, shaker cabinets, white backsplash, stainless steel appliances, an island, subway tile backsplash and gray countertops
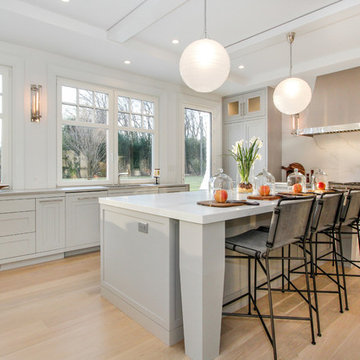
 BA Staging & Interiors
Large trendy l-shaped light wood floor and beige floor open concept kitchen photo in New York with shaker cabinets, gray cabinets, white backsplash, stone slab backsplash, an island, gray countertops, an undermount sink and stainless steel appliances

 Bowley Builders
Irvin Serrano
Transitional wooden staircase photo in Portland Maine with painted risers
Transitional wooden staircase photo in Portland Maine with painted risers

Sponsored
Sunbury, OH

J.Holderby - Renovations
Franklin County's Leading General Contractors - 2X Best of Houzz!

 User
UserPhotography by Rachael Stollar
Mid-sized trendy gender-neutral carpeted kids' room photo in New York
Mid-sized trendy gender-neutral carpeted kids' room photo in New York

 International Custom Designs
This contemporary living room combines a neutral palette, floral motif and teal accents for a look that is fresh yet formal. Designer: Fumiko Faiman, ASID. Photographer: Jeri Koegel

 Lindsay O. Creative
Zoon Photography
Example of a transitional gender-neutral brown floor and medium tone wood floor walk-in closet design in Calgary with flat-panel cabinets and white cabinets
Example of a transitional gender-neutral brown floor and medium tone wood floor walk-in closet design in Calgary with flat-panel cabinets and white cabinets

 Rachel Oliver Design, LLC
Kitchen remodel has a new window over sink and lots and lots of storage with mostly drawers instead of cabinets. The pullout garbage can and coffee bar are some cool examples of custom elements. The double-think countertops add the custom look the client really loved.
 Prime Renovations, Inc.
David Joseph

Example of a large trendy open concept and formal dark wood floor and brown floor living room design in New York with white walls, a ribbon fireplace, a wall-mounted tv and a plaster fireplace
Example of a large trendy open concept and formal dark wood floor and brown floor living room design in New York with white walls, a ribbon fireplace, a wall-mounted tv and a plaster fireplace
 Patdo Light Studio

Example of a small trendy guest medium tone wood floor bedroom design in New York with no fireplace and beige walls


 BEECHWOOD LANDSCAPE ARCHITECTURE AND CONSTRUCTION

Example of a mid-sized trendy backyard tile and rectangular lap pool fountain design in Philadelphia
 D.R. Domenichini Construction
Scott DuBose

Mid-sized trendy l-shaped medium tone wood floor and brown floor kitchen photo in San Francisco with an undermount sink, flat-panel cabinets, white cabinets, gray backsplash, subway tile backsplash, stainless steel appliances, an island, white countertops and solid surface countertops
Mid-sized trendy l-shaped medium tone wood floor and brown floor kitchen photo in San Francisco with an undermount sink, flat-panel cabinets, white cabinets, gray backsplash, subway tile backsplash, stainless steel appliances, an island, white countertops and solid surface countertops
 AFT Construction
High Res Media

Mid-sized transitional girl carpeted and gray floor kids' room photo in Phoenix with multicolored walls
Mid-sized transitional girl carpeted and gray floor kids' room photo in Phoenix with multicolored walls

 NORTH STAR KITCHENS
Black and White - Transitional horizontal design.
Example of a large transitional l-shaped light wood floor kitchen design in Minneapolis with an undermount sink, white cabinets, quartzite countertops, white backsplash, subway tile backsplash, stainless steel appliances, an island, white countertops and recessed-panel cabinets
Example of a large transitional l-shaped light wood floor kitchen design in Minneapolis with an undermount sink, white cabinets, quartzite countertops, white backsplash, subway tile backsplash, stainless steel appliances, an island, white countertops and recessed-panel cabinets


 Romanelli & Hughes Custom Home Builders
J.E. Evans

Elegant two-story exterior home photo in Columbus with a hip roof
Elegant two-story exterior home photo in Columbus with a hip roof
 You-Neek Designs

Transitional women's medium tone wood floor and brown floor walk-in closet photo in Other with flat-panel cabinets and white cabinets
63