
Search results for "Federal" in Home Design Ideas

 Glass Construction
Maxwell MacKenzie Photography
Living room - mid-sized traditional formal and open concept medium tone wood floor living room idea in DC Metro with white walls, a standard fireplace and a stone fireplace
Living room - mid-sized traditional formal and open concept medium tone wood floor living room idea in DC Metro with white walls, a standard fireplace and a stone fireplace

 Kim Doggett Architects
Federal Sitting Room
Large elegant formal and open concept carpeted living room photo in New York with white walls, a standard fireplace and no tv
Large elegant formal and open concept carpeted living room photo in New York with white walls, a standard fireplace and no tv


Find the right local pro for your project


 Jenny Wetzel - Realtor
Covered front porch of a Federal Way Ranch style home
Small one-story house exterior photo in Seattle
Small one-story house exterior photo in Seattle


 Christa Pirl Interiors
Michalene Homme
Inspiration for a small transitional green tile porcelain tile home design remodel with an undermount sink, shaker cabinets, dark wood cabinets, quartz countertops, a two-piece toilet and blue walls
Inspiration for a small transitional green tile porcelain tile home design remodel with an undermount sink, shaker cabinets, dark wood cabinets, quartz countertops, a two-piece toilet and blue walls

 Sapia Builders Corp.
Example of a classic master freestanding bathtub design in Bridgeport with beaded inset cabinets, white cabinets, a one-piece toilet, blue walls, marble countertops, a hinged shower door and white countertops

 Kathy Knack Interior Designs Inc
Kathy Keeney Photography
Hallway - traditional medium tone wood floor and beige floor hallway idea in DC Metro with yellow walls
Hallway - traditional medium tone wood floor and beige floor hallway idea in DC Metro with yellow walls

 Cross Tie Construction LLC
Rick O'Brien
Eat-in kitchen - large transitional u-shaped porcelain tile eat-in kitchen idea in Providence with a double-bowl sink, raised-panel cabinets, white cabinets, granite countertops, beige backsplash, stone tile backsplash, stainless steel appliances and an island
Eat-in kitchen - large transitional u-shaped porcelain tile eat-in kitchen idea in Providence with a double-bowl sink, raised-panel cabinets, white cabinets, granite countertops, beige backsplash, stone tile backsplash, stainless steel appliances and an island
 Ben Herzog
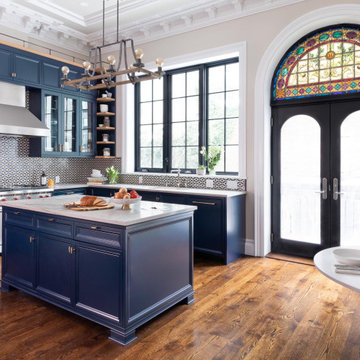
Large transitional l-shaped dark wood floor and brown floor kitchen photo with an undermount sink, recessed-panel cabinets, blue cabinets, quartzite countertops, multicolored backsplash, mosaic tile backsplash, paneled appliances, an island and white countertops

 Your Own Unique Decor
Example of a mid-sized transitional backyard stone patio design in Los Angeles with a gazebo
 Your Own Unique Decor
Inspiration for a mid-sized transitional backyard stone patio remodel in Los Angeles with a gazebo

 Scotland Kitchen & Bath Designs, Inc
Ultracraft Cabinets - Visions series - Roma f/o door style - Honey Maple finish - Photos By Dawn Kacey - Dawn Kacey Designs - dawnkacey@comcast.net - (This is a kitchen I designed before I started Scotland Kitchen & Bath Designs, Inc.)


 Plumb Square Builders
Replaced the glass windows and door- Plumb Square Builders
Example of a mid-sized 1960s ceramic tile sunroom design in DC Metro with a standard ceiling
Example of a mid-sized 1960s ceramic tile sunroom design in DC Metro with a standard ceiling

 Chango
Interior Design, Interior Architecture, Custom Furniture Design, AV Design, Landscape Architecture, & Art Curation by Chango & Co.
Photography by Ball & Albanese
 Wiedemann Architects LLC
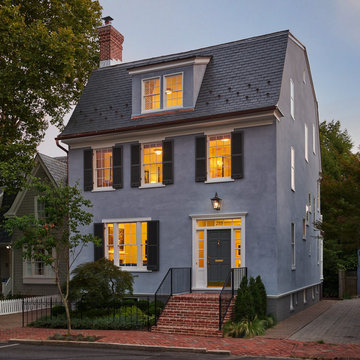
Mid-sized elegant blue four-story stucco house exterior photo in DC Metro with a gambrel roof and a gray roof

 Shear Construction
Walk out basement, white oak flooring, white federal door casing,
Basement - coastal basement idea in Orange County
Basement - coastal basement idea in Orange County
153