
Search results for "Federholzrahmen" in Home Design Ideas

 TreHus Architects+Interior Designers+Builders
Example of a large classic u-shaped dark wood floor eat-in kitchen design in Minneapolis with a double-bowl sink, recessed-panel cabinets, white cabinets, white backsplash, stainless steel appliances, an island and black countertops
 User

UserThe design of the garden becomes most apparent from above, as was intended. The materials of the hardscape- Ipe wood deck. black slate chips and red lava rock- clearly personify the design intent, while the giant bamboos add movement and grace. Photos-Chris Jacobson, GardenArt Group


Find the right local pro for your project

 HaiJoe Stamped Concrete Patios and Decks
Stamped concrete patio with fieldstone pattern, the darker gray border, and the curves makes this patio look amazing.
Example of a large classic backyard stamped concrete patio design with a fire pit and no cover
Example of a large classic backyard stamped concrete patio design with a fire pit and no cover
 Ertel Associates Architects
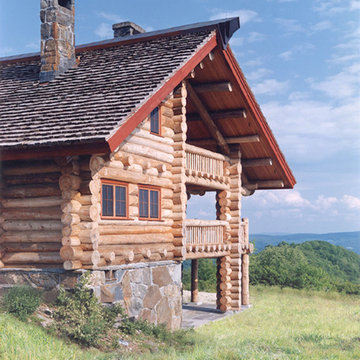
Mid-sized mountain style brown three-story wood gable roof photo in Burlington

 Historic Doors, LLC

This entry was designed as a reproduction of a Philadelphia
townhouse entryway. Notice the raking moldings and details in the pediment and transom bar.
Philadelphia, PA.
 Anthony Wilder Design/Build, Inc.
Danielle Frye
Inspiration for a large coastal partial sun backyard stone landscaping in DC Metro with a fire pit for summer.
Inspiration for a large coastal partial sun backyard stone landscaping in DC Metro with a fire pit for summer.


 Tom Meaney Architect, AIA
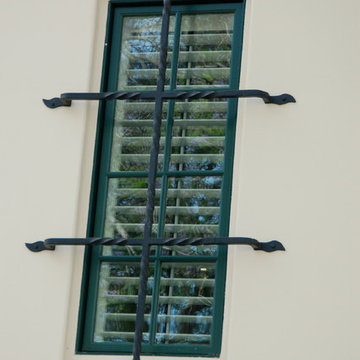
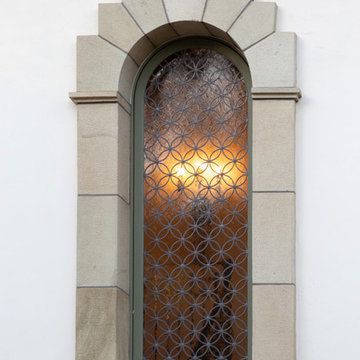
leaded window on the front entry with sand stone surround
Example of a tuscan white two-story stucco house exterior design in Santa Barbara with a tile roof
Example of a tuscan white two-story stucco house exterior design in Santa Barbara with a tile roof


 Chicago Decorative Concrete Co., LLC
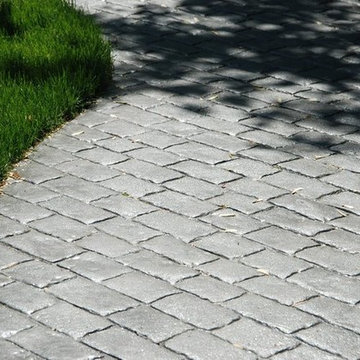
Stamped and Stained Concrete Walkway
Concrete exterior home photo in Chicago
Concrete exterior home photo in Chicago



 Legacy Glass Studios
Custom leaded glass panel for privacy in front door, with peek-a-boo holes through the beveled glass
Glass: glue-chip bevels with clear textured glass (granite and 1/16" reed)
Lead: 3/16" rounded
Size: 1 @ ~9" x 16" x 1/4" thick
*This product was commissioned and made-to-order. If you're interested in this design, let's chat! We can recreate it for you to your specified dimensions, or we can discuss any design changes you'd like, as well as additional options for materials (glass texture, color, lead size, etc.). Reach out to hello@legacyglass.com to get started!





 Architectural Concrete Design
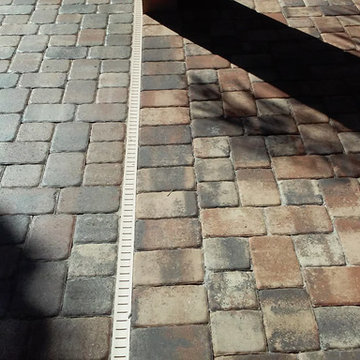
Example of a mid-sized front yard brick patio design in Philadelphia with no cover
 Martin Bros. Contracting, Inc.

Ribbed vault ceiling with a faux copper finish. Venetian plaster walls. Trim by Martin Bros. Contracting, Inc.
Architectural drawings by Leedy/Cripe Architects; general contracting by Martin Bros. Contracting, Inc.; home design by Design Group; exterior photos by Dave Hubler Photography.


3