
Search results for "Feeding" in Home Design Ideas

 Rikki Snyder
Photo: Rikki Snyder © 2013 Houzz
Dining room - eclectic medium tone wood floor dining room idea in New York with multicolored walls
Dining room - eclectic medium tone wood floor dining room idea in New York with multicolored walls


Find the right local pro for your project

 Highland Builders LLC
Large working laundry room with built-in lockers, sink with dog bowls, laundry chute, built-in window seat (Ryan Hainey)
Large transitional vinyl floor and multicolored floor dedicated laundry room photo in Milwaukee with an undermount sink, white cabinets, granite countertops, green walls, a side-by-side washer/dryer and recessed-panel cabinets
Large transitional vinyl floor and multicolored floor dedicated laundry room photo in Milwaukee with an undermount sink, white cabinets, granite countertops, green walls, a side-by-side washer/dryer and recessed-panel cabinets


 StarMark Cabinetry

This home has "doggone" good design! This design, by Kendra Roenker of Modern Builders Supply, makes pet care easy for the owners, and luxurious for the dogs. The amenities go way beyond the basics. The faucet is placed above the water bowls—no more toting water from the kitchen sink and leaving a wet trail behind. The beds aren't just beds—they are raised beds with stepping stools. The feeding station holds toys, food, leashes and dog grooming tools—there will be no problems finding necessities. What more could a dog or a dog owner need? Kendra specified StarMark Cabinetry's Viola door style in Cherry finished in a beautiful brown cabinet color called Hazelnut. Job well done Kendra! Modern Builders Supply is a StarMark Cabinetry dealer in Florence, Kentucky.

 Ginkgo Leaf Studio
Beach pebble inlays break the concrete patio into smaller "rooms," while still making it feel like one large space. Plantings around the patio reinforce the linear theme.
Westhauser Photography
 Ignacio Salas-Humara Architect LLC
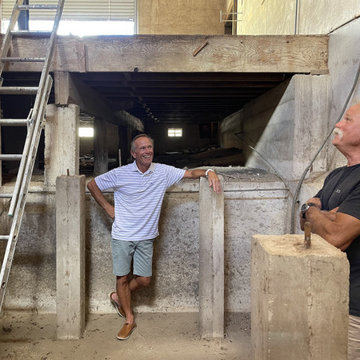
One side of the pit was open to the crawl space underneath the main floor, where we located the HVAC unit and duct-work for the main level. My caption for this photo of the owner and builder is, "What have we gotten ourselves into?"
 Ignacio Salas-Humara Architect LLC
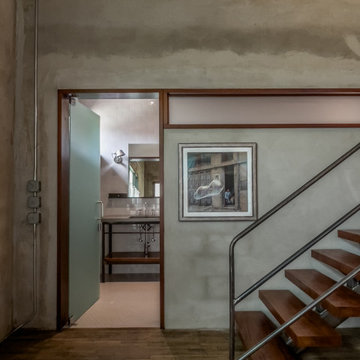
A small storeroom off the main space was converted into a full bath with frosted glass door and window. Since the residence has only one bedroom, the new main floor bath allowed the owners to have guests sleep over on the convertible sofa.
 Ignacio Salas-Humara Architect LLC
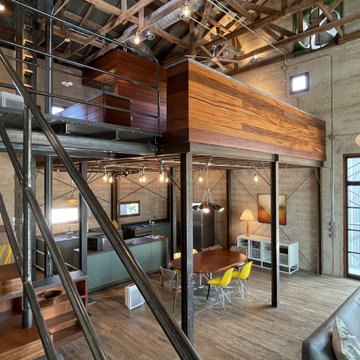
The original wood flooring, rough and scarred from use, was deep cleaned, lightly sanded to remove splinters, then wire brushed and waxed. Areas that were really bad were replaced with the same flooring from areas hidden by the new cabinetry.
 Ignacio Salas-Humara Architect LLC
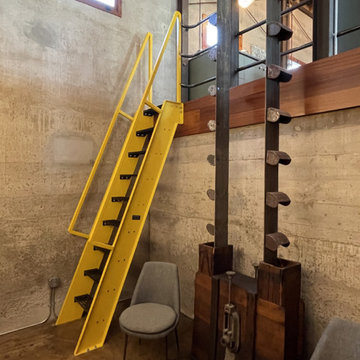
The finished pit that became the wine cellar dubbed the Wine Shaft where wine could be stored, displayed, and celebrated. An industrial ship's ladder gained access to the main floor. The conveyor belts were exposed by removing the wood shafts that surrounded them.
 Ignacio Salas-Humara Architect LLC
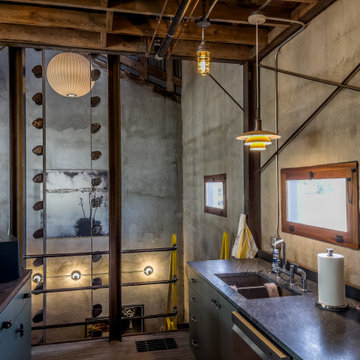
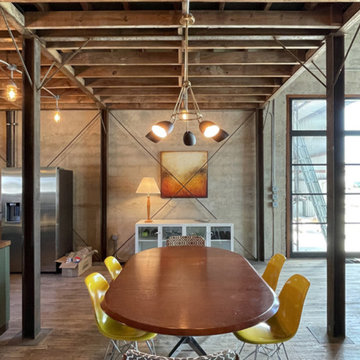
The dining area is defined by the existing grid of steel columns. The wood joist structure above was largely intact. Any missing pieces were replace with reclaimed wood to blend in.
 New England Design & Construction

Open transitional kitchen with modern white and gray cabinets and open shelving, custom cat storage for food, and exterior entryway and bicycle storage. Soapstone and engineered quartz counters shine against a zinc backsplash, with many hanging storage options as well as special appliances like pull-out beverage drawer and multiple ovens in the island.
 Dan Arnold Photo
Dan Arnold

Example of a tuscan gray tile mosaic tile floor alcove bathtub design in Los Angeles with an undermount sink, raised-panel cabinets, dark wood cabinets and beige walls
Example of a tuscan gray tile mosaic tile floor alcove bathtub design in Los Angeles with an undermount sink, raised-panel cabinets, dark wood cabinets and beige walls

 Haven Design and Construction
This 1902 San Antonio home was beautiful both inside and out, except for the kitchen, which was dark and dated. The original kitchen layout consisted of a breakfast room and a small kitchen separated by a wall. There was also a very small screened in porch off of the kitchen. The homeowners dreamed of a light and bright new kitchen and that would accommodate a 48" gas range, built in refrigerator, an island and a walk in pantry. At first, it seemed almost impossible, but with a little imagination, we were able to give them every item on their wish list. We took down the wall separating the breakfast and kitchen areas, recessed the new Subzero refrigerator under the stairs, and turned the tiny screened porch into a walk in pantry with a gorgeous blue and white tile floor. The french doors in the breakfast area were replaced with a single transom door to mirror the door to the pantry. The new transoms make quite a statement on either side of the 48" Wolf range set against a marble tile wall. A lovely banquette area was created where the old breakfast table once was and is now graced by a lovely beaded chandelier. Pillows in shades of blue and white and a custom walnut table complete the cozy nook. The soapstone island with a walnut butcher block seating area adds warmth and character to the space. The navy barstools with chrome nailhead trim echo the design of the transoms and repeat the navy and chrome detailing on the custom range hood. A 42" Shaws farmhouse sink completes the kitchen work triangle. Off of the kitchen, the small hallway to the dining room got a facelift, as well. We added a decorative china cabinet and mirrored doors to the homeowner's storage closet to provide light and character to the passageway. After the project was completed, the homeowners told us that "this kitchen was the one that our historic house was always meant to have." There is no greater reward for what we do than that.

 Ignacio Salas-Humara Architect LLC
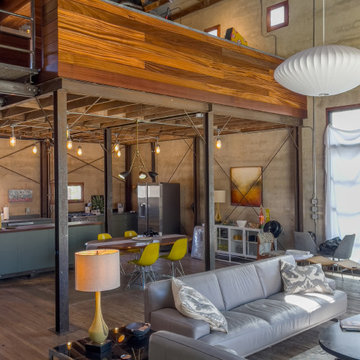
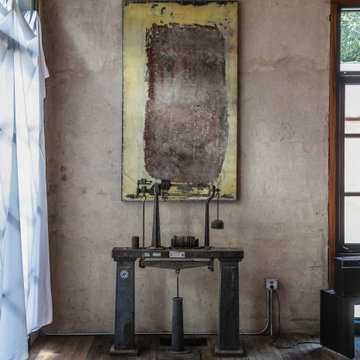
The original floor scale is still working. The set of counterweights is still intact. The decades of wear and tear on the cement finish of the CMU walls was highly prized and carefully washed and sealed.
12