
Search results for "Feeding" in Home Design Ideas

 tomh52
So here's something you don't see every day. The is the opening to our well. It is a cement "room" on our front yard where the well for our water is. It's like a dungeon down there, but it contains the pump the feeds the water to our house.

 Jones Pierce Architects
What pasture would be complete without its barn. This dual function building houses the tractor and maintenance equipment as well as the feed and seed for chickens and a goat.

 Merrifield Garden Center
A springtime look at the rain garden shows how storm water feeds in from a dry creek bed. An extra large stepping stone makes for a charming bridge over what might otherwise be an awkward transition.
Design and installation by Merrifield Garden Center. Photo: Wayne Boyland.
Find the right local pro for your project


 The Pond Gnome
One of two waterfalls feeding the Koi pond.
Design ideas for a large mediterranean partial sun backyard pond in Phoenix.
Design ideas for a large mediterranean partial sun backyard pond in Phoenix.


 Pearson Brown
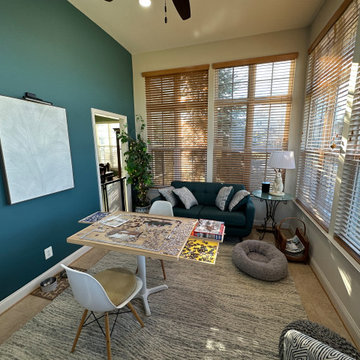
A small sofa and chair provided space for socializing and reading. A dog bed and feeding area for fido, and a designer doggie door to keep him out of the adjoining dining room.

Sponsored
Plain City, OH

The Creative Kitchen Company
Columbus Area Kitchen Remodeling and Refacing Professional


 Surfside Lighting
"Ambiance" Flora Planter Lamp, Round planters white and sandstone
A symbiosis of nature and design:
Despite their unpretentious elegance our high-quality planters are real eyecatchers.
• Flexible application in the garden or house
• Slightly satined surface white or sandstone coating
• With 5-metre feed line
• Other feed line lengths upon request
• All planters with water drain
Accessories suite:
Item no. 20125 Table top plexiglass, Ø 60 cm
Item no. 20215 S eat cushion with cushion cover, for planter, Ø 50 cm
Item no. 20401 Element for fastening to the floor 1 pair
Technical data:
• Polyethylene, dimensionally stable and sturdy
• Material thickness approx. 0.5 cm
• UV-resistant"

 Mae Reedy Build + Design
Mudroom corner featuring a floating Dekton marble-look bench with integrated dog feeding station and storage, combining style and practicality.
Utility room - small transitional u-shaped porcelain tile and white floor utility room idea in Dallas with shaker cabinets, blue cabinets, marble countertops, white backsplash, white walls, a stacked washer/dryer and white countertops
Utility room - small transitional u-shaped porcelain tile and white floor utility room idea in Dallas with shaker cabinets, blue cabinets, marble countertops, white backsplash, white walls, a stacked washer/dryer and white countertops

 Lemon Grass Interior Architecture
The Mudroom
Photography by Raquel Langworthy
Inspiration for a modern entryway remodel in New York
Inspiration for a modern entryway remodel in New York
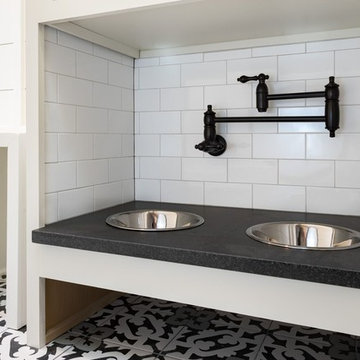

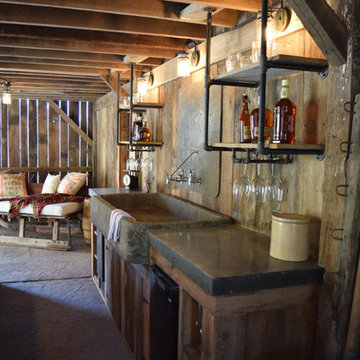
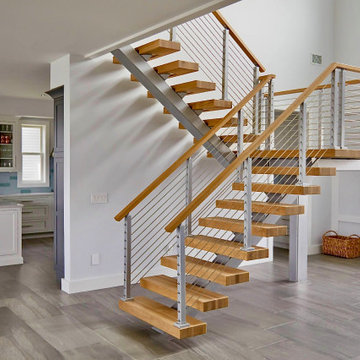


Inspiration for a large transitional dark wood floor utility room remodel in Cincinnati with a drop-in sink, recessed-panel cabinets, white cabinets, wood countertops, gray walls and a side-by-side washer/dryer
 Seattle Design Solutions
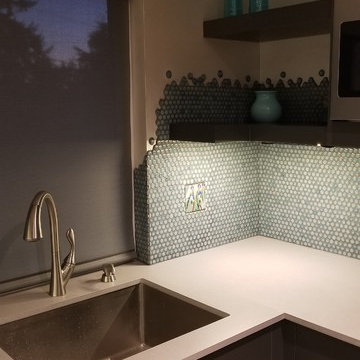
Countertops are Dekton. Floating shelves with LED lighting strips underneath.
Example of a minimalist home design design in Seattle
Example of a minimalist home design design in Seattle
 Ashton Pools By Design
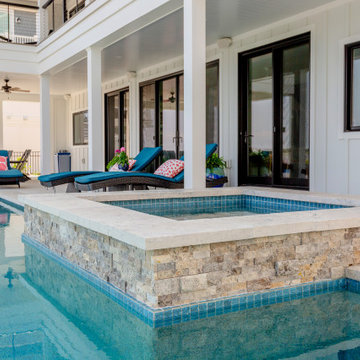
A rasied spa allows use of it year round in the northeast. You are able to close your pool and still use the spa since they are not connected and do not feed into each other.

 House of L
A 1927 colonial home in Shaker Heights, Ohio, received a breathtaking renovation that required extensive work, transforming it from a tucked away, utilitarian space, to an all-purpose gathering room, a role that most kitchens embrace in a home today. The scope of work changed over the course of the project, starting more minimalistically and then quickly becoming the main focus of the house's remodeling, resulting in a staircase being relocated and walls being torn down to create an inviting focal point to the home where family and friends could connect. The focus of the functionality was to allow for multiple prep areas with the inclusion of two islands and sinks, two eating areas (one for impromptu snacking and small meals of younger family members and friends on island no. two and a built-in bench seat for everyday meals in the immediate family). The kitchen was equipped with all Subzero and Wolf appliances, including a 48" range top with a 12" griddle, two double ovens, a 42" built-in side by side refrigerator and freezer, a microwave drawer on island no. one and a beverage center and icemaker in island no. two. The aesthetic feeling embraces the architectural feel of the home while adding a modern sensibility with the revamped layout and graphic elements that tie the color palette of whites, chocolate and charcoal. The cabinets were custom made and outfitted with beaded inset doors with a Shaker panel frame and finished in Benjamin Moore's OC-17 White Dove, a soft white that allowed for the kitchen to feel warm while still maintaining its brightness. Accents of walnut were added to create a sense of warmth, including a custom premium grade walnut countertop on island no. one from Brooks Custom and a TV cabinet with a doggie feeding station beneath. Bringing the cabinet line to the 8'6" ceiling height helps the room feel taller and bold light fixtures at the islands and eating area add detail to an otherwise simpler ceiling detail. The 1 1/4" countertops feature Calacatta Gold Marble with an ogee edge detail. Special touches on the interiors include secret storage panels, an appliance garage, breadbox, pull-out drawers behind the cabinet doors and all soft-close hinges and drawer glides. A kneading area was made as a part of island no. one for the homeowners' love of baking, complete with a stone top allowing for dough to stay cool. Baskets beneath store kitchen essentials that need air circulation. The room adjacent to the kitchen was converted to a hearth room (from a formal dining room) to extend the kitchen's living space and allow for a natural spillover for family and guests to spill into.
Jason Miller, Pixelate

 Yvonne Churly
Mid-sized mountain style l-shaped porcelain tile open concept kitchen photo in Vancouver with an undermount sink, shaker cabinets, medium tone wood cabinets, quartz countertops, multicolored backsplash, mosaic tile backsplash, stainless steel appliances and an island
Mid-sized mountain style l-shaped porcelain tile open concept kitchen photo in Vancouver with an undermount sink, shaker cabinets, medium tone wood cabinets, quartz countertops, multicolored backsplash, mosaic tile backsplash, stainless steel appliances and an island
52