
Search results for "Feeding" in Home Design Ideas

 User
Laundry room with dog-feeding station
Inspiration for a contemporary utility room remodel in DC Metro with a drop-in sink, white cabinets, granite countertops, gray walls, a side-by-side washer/dryer and shaker cabinets
Inspiration for a contemporary utility room remodel in DC Metro with a drop-in sink, white cabinets, granite countertops, gray walls, a side-by-side washer/dryer and shaker cabinets

 Julie Schuster Design Studio
The sophisticated color story in the main rooms; light grey, feeds the metal element and is an elegant backdrop to the wood element blues and greens in the living room furnishings, where blue plays a dominant role in the artwork.
Julian McRoberts Photography
Art courtesy of Elizabeth Sadoff Art Advisory
 Marianne Elizabeth Design
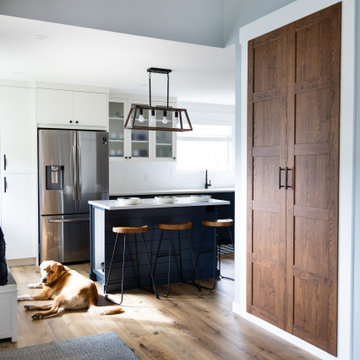
Example of a mid-sized trendy u-shaped vinyl floor and beige floor kitchen design in Calgary with an undermount sink, flat-panel cabinets, white cabinets, quartz countertops, white backsplash, stainless steel appliances, an island and white countertops
Find the right local pro for your project

 Robin Rigby Fisher, CMKBD/CAPS/CLIPPS
Dale Lang NW Architectural Photography
Large trendy u-shaped medium tone wood floor open concept kitchen photo in Portland with a farmhouse sink, flat-panel cabinets, medium tone wood cabinets, quartz countertops, gray backsplash, glass tile backsplash, stainless steel appliances and an island
Large trendy u-shaped medium tone wood floor open concept kitchen photo in Portland with a farmhouse sink, flat-panel cabinets, medium tone wood cabinets, quartz countertops, gray backsplash, glass tile backsplash, stainless steel appliances and an island


 Stonecrest Marble & Granite, Inc.
Calacatta gold pet bowl stand by Stonecrest
Family room - mediterranean family room idea
Family room - mediterranean family room idea

 Custom Design Construction & Interiors Inc.
Bob Blandy, Medallion Services, Dura Supreme Cabinetry
Kitchen pantry - large transitional u-shaped dark wood floor kitchen pantry idea with white cabinets, granite countertops, white backsplash, subway tile backsplash, stainless steel appliances, a peninsula, a farmhouse sink and shaker cabinets
Kitchen pantry - large transitional u-shaped dark wood floor kitchen pantry idea with white cabinets, granite countertops, white backsplash, subway tile backsplash, stainless steel appliances, a peninsula, a farmhouse sink and shaker cabinets

Sponsored
Plain City, OH

The Creative Kitchen Company
Columbus Area Kitchen Remodeling and Refacing Professional

 Premier Building and Renovations
Example of a mid-sized transitional u-shaped dark wood floor eat-in kitchen design in Charlotte with raised-panel cabinets, white cabinets, granite countertops, white backsplash, subway tile backsplash, an island, a farmhouse sink and stainless steel appliances

 Luxescapes, LLC
Stephen Himschoot
Inspiration for a small rustic backyard tile patio kitchen remodel in Denver
Inspiration for a small rustic backyard tile patio kitchen remodel in Denver

 Crown Point Kitchens
A pet palace filled with easy-to-clean surfaces, plenty of storage with Wood-Mode cabinets, that doubles as the laundry room.
Laundry room - country laundry room idea in Charlotte
Laundry room - country laundry room idea in Charlotte
 Finnleo Sauna
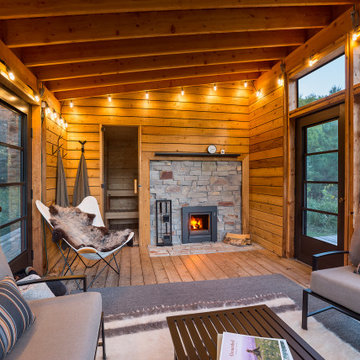
The fireplace in the screen porch is the backside glass wood feed of the Saga 22T woodburning heater.
"The double-sided woodburning heater is another favorite feature. It’s what ultimately sold my husband on the sauna - he has always wanted a woodburning fireplace. After a good steam we relax in front of the fire in the screen porch and simply appreciate the present moment," stated the homeowner.
 Crown Point Kitchens
When you combine the utility of the laundry with the organization of your pets needs you have a beautiful solution that will enhance your family members lives, even the 4-legged ones.
 Custom Design Construction & Interiors Inc.
Bob Blandy, Medallion Services, Dura Supreme Cabinetry
Example of a large transitional u-shaped dark wood floor kitchen/dining room combo design with white cabinets, granite countertops, white backsplash, subway tile backsplash, stainless steel appliances, a peninsula, a farmhouse sink and shaker cabinets
Example of a large transitional u-shaped dark wood floor kitchen/dining room combo design with white cabinets, granite countertops, white backsplash, subway tile backsplash, stainless steel appliances, a peninsula, a farmhouse sink and shaker cabinets
 Custom Design Construction & Interiors Inc.
Bob Blandy, Medallion Services, Dura Supreme Cabinetry
Example of a large transitional u-shaped dark wood floor kitchen pantry design with white cabinets, granite countertops, white backsplash, subway tile backsplash, stainless steel appliances, a peninsula, a farmhouse sink and shaker cabinets
Example of a large transitional u-shaped dark wood floor kitchen pantry design with white cabinets, granite countertops, white backsplash, subway tile backsplash, stainless steel appliances, a peninsula, a farmhouse sink and shaker cabinets


 The Custom Home Company
Inspiration for a craftsman concrete paver back porch remodel in Seattle with a roof extension and a bbq area
 OC Architectural Woodwork
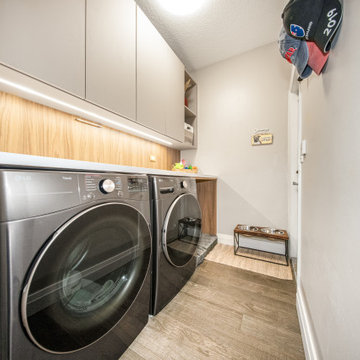
From the doorway, the narrow laundry room feels open and organized. The washer and dryer tuck under the long counter, upper cabinets hold detergent and supplies, and a dog feeding station sits at the end of the room near the exit door.
 Susie Landscape Designs
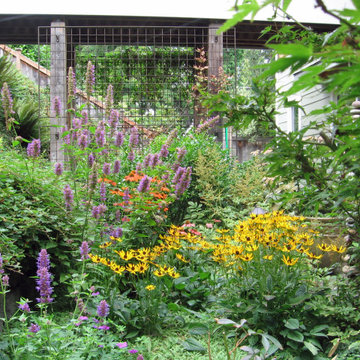
The perennials attract hummingbirds and butterflies; the berry-producing shrubs feed birds and other wildlife.
Design ideas for a traditional landscaping in Seattle.
Design ideas for a traditional landscaping in Seattle.

 Reddy Watt Electrical
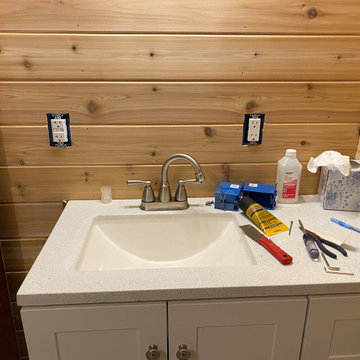
Added GFCI outlet which feed two addition load outlets.
Example of a mountain style wall paneling laundry room design in Seattle
Example of a mountain style wall paneling laundry room design in Seattle
50