
Search results for "Feeding" in Home Design Ideas
 Home Sweet Home Improvements LLC
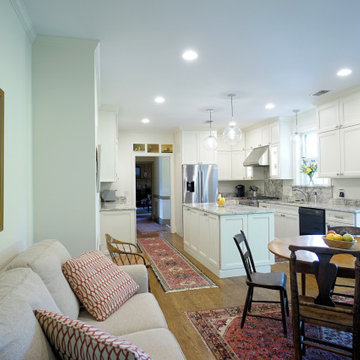
Large farmhouse medium tone wood floor and brown floor eat-in kitchen photo in DC Metro with an undermount sink, white cabinets, granite countertops, white backsplash, granite backsplash, stainless steel appliances, an island and white countertops
 Michael Guthrie
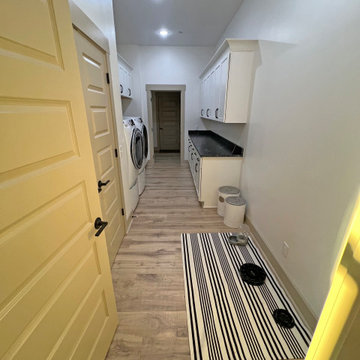
This bright laundry room design includes storage, space for folding and sorting clothes, and extra room for pet supplies and feeding.
Utility room - mid-sized transitional galley brown floor utility room idea in Nashville with shaker cabinets, white cabinets, quartz countertops, white walls, a side-by-side washer/dryer and black countertops
Utility room - mid-sized transitional galley brown floor utility room idea in Nashville with shaker cabinets, white cabinets, quartz countertops, white walls, a side-by-side washer/dryer and black countertops
 FixNeighbor
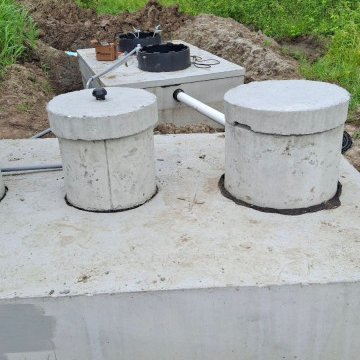
The septic tank feeds the pump tank, which doses the field through pressure laterals. LPP system near Holden, MO by a FixNeighbor pro.
Patio - patio idea in Kansas City
Patio - patio idea in Kansas City
Find the right local pro for your project

 Cardell Cabinetry
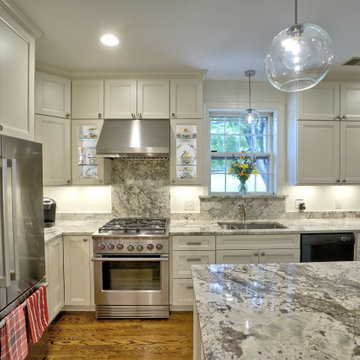
Dovetail drawer in Cardell Galway Kitchen in Maple Caramel with Java Glaze
Kitchen - transitional kitchen idea in Detroit
Kitchen - transitional kitchen idea in Detroit

 Duffy and Associates Design Build Ltd
Sited on a ravine feeding the Credit River, the project comprises a new house and gardens. Of particular note are the angular geometries of the building forms, extensive use of architectural concrete, glass and millwork surfaces, and site topographies and geotechnical conditions.
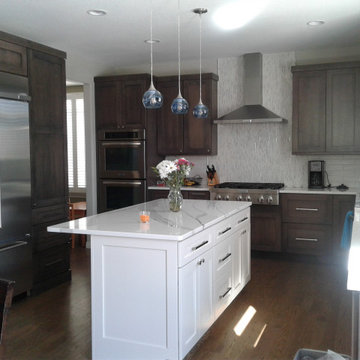
 Beth Simmons Interior Design
Stunning transformation! We removed a diagonal corner pantry to open entryway into dining area. New Built-in refrigerator and microwave at children's prep area. Convenient charging station located at small prep area. Cooking utensil pull-out pantry located at gas range top. Beautiful marble waterfall-like backsplash at hood. We customized pet feeding bowls into base cabinet for Daisy, too! Cambria countertops finish this kitchen off.

Sponsored
Plain City, OH

The Creative Kitchen Company
Columbus Area Kitchen Remodeling and Refacing Professional

 MK Designs LLC
Shaker style cabinetry with a modern flair. Painted cabinetry with the warmth of stained quartersawn oak accents and stainless steel drawer fronts. Thick two toned butcher block on the island makes a great focal point and the built in seating nook is very cozy. We also created some custom details for the family pets like hidden gates at the doorway and comfortable beds with screened doors.

 User
This is an eclectic designed landscaping that is elegant and edible. This is a sustainable yard that will feed your family and neighbors!
Design ideas for a mid-sized eclectic partial sun backyard formal garden in Phoenix.
Design ideas for a mid-sized eclectic partial sun backyard formal garden in Phoenix.
 User
An eclectic designed landscaping that is elegant and edible. This is a sustainable yard that will feed your family and neighbors!
Photo of a mid-sized eclectic full sun front yard formal garden in Phoenix.
Photo of a mid-sized eclectic full sun front yard formal garden in Phoenix.


 Green Diva Designs
Mid-sized transitional vinyl floor mudroom photo in DC Metro with blue walls and a white front door

 Hackley & Associates Architects, Inc.
Example of a classic white brick house exterior design in Chicago
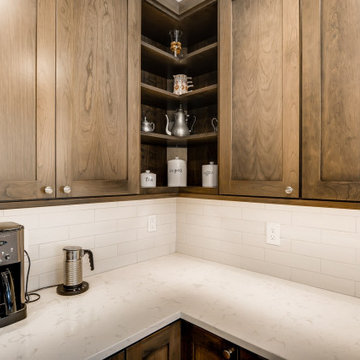 Beth Simmons Interior Design
Stunning transformation! We removed a diagonal corner pantry to open entryway into dining area. New Built-in refrigerator and microwave at children's prep area. Convenient charging station located at small prep area. Cooking utensil pull-out pantry located at gas range top. Beautiful marble waterfall-like backsplash at hood. We customized pet feeding bowls into base cabinet for Daisy, too! Cambria countertops finish this kitchen off.

 Artistic Cabinetry
Eat-in kitchen - mid-sized traditional l-shaped ceramic tile eat-in kitchen idea in New York with an undermount sink, recessed-panel cabinets, white cabinets, granite countertops, multicolored backsplash, glass tile backsplash, stainless steel appliances and an island

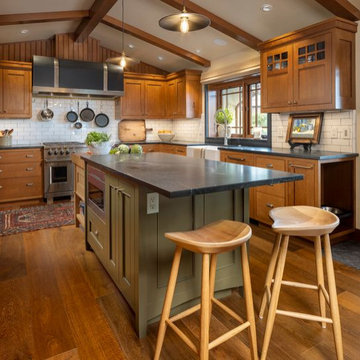
 Melanie Giolitti Interior Design
Mix of wood cabinets with glass detail, mixing painted island for interest and pop of color. Decicated feeding station for family pet.
Example of an arts and crafts u-shaped medium tone wood floor, brown floor and vaulted ceiling kitchen design with a farmhouse sink, recessed-panel cabinets, medium tone wood cabinets, soapstone countertops, white backsplash, ceramic backsplash, paneled appliances and black countertops
Example of an arts and crafts u-shaped medium tone wood floor, brown floor and vaulted ceiling kitchen design with a farmhouse sink, recessed-panel cabinets, medium tone wood cabinets, soapstone countertops, white backsplash, ceramic backsplash, paneled appliances and black countertops


64