
Search results for "Feel connected" in Home Design Ideas
 Kathleen Bost Architecture + Design
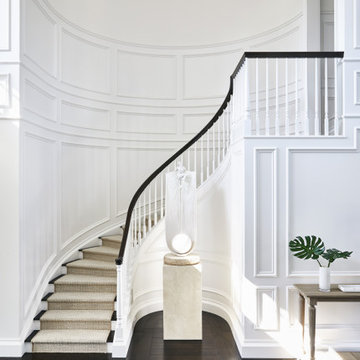
Mid-sized elegant wooden curved wood railing staircase photo in San Francisco with painted risers

 Steve's Custom Homes, Inc. aka Net-Zero Builders
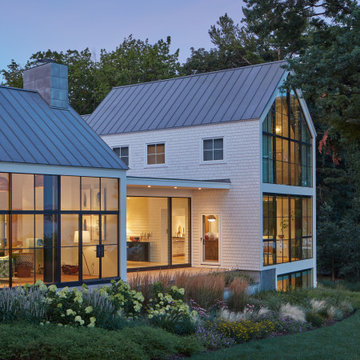
Example of a classic sunroom design in Portland Maine

Find the right local pro for your project
 GONTERMAN CUSTOM HOMES

Living room - contemporary open concept medium tone wood floor and brown floor living room idea in Orange County with white walls, a ribbon fireplace, a tile fireplace and a wall-mounted tv
 Factor Design Build
Many people can’t see beyond the current aesthetics when looking to buy a house, but this innovative couple recognized the good bones of their mid-century style home in Golden’s Applewood neighborhood and were determined to make the necessary updates to create the perfect space for their family.
In order to turn this older residence into a modern home that would meet the family’s current lifestyle, we replaced all the original windows with new, wood-clad black windows. The design of window is a nod to the home’s mid-century roots with modern efficiency and a polished appearance. We also wanted the interior of the home to feel connected to the awe-inspiring outside, so we opened up the main living area with a vaulted ceiling. To add a contemporary but sleek look to the fireplace, we crafted the mantle out of cold rolled steel. The texture of the cold rolled steel conveys a natural aesthetic and pairs nicely with the walnut mantle we built to cap the steel, uniting the design in the kitchen and the built-in entryway.
Everyone at Factor developed rich relationships with this beautiful family while collaborating through the design and build of their freshly renovated, contemporary home. We’re grateful to have the opportunity to work with such amazing people, creating inspired spaces that enhance the quality of their lives.
 Low Design Office
Photo by Chase Daniel

Family room - rustic light wood floor family room idea in Austin with beige walls, no fireplace and a wall-mounted tv
Family room - rustic light wood floor family room idea in Austin with beige walls, no fireplace and a wall-mounted tv




 Artis Construction

Inspiration for a timeless medium tone wood floor and brown floor enclosed dining room remodel in Charleston with brown walls and no fireplace
 Hearthstone Inc

Maintaining the cabin’s 19th-century charm was the easy part for the Donelsons, who are Lewis and Clark period re-enactors. Jan Paul often plays Captain Meriwether Lewis with a group called the Discovery Expedition of St. Charles. The Donelsons brought their furniture from their previous home in St. Louis to the cabin. “It seems like everything we had prior to moving here fits, as if we’d been collecting things all those years just to put it in this cabin,” Jan Paul says. In the living room, he displays a replica of Lewis’s captain’s uniform, which he wears during re-enactments. There’s also a hand-carved paddle he uses on the Missouri and Columbia Rivers and a feather quill used for journal writing during the re-enactments. “Each item has a story of its own and a memory to go with it,” Jan Paul says. The items look perfectly at home in the cabin.
The Donelsons are passionate about their cabin and about its importance as a living piece of history. “This place whispers to me every day, of where we have come from,” Jan Paul says. “Not everyone who crosses our threshold feels the connection, but for those who appreciate the sense of place, time and heritage our forefathers gave us, they find the cabin a comfort. They feel that warm embrace of romance from our heritage.”
 Julia Katrine
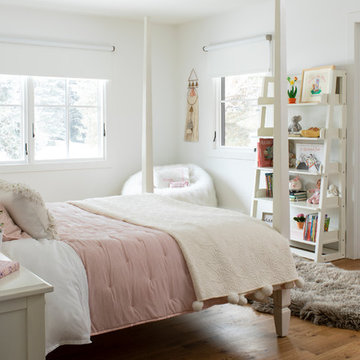

Bedroom - transitional medium tone wood floor and brown floor bedroom idea in Orange County with white walls
 Factor Design Build
Many people can’t see beyond the current aesthetics when looking to buy a house, but this innovative couple recognized the good bones of their mid-century style home in Golden’s Applewood neighborhood and were determined to make the necessary updates to create the perfect space for their family.
In order to turn this older residence into a modern home that would meet the family’s current lifestyle, we replaced all the original windows with new, wood-clad black windows. The design of window is a nod to the home’s mid-century roots with modern efficiency and a polished appearance. We also wanted the interior of the home to feel connected to the awe-inspiring outside, so we opened up the main living area with a vaulted ceiling. To add a contemporary but sleek look to the fireplace, we crafted the mantle out of cold rolled steel. The texture of the cold rolled steel conveys a natural aesthetic and pairs nicely with the walnut mantle we built to cap the steel, uniting the design in the kitchen and the built-in entryway.
Everyone at Factor developed rich relationships with this beautiful family while collaborating through the design and build of their freshly renovated, contemporary home. We’re grateful to have the opportunity to work with such amazing people, creating inspired spaces that enhance the quality of their lives.

 Marina Rubina, Architect
photo by Todd Mason, Halkin Photography
Inspiration for a mid-sized contemporary l-shaped light wood floor and brown floor kitchen remodel in Philadelphia with medium tone wood cabinets, gray backsplash, stone tile backsplash, stainless steel appliances, an island and flat-panel cabinets
Inspiration for a mid-sized contemporary l-shaped light wood floor and brown floor kitchen remodel in Philadelphia with medium tone wood cabinets, gray backsplash, stone tile backsplash, stainless steel appliances, an island and flat-panel cabinets

 DANE AUSTIN INTERIOR DESIGN Boston & Cambridge
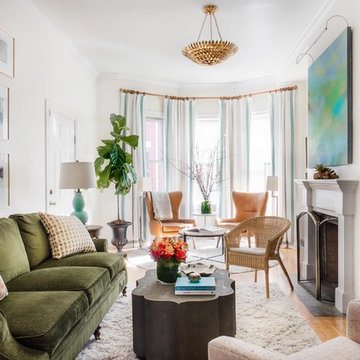
A love of blues and greens and a desire to feel connected to family were the key elements requested to be reflected in this home.
Project designed by Boston interior design studio Dane Austin Design. They serve Boston, Cambridge, Hingham, Cohasset, Newton, Weston, Lexington, Concord, Dover, Andover, Gloucester, as well as surrounding areas.
For more about Dane Austin Design, click here: https://daneaustindesign.com/
To learn more about this project, click here: https://daneaustindesign.com/charlestown-brownstone

 Kristine Donovick Interior Design, Inc.
Benjamin Benschneider
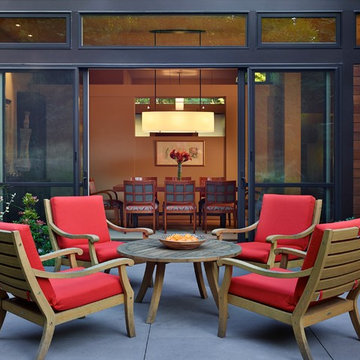
Inspiration for a contemporary patio remodel in Seattle with no cover
Inspiration for a contemporary patio remodel in Seattle with no cover
 EFE Creative Lab
Interior Design by EFE Creative Lab, Inc.
Photography by Gabriel Volpi
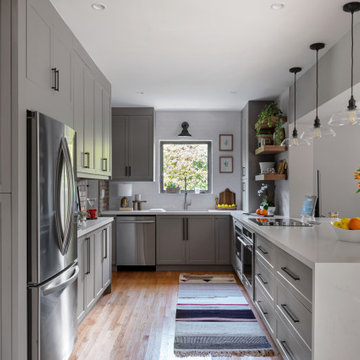
Eat-in kitchen - mid-sized transitional galley medium tone wood floor eat-in kitchen idea in Miami with an undermount sink, shaker cabinets, gray cabinets, quartz countertops, white backsplash, subway tile backsplash, stainless steel appliances, a peninsula and white countertops
Eat-in kitchen - mid-sized transitional galley medium tone wood floor eat-in kitchen idea in Miami with an undermount sink, shaker cabinets, gray cabinets, quartz countertops, white backsplash, subway tile backsplash, stainless steel appliances, a peninsula and white countertops

Sponsored
Columbus, OH

Trish Takacs Design
Award Winning & Highly Skilled Kitchen & Bath Designer in Columbus
 Factor Design Build

Many people can’t see beyond the current aesthetics when looking to buy a house, but this innovative couple recognized the good bones of their mid-century style home in Golden’s Applewood neighborhood and were determined to make the necessary updates to create the perfect space for their family.
In order to turn this older residence into a modern home that would meet the family’s current lifestyle, we replaced all the original windows with new, wood-clad black windows. The design of window is a nod to the home’s mid-century roots with modern efficiency and a polished appearance. We also wanted the interior of the home to feel connected to the awe-inspiring outside, so we opened up the main living area with a vaulted ceiling. To add a contemporary but sleek look to the fireplace, we crafted the mantle out of cold rolled steel. The texture of the cold rolled steel conveys a natural aesthetic and pairs nicely with the walnut mantle we built to cap the steel, uniting the design in the kitchen and the built-in entryway.
Everyone at Factor developed rich relationships with this beautiful family while collaborating through the design and build of their freshly renovated, contemporary home. We’re grateful to have the opportunity to work with such amazing people, creating inspired spaces that enhance the quality of their lives.
 Factor Design Build
Many people can’t see beyond the current aesthetics when looking to buy a house, but this innovative couple recognized the good bones of their mid-century style home in Golden’s Applewood neighborhood and were determined to make the necessary updates to create the perfect space for their family.
In order to turn this older residence into a modern home that would meet the family’s current lifestyle, we replaced all the original windows with new, wood-clad black windows. The design of window is a nod to the home’s mid-century roots with modern efficiency and a polished appearance. We also wanted the interior of the home to feel connected to the awe-inspiring outside, so we opened up the main living area with a vaulted ceiling. To add a contemporary but sleek look to the fireplace, we crafted the mantle out of cold rolled steel. The texture of the cold rolled steel conveys a natural aesthetic and pairs nicely with the walnut mantle we built to cap the steel, uniting the design in the kitchen and the built-in entryway.
Everyone at Factor developed rich relationships with this beautiful family while collaborating through the design and build of their freshly renovated, contemporary home. We’re grateful to have the opportunity to work with such amazing people, creating inspired spaces that enhance the quality of their lives.
 lavish
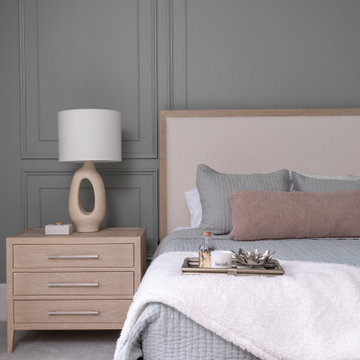
This Raleigh, NC whole-home remodel began with a single premise: every space should feel connected, intentional, and entirely its own.
The Lavish team redesigned each room as part of one unified vision — threading a cohesive palette of soft cream, warm oak, and layered slate blue through every finish and material selection, from the kitchen tile to the primary bath to the powder room wallcovering.
In the kitchen, a slate blue island anchors the space against white inset cabinetry and a hand-laid herringbone tile backsplash — a combination chosen to feel timeless without feeling expected. The primary bathroom was reimagined around a sculptural freestanding soaking tub, positioned beneath operable windows that draw the outdoors in. French doors open to a private balcony, extending the retreat beyond the room itself.
The curved staircase — dressed in a custom textured runner with black iron balusters and warm oak millwork — commands the entry and opens the sightline directly to the living space below. An architectural moment that sets the tone for everything that follows.
The powder room speaks its own language: floor-to-ceiling grasscloth wallcovering, a concrete-look vanity, and a statement organic mirror. Every detail considered. Nothing arbitrary.
The result is a home that moves with you. Designed and executed by Lavish — Raleigh, NC's full-service interior design and remodeling firm.
7