
Search results for "Feel intentional" in Home Design Ideas

 Better Builders
The basement bathroom features a custom walk-in shower with layered tilework, a built-in niche, and matte black fixtures that add contrast and clarity. A warm wood vanity, farmhouse-style apron-front sink, and oversized mirror bring balance and character, creating a bathroom that feels intentional, durable, and well integrated into the lower level.

 Born Imagery
A second laundry room that’s all about efficiency and order.
Full-height cabinetry lines the space, creating generous storage for everything that usually ends up scattered. Built-in bench seating makes sorting and folding easier, while keeping the room feeling intentional instead of utilitarian.
The stacked washer and dryer tuck neatly into the layout, and durable flooring keeps maintenance simple. Clean white cabinetry paired with dark doors adds contrast without fuss.
This is laundry as infrastructure. Out of the way, well organized, and designed to quietly do its job without getting in the way of the rest of the house.

 TRG Architecture + Interior Design
Again, indoor/outdoor living. The concept was to design a family-friendly casual place for playing pool, ping-pong (there is a ping-pong table top that attaches to the pool table), and enjoying time with friends. The intent was to make it comfortable and fun and to make it not feel like a basement even though it’s in the lowest level of the house. The 18’ accordion door opens the space up to the outside, where pool-goers can grab a seat at the bar. An under-counter refrigerator stocks ice-cold beer and soda. Comfort and durability were a top priority. Toward that end: the quartzite countertop, cork flooring and wipeable Plastic barstools. The raised ceiling over the pool table features a light cove with perimeter LED lighting, which offers interest and dimensionality to the space, along a comforting glow.
Find the right local pro for your project
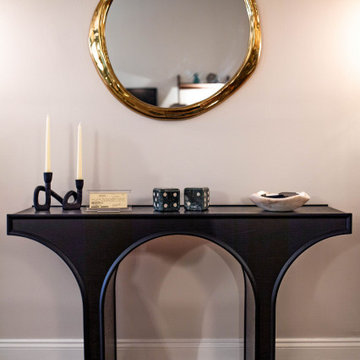
 K&B Interiors
A rental can be many things —
uninspired isn’t one of them.
This studio had good bones, height, and potential… but none of it was being used. So we rebuilt the story from the inside out, carving intention into every slope, corner, and sightline.
Nature-inspired wallpapers wrap the space with mood and movement. Sleek, masculine elements meet midcentury curves, creating a palette that feels collected, not chaotic. The open concept becomes a playground for contrast: industrial details softened by rich texture, warm woods, and refined finishes.
It’s sexy. It’s artsy. It’s editorial.
And yes — it’s still a rental.
A sanctuary carved out of constraints. A space that finally reflects the life being lived inside it.
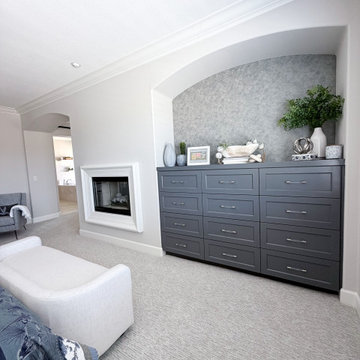
 Designed with Grace & Joy
This primary bedroom was thoughtfully transformed into a luxurious, hotel-inspired retreat with custom details that elevate both comfort and style. A bespoke slat accent wall, carefully coordinated furnishings, elegant lighting, and layered textures create a warm, sophisticated atmosphere. Every element was intentionally curated to deliver a timeless, personalized space that feels inviting, cohesive, and effortlessly refined.
 Gorgie Homes
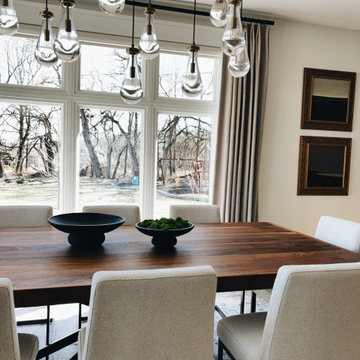
pre-existing dining room elevated through intentional, refined styling. Gorgie Homes layered organic bowls, soft neutral drapery, and quiet textures to soften the dramatic fixture and ground the rich walnut table. Thoughtful placement and tonal balance bring warmth, cohesion, and a serene modern feel to a space already full of beautiful architectural presence.
 Jessica Koltun Home
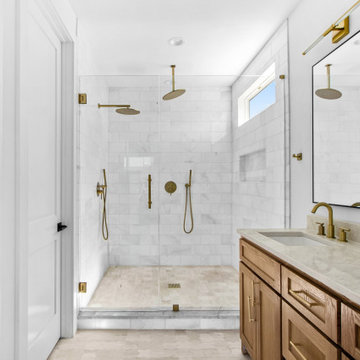
 approaches each project with a strong focus on architectural integrity, functionality, and clean, cohesive design. Specializing in new builds and transformative renovations, the studio works closely with builders and clients to ensure every detail—from exterior elevations to interior finishes—is thoughtfully considered. The result is a collection of spaces that feel intentional, balanced, and effortlessly livable. By layering timeless materials with modern simplicity, Jessica Koltun Home creates homes that are both visually striking and highly practical for everyday life.


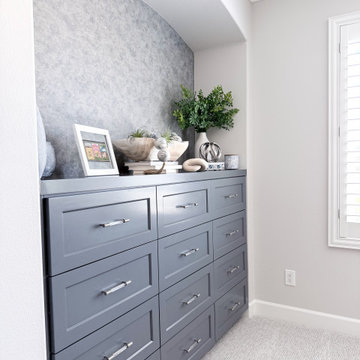 Designed with Grace & Joy
This primary bedroom was thoughtfully transformed into a luxurious, hotel-inspired retreat with custom details that elevate both comfort and style. A bespoke slat accent wall, carefully coordinated furnishings, elegant lighting, and layered textures create a warm, sophisticated atmosphere. Every element was intentionally curated to deliver a timeless, personalized space that feels inviting, cohesive, and effortlessly refined.
 Born Imagery
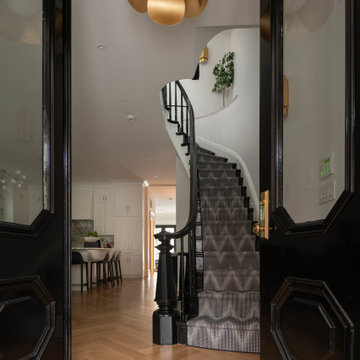
Grand entry moment that sets the tone the second you step inside.
Black, paneled double doors open to a sweeping curved staircase that feels equal parts classic and modern. The sculptural stair winds upward with a glossy black handrail and custom newel, softened by a patterned runner that adds texture without stealing the show. Underfoot, wide-plank white oak floors laid in a herringbone pattern bring warmth and quiet sophistication.
Overhead, a statement pendant anchors the space and pulls your eye up, while clean sightlines lead straight through to the kitchen beyond. It’s a strong first impression. Confident, elegant, and clearly designed with intention.
 COLUMBINE LANDSCAPES
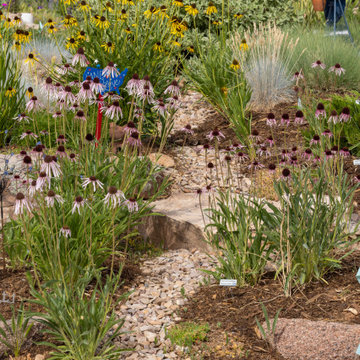
This Edgemont site offered a good slope for capturing water coming off the house and planting it into the landscape — before it ever reached the road or the drainage ditch. The resident, a passionate plant person, helped guide the vision, and has taken loving care of it ever since, helping it grow into the example it is today. The intent was a low, meadow-like feel, with spent flower seed heads left standing through winter for texture, food, and habitat.
 Jessica Koltun Home
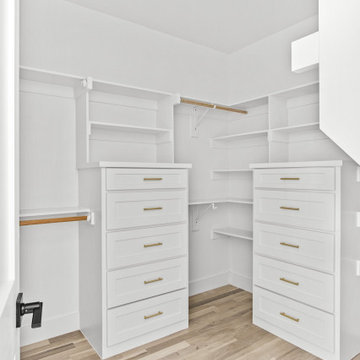
 approaches each project with a strong focus on architectural integrity, functionality, and clean, cohesive design. Specializing in new builds and transformative renovations, the studio works closely with builders and clients to ensure every detail—from exterior elevations to interior finishes—is thoughtfully considered. The result is a collection of spaces that feel intentional, balanced, and effortlessly livable. By layering timeless materials with modern simplicity, Jessica Koltun Home creates homes that are both visually striking and highly practical for everyday life.
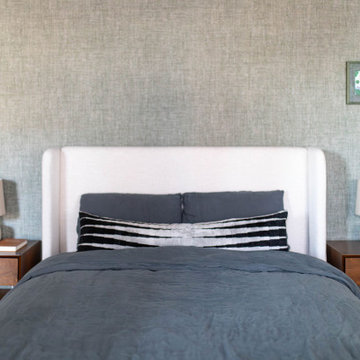 K&B Interiors
A rental can be many things —
uninspired isn’t one of them.
This studio had good bones, height, and potential… but none of it was being used. So we rebuilt the story from the inside out, carving intention into every slope, corner, and sightline.
Nature-inspired wallpapers wrap the space with mood and movement. Sleek, masculine elements meet midcentury curves, creating a palette that feels collected, not chaotic. The open concept becomes a playground for contrast: industrial details softened by rich texture, warm woods, and refined finishes.
It’s sexy. It’s artsy. It’s editorial.
And yes — it’s still a rental.
A sanctuary carved out of constraints. A space that finally reflects the life being lived inside it.
 Jessica Koltun Home
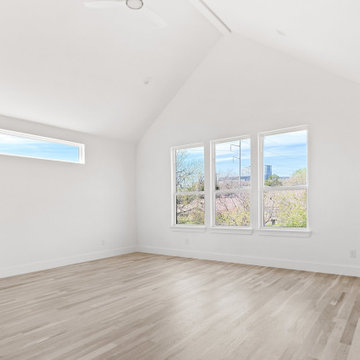
 approaches each project with a strong focus on architectural integrity, functionality, and clean, cohesive design. Specializing in new builds and transformative renovations, the studio works closely with builders and clients to ensure every detail—from exterior elevations to interior finishes—is thoughtfully considered. The result is a collection of spaces that feel intentional, balanced, and effortlessly livable. By layering timeless materials with modern simplicity, Jessica Koltun Home creates homes that are both visually striking and highly practical for everyday life.

Sponsored
Sunbury, OH

J.Holderby - Renovations
Franklin County's Leading General Contractors - 2X Best of Houzz!
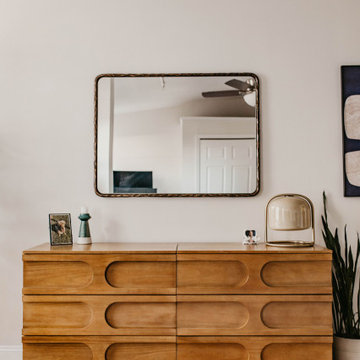 K&B Interiors
A rental can be many things —
uninspired isn’t one of them.
This studio had good bones, height, and potential… but none of it was being used. So we rebuilt the story from the inside out, carving intention into every slope, corner, and sightline.
Nature-inspired wallpapers wrap the space with mood and movement. Sleek, masculine elements meet midcentury curves, creating a palette that feels collected, not chaotic. The open concept becomes a playground for contrast: industrial details softened by rich texture, warm woods, and refined finishes.
It’s sexy. It’s artsy. It’s editorial.
And yes — it’s still a rental.
A sanctuary carved out of constraints. A space that finally reflects the life being lived inside it.
 COLUMBINE LANDSCAPES
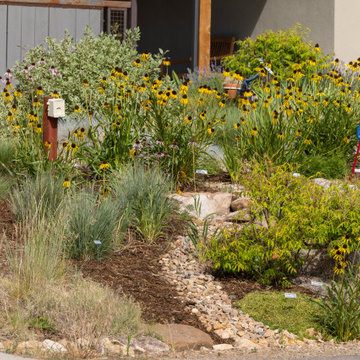
This Edgemont site offered a good slope for capturing water coming off the house and planting it into the landscape — before it ever reached the road or the drainage ditch. The resident, a passionate plant person, helped guide the vision, and has taken loving care of it ever since, helping it grow into the example it is today. The intent was a low, meadow-like feel, with spent flower seed heads left standing through winter for texture, food, and habitat.

 Heart Construction
This dining room combines timeless elegance with a warm, contemporary feel.
Heart Construction designed the space around balance — pairing classic wood tones and soft neutral upholstery with modern lighting and artful accents. The custom brass chandelier adds sculptural impact, while natural textures and clean lines maintain a sense of comfort and approachability.
It’s a refined setting that embodies modern California living within the home’s original Spanish charm.
 Lux Interiors & Landscape Design Co
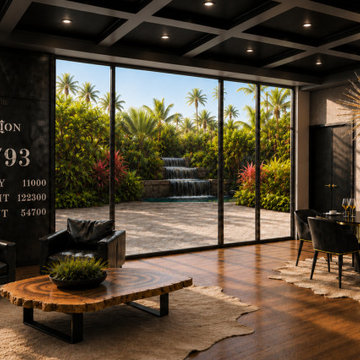
Designed for a high-performing individual entering a new chapter, this residence reflects a life built on discipline, success, and intention.
After years of structure and relentless drive, the vision was clear – create a home that offers both refinement and release. A space where strength meets stillness, and every detail supports a more elevated way of living.
Clean architectural lines, rich materials, and a restrained palette establish a sense of control and confidence, while softer elements introduce balance and ease. The result is an environment that feels both powerful and deeply personal.
This is more than a home- it’s a reflection of everything that’s been earned.
A place to reset, recharge, and fully step into what comes next.
Because luxury isn’t given – it’s built.


 Cameron Contracting Ltd
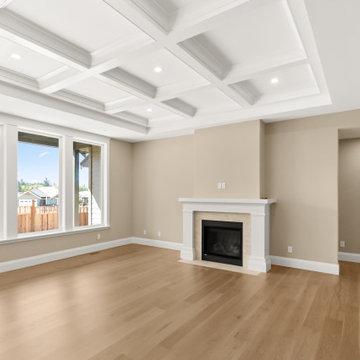
When these clients were looking to downsize, they wanted to include finer details and finishings in a home that still offered easy upkeep. While the empty nesters are outdoorsy and active, they chose a home that is intentionally situated on a smaller lot to minimize yard work. But there’s nothing cramped about this open flowing ranch-style home when you step inside. The kitchen and oversized island were built for an enthusiastic home chef, and the large ensuite comes with all the bells and whistles of a high-end spa. What’s more, every bedroom has its own bathroom, providing ultra comfort for visiting children and grandchildren. Custom trims, wainscotting, and crown detailing elevate the design and suggest a feeling of opulence in this sought-after Crown Isle development.
 Patricia Borja Interiors
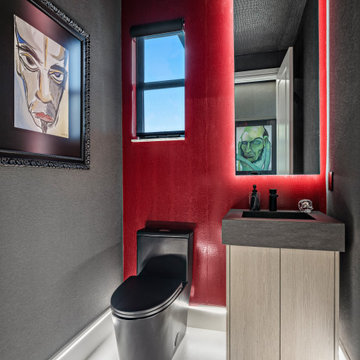
This home office bathroom is heavily influenced by rock-inspired energy, defined by a bold black and red color-drenched palette. Strong contrasts and saturated tones create a high-impact atmosphere, while clean modern lines keep the space intentional and controlled. Textural elements and moody lighting add depth, resulting in a workspace that feels edgy, focused, and unapologetically expressive.

 Sarah Lawson Design
Vertical wood planks extend from wall to ceiling and continue seamlessly across surfaces, concealing dual closet doors behind the architectural bed surround.
Each plank was carefully aligned to maintain visual continuity across planes. A precise shadow reveal creates a clean transition from wood to adjacent sheetrock surfaces, allowing the material change to feel intentional and refined.
The closet doors are fully integrated and visually flush, maintaining the integrity of the wood envelope while preserving full functionality.
This level of detailing transforms what could be standard storage into a cohesive architectural feature within the primary suite.
128