
Search results for "Feel intentional" in Home Design Ideas
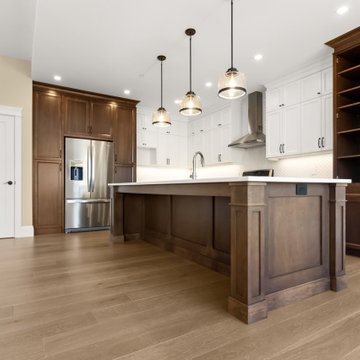
 Cameron Contracting Ltd
When these clients were looking to downsize, they wanted to include finer details and finishings in a home that still offered easy upkeep. While the empty nesters are outdoorsy and active, they chose a home that is intentionally situated on a smaller lot to minimize yard work. But there’s nothing cramped about this open flowing ranch-style home when you step inside. The kitchen and oversized island were built for an enthusiastic home chef, and the large ensuite comes with all the bells and whistles of a high-end spa. What’s more, every bedroom has its own bathroom, providing ultra comfort for visiting children and grandchildren. Custom trims, wainscotting, and crown detailing elevate the design and suggest a feeling of opulence in this sought-after Crown Isle development.
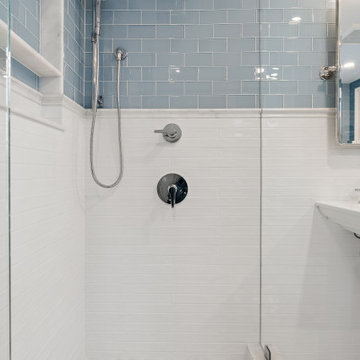
 New Era Builders Inc
Luxury, redefined—without losing history. ✨
In this 1800s home, a once-dated bathroom has been transformed into a refined sanctuary that honors the past while embracing elevated design. Impeccable tile work, intentional detailing, and a stunning finish come together to create a space that feels timeless, rich, and undeniably luxurious.
A perfect balance of old-world charm and modern craftsmanship.
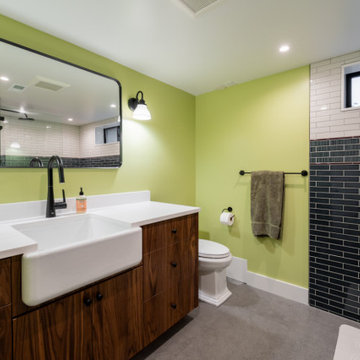
 Better Builders
The basement bathroom features a custom walk-in shower with layered tilework, a built-in niche, and matte black fixtures that add contrast and clarity. A warm wood vanity, farmhouse-style apron-front sink, and oversized mirror bring balance and character, creating a bathroom that feels intentional, durable, and well integrated into the lower level.
Find the right local pro for your project
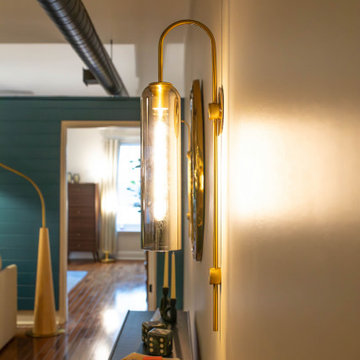
 K&B Interiors
A rental can be many things —
uninspired isn’t one of them.
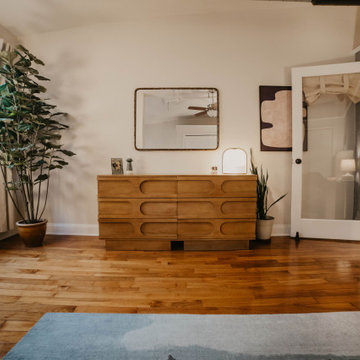
This studio had good bones, height, and potential… but none of it was being used. So we rebuilt the story from the inside out, carving intention into every slope, corner, and sightline.
Nature-inspired wallpapers wrap the space with mood and movement. Sleek, masculine elements meet midcentury curves, creating a palette that feels collected, not chaotic. The open concept becomes a playground for contrast: industrial details softened by rich texture, warm woods, and refined finishes.
It’s sexy. It’s artsy. It’s editorial.
And yes — it’s still a rental.
A sanctuary carved out of constraints. A space that finally reflects the life being lived inside it.
 K&B Interiors
A rental can be many things —
uninspired isn’t one of them.
This studio had good bones, height, and potential… but none of it was being used. So we rebuilt the story from the inside out, carving intention into every slope, corner, and sightline.
Nature-inspired wallpapers wrap the space with mood and movement. Sleek, masculine elements meet midcentury curves, creating a palette that feels collected, not chaotic. The open concept becomes a playground for contrast: industrial details softened by rich texture, warm woods, and refined finishes.
It’s sexy. It’s artsy. It’s editorial.
And yes — it’s still a rental.
A sanctuary carved out of constraints. A space that finally reflects the life being lived inside it.
 Better Builders
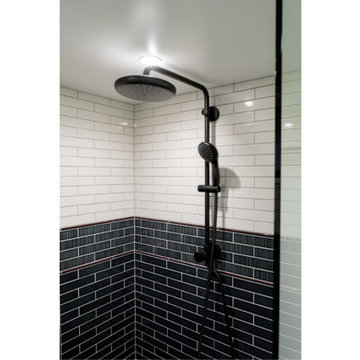
The basement bathroom features a custom walk-in shower with layered tilework, a built-in niche, and matte black fixtures that add contrast and clarity. A warm wood vanity, farmhouse-style apron-front sink, and oversized mirror bring balance and character, creating a bathroom that feels intentional, durable, and well integrated into the lower level.
 Designed with Grace & Joy
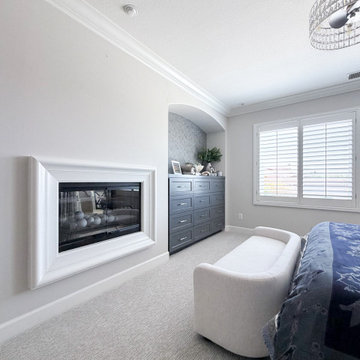
This primary bedroom was thoughtfully transformed into a luxurious, hotel-inspired retreat with custom details that elevate both comfort and style. A bespoke slat accent wall, carefully coordinated furnishings, elegant lighting, and layered textures create a warm, sophisticated atmosphere. Every element was intentionally curated to deliver a timeless, personalized space that feels inviting, cohesive, and effortlessly refined.


 Designed with Grace & Joy
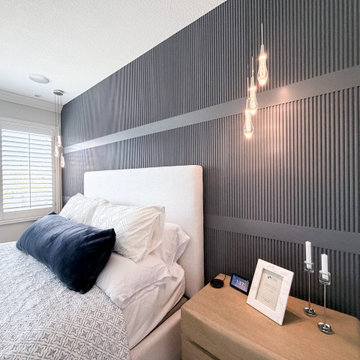
This primary bedroom was thoughtfully transformed into a luxurious, hotel-inspired retreat with custom details that elevate both comfort and style. A bespoke slat accent wall, carefully coordinated furnishings, elegant lighting, and layered textures create a warm, sophisticated atmosphere. Every element was intentionally curated to deliver a timeless, personalized space that feels inviting, cohesive, and effortlessly refined.
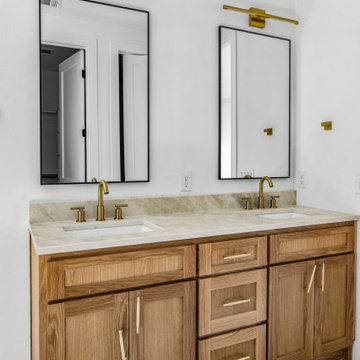
 Jessica Koltun Home
 approaches each project with a strong focus on architectural integrity, functionality, and clean, cohesive design. Specializing in new builds and transformative renovations, the studio works closely with builders and clients to ensure every detail—from exterior elevations to interior finishes—is thoughtfully considered. The result is a collection of spaces that feel intentional, balanced, and effortlessly livable. By layering timeless materials with modern simplicity, Jessica Koltun Home creates homes that are both visually striking and highly practical for everyday life.
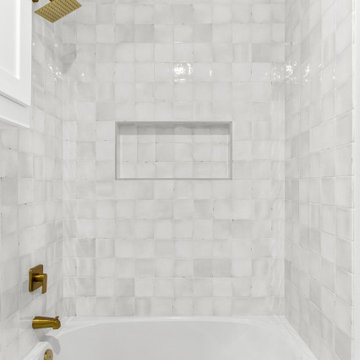 Jessica Koltun Home
 approaches each project with a strong focus on architectural integrity, functionality, and clean, cohesive design. Specializing in new builds and transformative renovations, the studio works closely with builders and clients to ensure every detail—from exterior elevations to interior finishes—is thoughtfully considered. The result is a collection of spaces that feel intentional, balanced, and effortlessly livable. By layering timeless materials with modern simplicity, Jessica Koltun Home creates homes that are both visually striking and highly practical for everyday life.
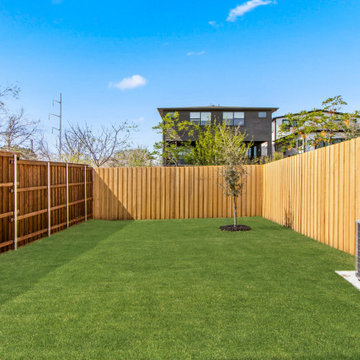 Jessica Koltun Home
 approaches each project with a strong focus on architectural integrity, functionality, and clean, cohesive design. Specializing in new builds and transformative renovations, the studio works closely with builders and clients to ensure every detail—from exterior elevations to interior finishes—is thoughtfully considered. The result is a collection of spaces that feel intentional, balanced, and effortlessly livable. By layering timeless materials with modern simplicity, Jessica Koltun Home creates homes that are both visually striking and highly practical for everyday life.
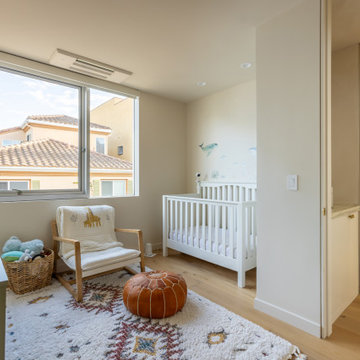
 Heart Construction
This light-filled nursery offers a serene and inviting retreat for the youngest member of the family. Soft neutral tones, warm oak flooring, and natural textures create a peaceful atmosphere that feels both modern and timeless. The design balances simplicity and comfort, with playful details and plenty of natural light pouring in from large windows. Crafted by Heart Construction, this room reflects the home’s intentional approach — blending functionality with warmth and calm for everyday family living.
 White Meadow Interiors
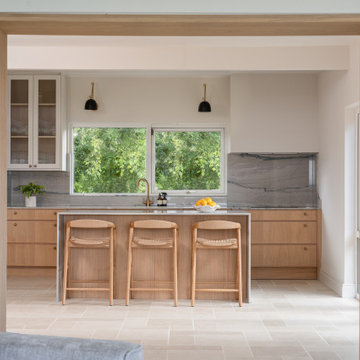
A calm, contemporary kitchen designed for real living. This space blends clean architectural lines with soft, natural textures to create a room that feels both refined and deeply welcoming. The palette is intentionally quiet — warm neutrals, layered woods, and subtle tonal contrasts — allowing the craftsmanship and detailing to speak for themselves.
The layout was re‑imagined for modern family life: generous prep zones, integrated storage, and a seamless flow between cooking, dining, and socialising. Bespoke cabinetry anchors the room with elegance and practicality, while premium finishes elevate the everyday rituals that happen here. Lighting was carefully planned to shift the atmosphere from bright and functional during the day to warm and intimate in the evening.
This kitchen is the heart of the Malahide home — a space designed to be lived in, loved, and effortlessly beautiful.


 Inspire Design
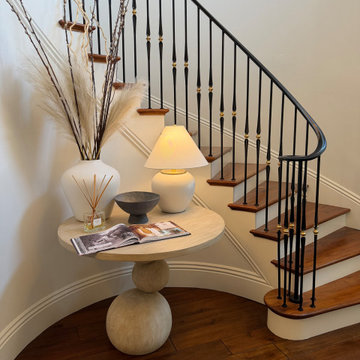
A thoughtfully styled stairwell vignette that transforms a transitional space into a moment of quiet design. A beautifully crafted console table with a sculptural base anchors the area, adding both visual interest and a sense of intentionality the moment you pass by.
A softly glowing table lamp casts a warm, ambient light, enhancing the layered textures and creating an inviting glow in the evenings. The surface is styled as an elegant landing spot for everyday essentials while maintaining a refined, uncluttered look.
Also, a vertical element of lush greenery introduces an unexpected natural softness, bringing life and movement into the space. The combination of clean lines, organic texture, and warm lighting creates a balanced composition that feels elevated, welcoming, and effortlessly considered—even in a typically overlooked corner of the home.
 K&B Interiors
A rental can be many things —
uninspired isn’t one of them.
This studio had good bones, height, and potential… but none of it was being used. So we rebuilt the story from the inside out, carving intention into every slope, corner, and sightline.
Nature-inspired wallpapers wrap the space with mood and movement. Sleek, masculine elements meet midcentury curves, creating a palette that feels collected, not chaotic. The open concept becomes a playground for contrast: industrial details softened by rich texture, warm woods, and refined finishes.
It’s sexy. It’s artsy. It’s editorial.
And yes — it’s still a rental.
A sanctuary carved out of constraints. A space that finally reflects the life being lived inside it.
 Custom Slab Works LLC
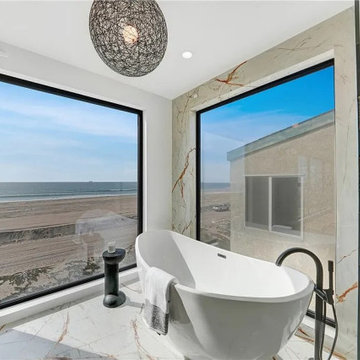
This modern bathroom project in Sunset Beach features Dekton Awake installed continuously across the tub surround walls and shower floor, creating a seamless and cohesive design. Using the same surface throughout the wet area allows the space to feel open, refined, and intentionally designed.
Dekton Awake is an ideal material for bathroom applications thanks to its low porosity, durability, and resistance to moisture and daily wear. Its soft movement and neutral tone provide subtle visual interest while maintaining a calm and timeless aesthetic that complements coastal interiors.
The continuous use of Dekton Awake enhances both form and function, offering a clean, low maintenance surface that performs exceptionally well in wet environments. This project demonstrates how thoughtful material selection can elevate bathroom design while delivering long term durability.
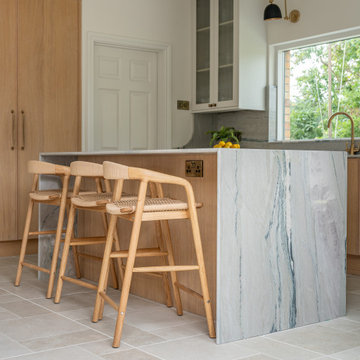 White Meadow Interiors
A calm, contemporary kitchen designed for real living. This space blends clean architectural lines with soft, natural textures to create a room that feels both refined and deeply welcoming. The palette is intentionally quiet — warm neutrals, layered woods, and subtle tonal contrasts — allowing the craftsmanship and detailing to speak for themselves.
The layout was re‑imagined for modern family life: generous prep zones, integrated storage, and a seamless flow between cooking, dining, and socialising. Bespoke cabinetry anchors the room with elegance and practicality, while premium finishes elevate the everyday rituals that happen here. Lighting was carefully planned to shift the atmosphere from bright and functional during the day to warm and intimate in the evening.
This kitchen is the heart of the Malahide home — a space designed to be lived in, loved, and effortlessly beautiful.

Sponsored
Delaware, OH

Buckeye Basements, Inc.
Central Ohio's Basement Finishing ExpertsBest Of Houzz '13-'21
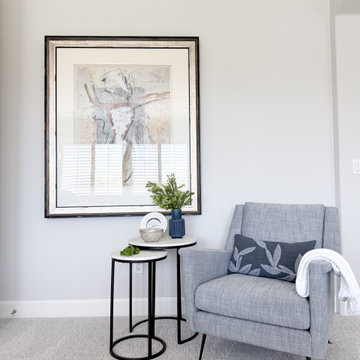 Designed with Grace & Joy
This primary bedroom was thoughtfully transformed into a luxurious, hotel-inspired retreat with custom details that elevate both comfort and style. A bespoke slat accent wall, carefully coordinated furnishings, elegant lighting, and layered textures create a warm, sophisticated atmosphere. Every element was intentionally curated to deliver a timeless, personalized space that feels inviting, cohesive, and effortlessly refined.
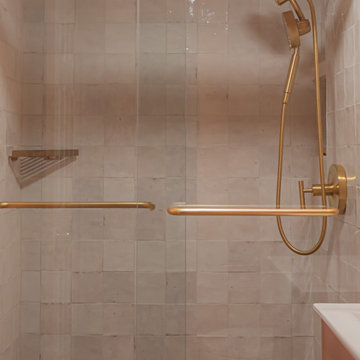
 INFORMALL
What was once a cramped, dated bathroom has been transformed into a warm, elegant retreat. Without natural light, the design prioritizes rich materiality and subtle luxury—terracotta walls envelop the space, while custom wood millwork and handmade cream tiles bring warmth and texture. Brushed gold fixtures introduce a sophisticated contrast, reflecting soft light from the updated mirror and lighting. Thoughtful details, like a recessed shower niche and curved mirror, maximize function and elevate aesthetics, creating a cozy, curated oasis that feels both timeless and intentional.
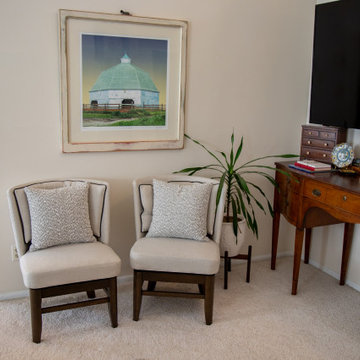
 Furniture Row
This Lennon swivel chair corner proves you can have comfort and flexibility without sacrificing a collected, character-rich look. The low-profile Lennon chairs keep sightlines open while the swivel lets you turn toward the conversation, the TV, or the view, and layered textures, art, and personal pieces around them make the space feel warm, lived-in, and intentionally cozy—not like a generic seating setup.
125