
Search results for "Feel intentional" in Home Design Ideas
 Texan Landscape Group LLC
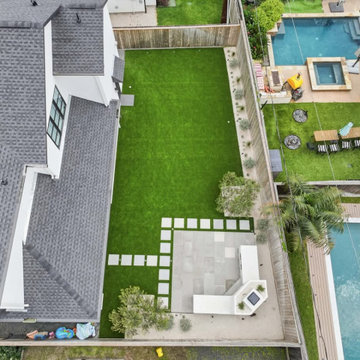
Why Aerial Views Matter in Landscape Design
Most backyards are experienced from the ground—but the best designs are just as impressive from above.
An aerial perspective brings everything into focus:
• Balance and symmetry ?
• Clean spacing and proportion
• How each feature connects ?
• The overall flow of the space ?
In this project, the turf, patio, fireplace, and stepping pads were all intentionally designed to work together as one cohesive layout—not just separate elements.
That’s what turns a backyard into a space that feels complete, polished, and thoughtfully designed.
Pro Tip: ?
When planning your layout, think in shapes and geometry. The strongest designs are the ones that look just as good from above as they do in person.
If you’re thinking about upgrading your outdoor space, it starts with a solid plan.
? Get started: https://landscapedesignhouston.com/contact/
? Call/Text: 832-230-7277
 Jessica Koltun Home
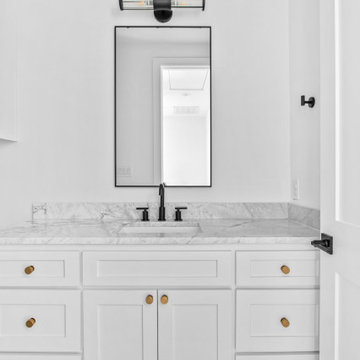
 approaches each project with a strong focus on architectural integrity, functionality, and clean, cohesive design. Specializing in new builds and transformative renovations, the studio works closely with builders and clients to ensure every detail—from exterior elevations to interior finishes—is thoughtfully considered. The result is a collection of spaces that feel intentional, balanced, and effortlessly livable. By layering timeless materials with modern simplicity, Jessica Koltun Home creates homes that are both visually striking and highly practical for everyday life.
 K&B Interiors
A rental can be many things —
uninspired isn’t one of them.
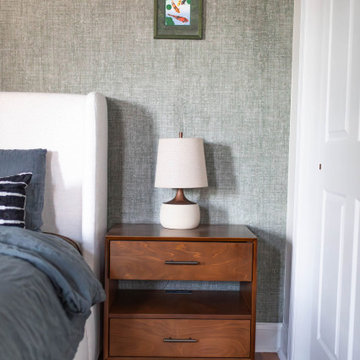
This studio had good bones, height, and potential… but none of it was being used. So we rebuilt the story from the inside out, carving intention into every slope, corner, and sightline.
Nature-inspired wallpapers wrap the space with mood and movement. Sleek, masculine elements meet midcentury curves, creating a palette that feels collected, not chaotic. The open concept becomes a playground for contrast: industrial details softened by rich texture, warm woods, and refined finishes.
It’s sexy. It’s artsy. It’s editorial.
And yes — it’s still a rental.
A sanctuary carved out of constraints. A space that finally reflects the life being lived inside it.
Find the right local pro for your project
 Jessica Koltun Home
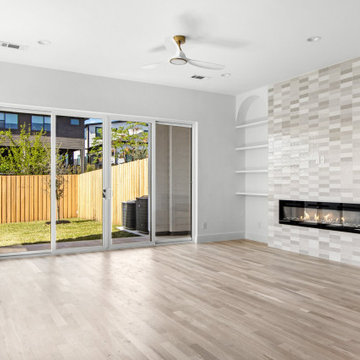
 approaches each project with a strong focus on architectural integrity, functionality, and clean, cohesive design. Specializing in new builds and transformative renovations, the studio works closely with builders and clients to ensure every detail—from exterior elevations to interior finishes—is thoughtfully considered. The result is a collection of spaces that feel intentional, balanced, and effortlessly livable. By layering timeless materials with modern simplicity, Jessica Koltun Home creates homes that are both visually striking and highly practical for everyday life.
 Patricia Borja Interiors
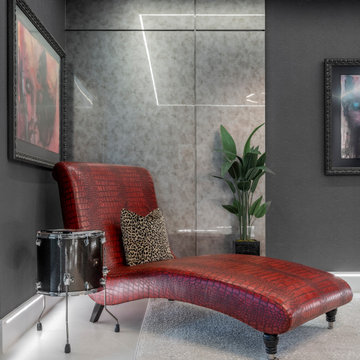
This home office is heavily influenced by rock-inspired energy, defined by a bold black and red color-drenched palette. Strong contrasts and saturated tones create a high-impact atmosphere, while clean modern lines keep the space intentional and controlled. Textural elements and moody lighting add depth, resulting in a workspace that feels edgy, focused, and unapologetically expressive.
 Edmonds Environmental
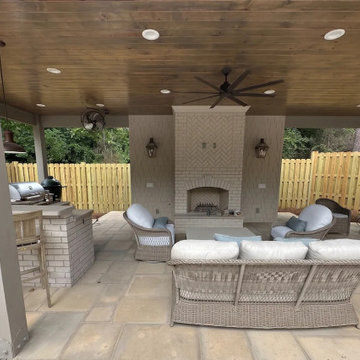
This outdoor living project was a full outdoor kitchen and landscape design-build commission focused on creating a more intentional, connected landscape around a home with strong architectural character. Terraces, outdoor rooms, circulation, and planting were redesigned to feel cohesive from arrival through the rear garden. Hardscape, grading, drainage, and planting were planned as one composition, resulting in a quieter, more settled outdoor environment aligned with the architecture. Stonework, restrained detailing, and a calm planting palette give the space permanence, while improved site logic and planting structure create clearer movement, better function, and a refined outdoor living experience.
 Designed with Grace & Joy
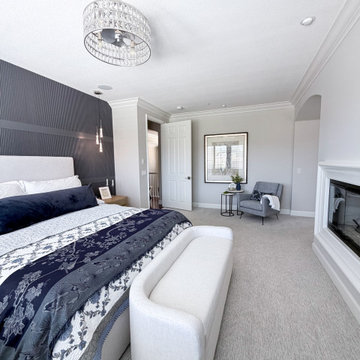
This primary bedroom was thoughtfully transformed into a luxurious, hotel-inspired retreat with custom details that elevate both comfort and style. A bespoke slat accent wall, carefully coordinated furnishings, elegant lighting, and layered textures create a warm, sophisticated atmosphere. Every element was intentionally curated to deliver a timeless, personalized space that feels inviting, cohesive, and effortlessly refined.


 Two Structures LLC
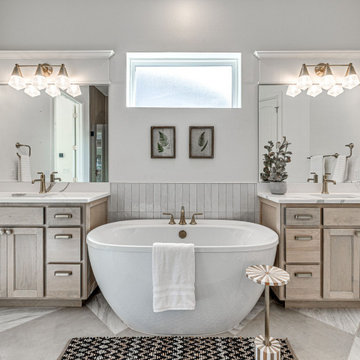
A true retreat, this spa-style primary bath showcases a freestanding soaking tub centered between two vanities, creating symmetry, openness, and a sense of intentional design. The layout offers both beauty and practicality, with ample storage, generous counter space, and a light, airy feel throughout. It’s a space designed to unwind, recharge, and enjoy a little everyday luxury.
 INFORMALL
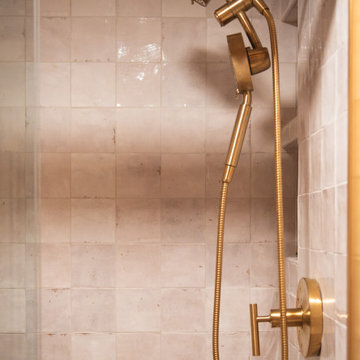
What was once a cramped, dated bathroom has been transformed into a warm, elegant retreat. Without natural light, the design prioritizes rich materiality and subtle luxury—terracotta walls envelop the space, while custom wood millwork and handmade cream tiles bring warmth and texture. Brushed gold fixtures introduce a sophisticated contrast, reflecting soft light from the updated mirror and lighting. Thoughtful details, like a recessed shower niche and curved mirror, maximize function and elevate aesthetics, creating a cozy, curated oasis that feels both timeless and intentional.
 Designed with Grace & Joy
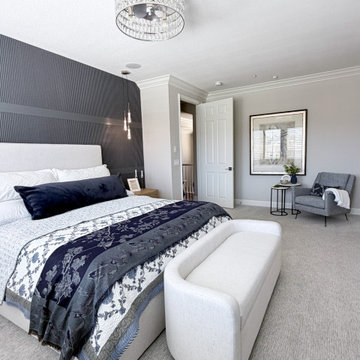
This primary bedroom was thoughtfully transformed into a luxurious, hotel-inspired retreat with custom details that elevate both comfort and style. A bespoke slat accent wall, carefully coordinated furnishings, elegant lighting, and layered textures create a warm, sophisticated atmosphere. Every element was intentionally curated to deliver a timeless, personalized space that feels inviting, cohesive, and effortlessly refined.
 catlin stothers design
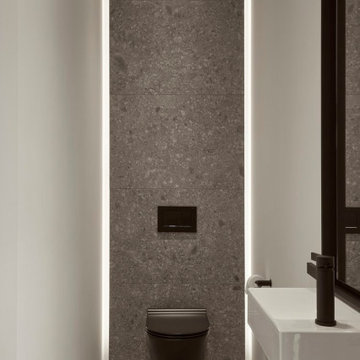
Designed for an urban family with young children, this family retreat is fully integrated into the natural surroundings of Mont Shefford. The home and surrounding property exudes the luxurious feel of a resort environment for visiting family and friends, yet still maintain a sense of intimacy. While the common living areas are within an open floorplan, various zones were created throughout the home to ensure that all those inhabiting the house at a given time would be free to escape from the hustle and bustle of daily life and reconnect with nature.
The central living space reveals an expansive open layout encompassing a living room, dining area, kitchen, and wine cellar. This elevated volume feels like a treehouse, immersed in a lush canopy and panoramic views to the mountains.
Inspired by a natural palette, the interior and exterior materials of the home are neutral and were chosen simultaneously for their inherent natural textures and relationship with the exterior environment. This intrinsic balance is evident between the exterior’s charcoal stone, black matte metal and cedar cladding, and the interior’s organic finishes. Refined materials including glass, metal and wood were carefully selected with the intention of creating a cohesive connection between the exterior and interior.
Black Fenix was selected as the primary material for all interior millwork, featuring a sleek matte finish that beautifully contrasts the warmth of natural wood elements and the organic patterns found in the porcelain tiles installed throughout the residence.
The home feels modern and minimalist, yet cozy, inviting, and liveable.
Architect : Maxime Moreau, MXMA Architecture & Design
Photography : Nanne Springer

 Better Builders
The basement bathroom features a custom walk-in shower with layered tilework, a built-in niche, and matte black fixtures that add contrast and clarity. A warm wood vanity, farmhouse-style apron-front sink, and oversized mirror bring balance and character, creating a bathroom that feels intentional, durable, and well integrated into the lower level.
 Jessica Koltun Home
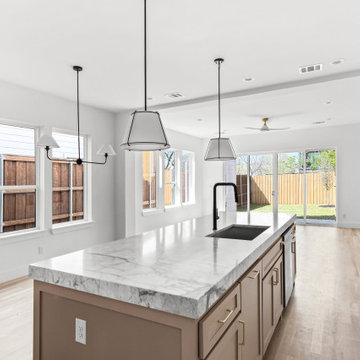
 approaches each project with a strong focus on architectural integrity, functionality, and clean, cohesive design. Specializing in new builds and transformative renovations, the studio works closely with builders and clients to ensure every detail—from exterior elevations to interior finishes—is thoughtfully considered. The result is a collection of spaces that feel intentional, balanced, and effortlessly livable. By layering timeless materials with modern simplicity, Jessica Koltun Home creates homes that are both visually striking and highly practical for everyday life.


 New Era Builders Inc
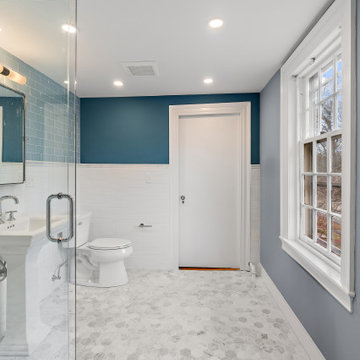
Luxury, redefined—without losing history. ✨
In this 1800s home, a once-dated bathroom has been transformed into a refined sanctuary that honors the past while embracing elevated design. Impeccable tile work, intentional detailing, and a stunning finish come together to create a space that feels timeless, rich, and undeniably luxurious.
A perfect balance of old-world charm and modern craftsmanship.
 Jessica Koltun Home
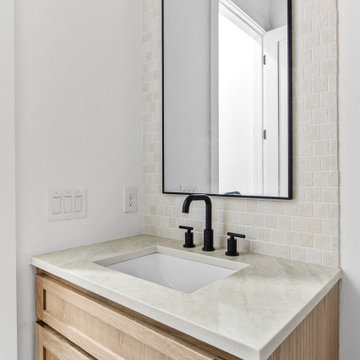
 approaches each project with a strong focus on architectural integrity, functionality, and clean, cohesive design. Specializing in new builds and transformative renovations, the studio works closely with builders and clients to ensure every detail—from exterior elevations to interior finishes—is thoughtfully considered. The result is a collection of spaces that feel intentional, balanced, and effortlessly livable. By layering timeless materials with modern simplicity, Jessica Koltun Home creates homes that are both visually striking and highly practical for everyday life.
 Accent Florida Homes
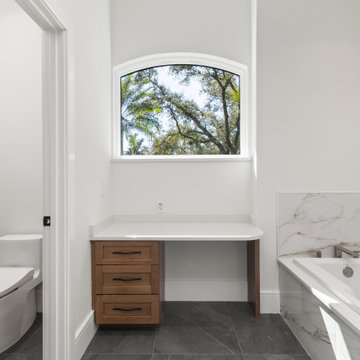
The soaring ceiling and oversized arched window bring an airy openness to the space, while marble-look surfaces add softness and understated luxury. Warm wood cabinetry introduces organic warmth against the crisp neutral palette, creating contrast without overpowering the minimalist design. Dark floor tile grounds the room and adds depth, while the streamlined soaking tub and integrated vanity area enhance both comfort and functionality. The result is a modern bathroom that feels elegant, serene, and intentionally uncluttered.
 Sheila Rich Interiors, LLC
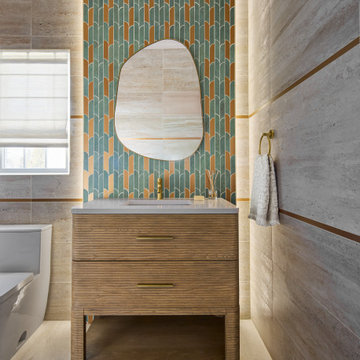
Warm shades of beige and elegant bottle green which, combined with shimmering golden accessories, adds a touch of distinction and style to the design.
Lighting plays a critical role, enhancing textures and flattering the user while reinforcing the room’s refined ambiance. The vanity, mirror, and hardware were chosen not only for their aesthetic impact but also for their scale and craftsmanship, ensuring the space feels balanced and intentional from every angle.

Sponsored
Columbus, OH
Free consultation for landscape design!

Peabody Landscape Group
Columbus' Reliable Landscape Design & Contracting
 Cameron Contracting Ltd
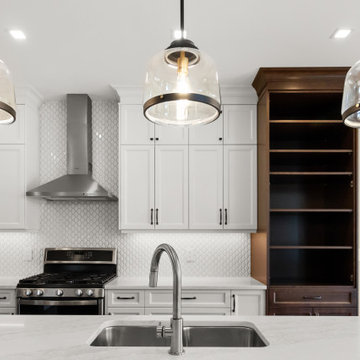
When these clients were looking to downsize, they wanted to include finer details and finishings in a home that still offered easy upkeep. While the empty nesters are outdoorsy and active, they chose a home that is intentionally situated on a smaller lot to minimize yard work. But there’s nothing cramped about this open flowing ranch-style home when you step inside. The kitchen and oversized island were built for an enthusiastic home chef, and the large ensuite comes with all the bells and whistles of a high-end spa. What’s more, every bedroom has its own bathroom, providing ultra comfort for visiting children and grandchildren. Custom trims, wainscotting, and crown detailing elevate the design and suggest a feeling of opulence in this sought-after Crown Isle development.
 Jessica Koltun Home
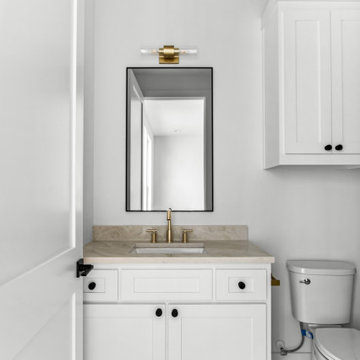
 approaches each project with a strong focus on architectural integrity, functionality, and clean, cohesive design. Specializing in new builds and transformative renovations, the studio works closely with builders and clients to ensure every detail—from exterior elevations to interior finishes—is thoughtfully considered. The result is a collection of spaces that feel intentional, balanced, and effortlessly livable. By layering timeless materials with modern simplicity, Jessica Koltun Home creates homes that are both visually striking and highly practical for everyday life.
 Cameron Contracting Ltd
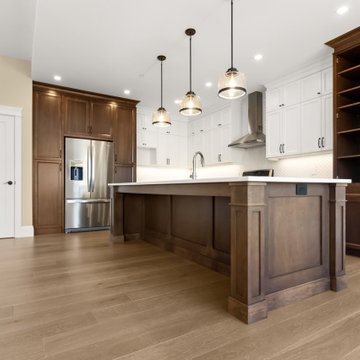
When these clients were looking to downsize, they wanted to include finer details and finishings in a home that still offered easy upkeep. While the empty nesters are outdoorsy and active, they chose a home that is intentionally situated on a smaller lot to minimize yard work. But there’s nothing cramped about this open flowing ranch-style home when you step inside. The kitchen and oversized island were built for an enthusiastic home chef, and the large ensuite comes with all the bells and whistles of a high-end spa. What’s more, every bedroom has its own bathroom, providing ultra comfort for visiting children and grandchildren. Custom trims, wainscotting, and crown detailing elevate the design and suggest a feeling of opulence in this sought-after Crown Isle development.
124