
Search results for "Feel intentional" in Home Design Ideas
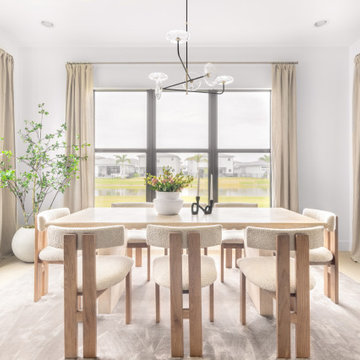
 Studio 790 Interior Design by Ann Lopez
Designed for a newlywed couple as effortlessly cool as the space itself, this home started as a blank slate a fresh construction with all the builder-grade basics. But instead of settling for just okay, we helped them elevate the right areas to create a home that feels curated, warm, and full of character. Every choice from the textures on the walls to the layered furnishings was made with intention, resulting in a home that truly feels like them.

 DK Homes
This stand-alone condominium takes a bold step with dark, modern farmhouse exterior features. Once again, the details of this stand alone condominium are where this custom design stands out; from custom trim to beautiful ceiling treatments and careful consideration for how the spaces interact. The exterior of the home is detailed with dark horizontal siding, vinyl board and batten, black windows, black asphalt shingles and accent metal roofing. Our design intent behind these stand-alone condominiums is to bring the maintenance free lifestyle with a space that feels like your own.
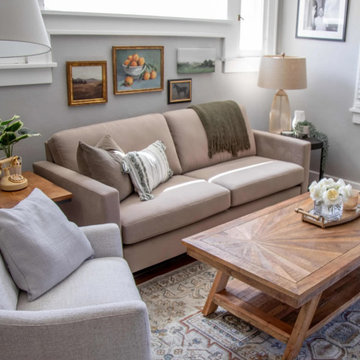
 Furniture Row
2026 is all about the collected look—rooms that feel like they came together over time, not from a single matching set. Instead of everything coordinating perfectly, think a clean-lined contemporary sofa paired with a weathered vintage table, florals layered with stripes, and textures that bounce off each other so the space feels playful, eclectic, and very intentionally mixed—not random.
Find the right local pro for your project
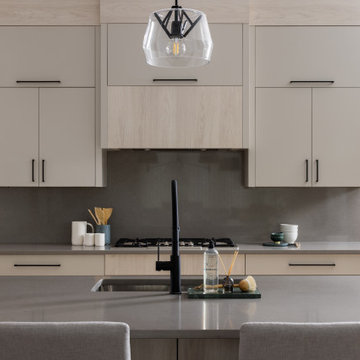
 Avid Interior Design Inc.
This open concept floor plan uses thoughtful and intentional design with simple and clean aesthetics. The overall neutral palette of the home is accentuated by the warm wood tones, natural greenery accents and pops of black throughout. The carefully curated selections of soft hues and all new modern furniture evokes a feeling of calm and comfort.
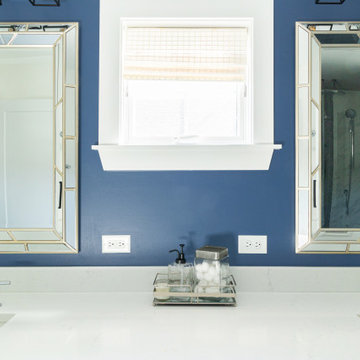
 Innovatus Design
This bathroom is the epitome of fresh and clean. The chrome accents, blue paint and white quartz were intentionally chosen to give the space a clean feeling. The double sink and spacious counter space help elevate this room, making it functional and stylish.
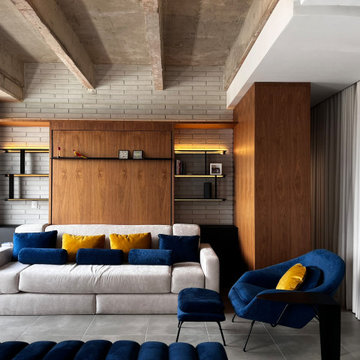
 DOMOARCHITECTURE LLC
Each configuration feels intentional, not temporary. Micro-apartment in Ciudad del Río, Medellín, Colombia, by Domo Architecture.
Living room - industrial gray floor and brick wall living room idea with beige walls
Living room - industrial gray floor and brick wall living room idea with beige walls
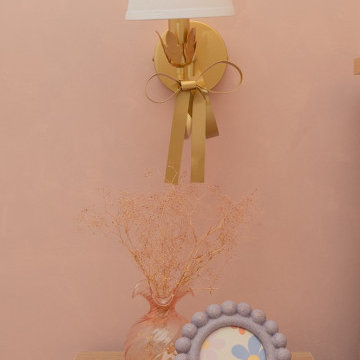
 VANTI
This bedroom was designed with the intention that it would grow with her. Her mom wanted a cozy, timeless space where only small updates would be needed over time, avoiding major renovations. Warm neutrals, soft textures, and thoughtful details create a serene and inviting atmosphere that feels both personal and enduring.

Sponsored
Delaware, OH

Buckeye Basements, Inc.
Central Ohio's Basement Finishing ExpertsBest Of Houzz '13-'21

 Regan Baker Design Inc.
Intentional. Elevated. Artisanal.
With three children under the age of 5, our clients were starting to feel the confines of their Pacific Heights home when the expansive 1902 Italianate across the street went on the market. After learning the home had been recently remodeled, they jumped at the chance to purchase a move-in ready property. We worked with them to infuse the already refined, elegant living areas with subtle edginess and handcrafted details, and also helped them reimagine unused space to delight their little ones.
Elevated furnishings on the main floor complement the home’s existing high ceilings, modern brass bannisters and extensive walnut cabinetry. In the living room, sumptuous emerald upholstery on a velvet side chair balances the deep wood tones of the existing baby grand. Minimally and intentionally accessorized, the room feels formal but still retains a sharp edge—on the walls moody portraiture gets irreverent with a bold paint stroke, and on the the etagere, jagged crystals and metallic sculpture feel rugged and unapologetic. Throughout the main floor handcrafted, textured notes are everywhere—a nubby jute rug underlies inviting sofas in the family room and a half-moon mirror in the living room mixes geometric lines with flax-colored fringe.
On the home’s lower level, we repurposed an unused wine cellar into a well-stocked craft room, with a custom chalkboard, art-display area and thoughtful storage. In the adjoining space, we installed a custom climbing wall and filled the balance of the room with low sofas, plush area rugs, poufs and storage baskets, creating the perfect space for active play or a quiet reading session. The bold colors and playful attitudes apparent in these spaces are echoed upstairs in each of the children’s imaginative bedrooms.
Architect + Developer: McMahon Architects + Studio, Photographer: Suzanna Scott Photography
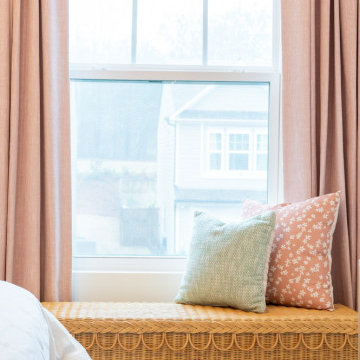 VANTI
This bedroom was designed with the intention that it would grow with her. Her mom wanted a cozy, timeless space where only small updates would be needed over time, avoiding major renovations. Warm neutrals, soft textures, and thoughtful details create a serene and inviting atmosphere that feels both personal and enduring.
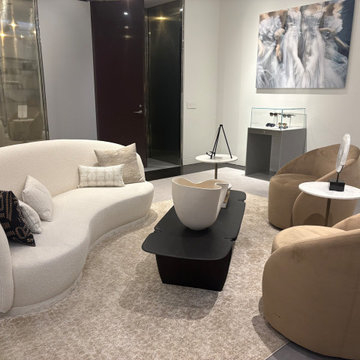
 Pizzale Design Inc.
“The Apartment” ultimately stands as both a statement and a signal. It demonstrates that retail can feel personal. That refinement can embrace comfort. And that when design is intentional, it does more than elevate a space — it reshapes the experience within it.
PizzaleDesignInc.com
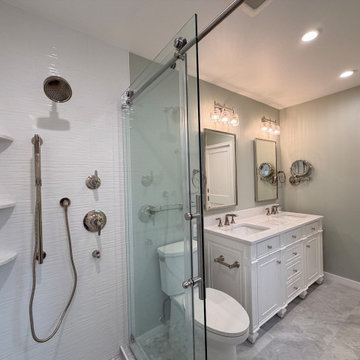
 Mayflower Construction Group
Spa-day vibes, every day ✨
This serene bathroom combines clean white tile, a sleek glass shower, and soft sage tones for a space that feels calm, bright, and timeless. From the built-in niches to the warm lighting, every detail was designed with intention.
??
#BathroomRemodel #LuxuryBathroom #MayflowerConstruction #HomeRenovation #DesignDetails
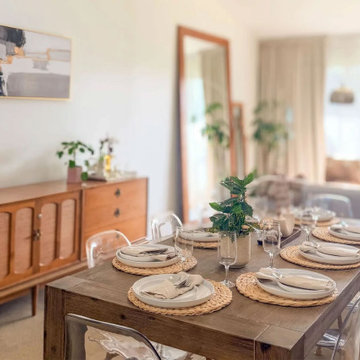
 Studio Hiraya
An open-plan living and dining space in San Diego, CA. Through intentional furniture placement and thoughtful curation, we defined two distinct zones, a warm, inviting dining area and a relaxed living space, without sacrificing the airy, connected feel of the layout.
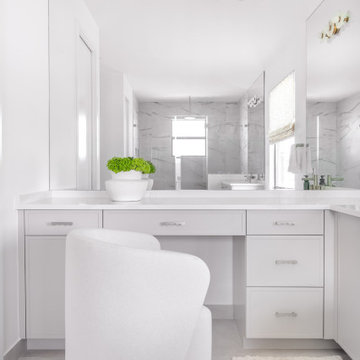 Studio 790 Interior Design by Ann Lopez
Designed for a newlywed couple as effortlessly cool as the space itself, this home started as a blank slate a fresh construction with all the builder-grade basics. But instead of settling for just okay, we helped them elevate the right areas to create a home that feels curated, warm, and full of character. Every choice from the textures on the walls to the layered furnishings was made with intention, resulting in a home that truly feels like them.

Sponsored
Sunbury, OH

J.Holderby - Renovations
Franklin County's Leading General Contractors - 2X Best of Houzz!

 Amy Hilliker Certified Designer-The Design Project
Charles Aydlett Photography
Mancuso Development
Palmer's Panorama (Twiddy house No. B987)
Outer Banks Furniture
Custom Audio
Jayne Beasley (seamstress)
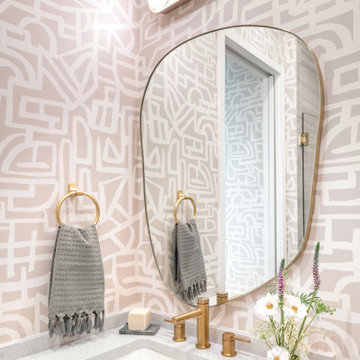 Studio 790 Interior Design by Ann Lopez
Designed for a newlywed couple as effortlessly cool as the space itself, this home started as a blank slate a fresh construction with all the builder-grade basics. But instead of settling for just okay, we helped them elevate the right areas to create a home that feels curated, warm, and full of character. Every choice from the textures on the walls to the layered furnishings was made with intention, resulting in a home that truly feels like them.
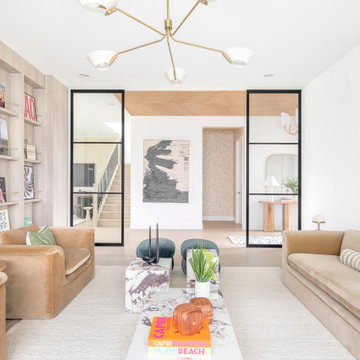 Studio 790 Interior Design by Ann Lopez
Designed for a newlywed couple as effortlessly cool as the space itself, this home started as a blank slate a fresh construction with all the builder-grade basics. But instead of settling for just okay, we helped them elevate the right areas to create a home that feels curated, warm, and full of character. Every choice from the textures on the walls to the layered furnishings was made with intention, resulting in a home that truly feels like them.
 DK Homes
This stand-alone condominium takes a bold step with dark, modern farmhouse exterior features. Once again, the details of this stand alone condominium are where this custom design stands out; from custom trim to beautiful ceiling treatments and careful consideration for how the spaces interact. The exterior of the home is detailed with dark horizontal siding, vinyl board and batten, black windows, black asphalt shingles and accent metal roofing. Our design intent behind these stand-alone condominiums is to bring the maintenance free lifestyle with a space that feels like your own.


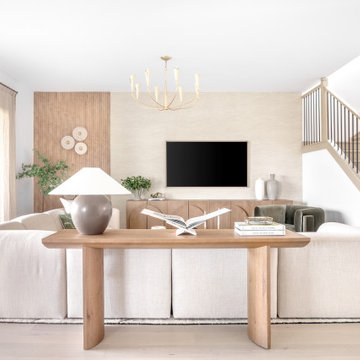 Studio 790 Interior Design by Ann Lopez
Designed for a newlywed couple as effortlessly cool as the space itself, this home started as a blank slate a fresh construction with all the builder-grade basics. But instead of settling for just okay, we helped them elevate the right areas to create a home that feels curated, warm, and full of character. Every choice from the textures on the walls to the layered furnishings was made with intention, resulting in a home that truly feels like them.
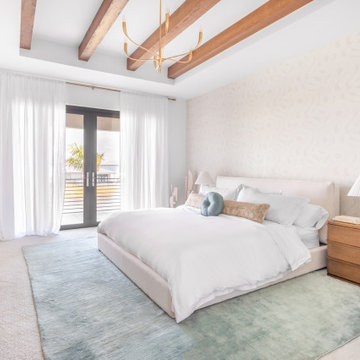 Studio 790 Interior Design by Ann Lopez
Designed for a newlywed couple as effortlessly cool as the space itself, this home started as a blank slate a fresh construction with all the builder-grade basics. But instead of settling for just okay, we helped them elevate the right areas to create a home that feels curated, warm, and full of character. Every choice from the textures on the walls to the layered furnishings was made with intention, resulting in a home that truly feels like them.

 BLDG Workshop Inc.
© Hester Barnard - http://ctrlcreativestudio.com/
Large trendy two-story mixed siding exterior home photo in Toronto with a shed roof
Large trendy two-story mixed siding exterior home photo in Toronto with a shed roof
19