
Search results for "Feel intentional" in Home Design Ideas

 Laurie Westberg, Urban Interior Design
Living room - mid-sized eclectic open concept living room idea in Minneapolis with no fireplace and a tv stand

 NICK DEAVER JES DEAVER architecture
Photography - Casey Dunn
Inspiration for a modern open concept light wood floor and beige floor living room remodel in Austin with white walls
Inspiration for a modern open concept light wood floor and beige floor living room remodel in Austin with white walls

 JTID Inc.
The kitchen which had somewhat low ceilings was intentionally designed with few upper cabinets. We purposely left open space in between some of the cabinets and the ceiling to convey a feel of height. Leaving some exposed wall space also contributed to creating an airy open space.
Find the right local pro for your project
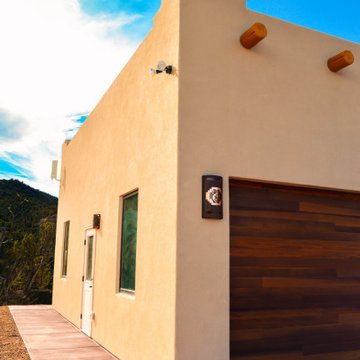
 DLM ENTERPRISES
The pathway continues toward the garage, where Baja Red concrete provides a seamless connection between the driveway and the home's entrances. Thoughtful landscaping and architectural details make every approach feel intentional and inviting.
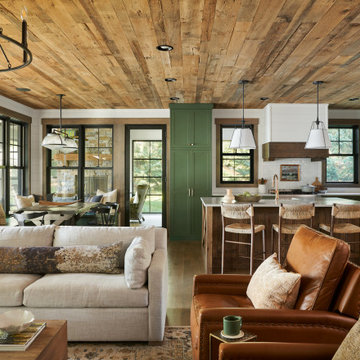
 Regarding Design
Inside the cabin, an open floorplan lends itself to family moments and entertaining. An exposed wood ceiling creates a rustic vibe while contemporary furniture keep the space balanced.

 Klopf Architecture
 and Outer space Landscape Architects designed a new warm, modern, open, indoor-outdoor home in Los Altos, California. Inspired by mid-century modern homes but looking for something completely new and custom, the owners, a couple with two children, bought an older ranch style home with the intention of replacing it.
Created on a grid, the house is designed to be at rest with differentiated spaces for activities; living, playing, cooking, dining and a piano space. The low-sloping gable roof over the great room brings a grand feeling to the space. The clerestory windows at the high sloping roof make the grand space light and airy.
Upon entering the house, an open atrium entry in the middle of the house provides light and nature to the great room. The Heath tile wall at the back of the atrium blocks direct view of the rear yard from the entry door for privacy.
The bedrooms, bathrooms, play room and the sitting room are under flat wing-like roofs that balance on either side of the low sloping gable roof of the main space. Large sliding glass panels and pocketing glass doors foster openness to the front and back yards. In the front there is a fenced-in play space connected to the play room, creating an indoor-outdoor play space that could change in use over the years. The play room can also be closed off from the great room with a large pocketing door. In the rear, everything opens up to a deck overlooking a pool where the family can come together outdoors.
Wood siding travels from exterior to interior, accentuating the indoor-outdoor nature of the house. Where the exterior siding doesn’t come inside, a palette of white oak floors, white walls, walnut cabinetry, and dark window frames ties all the spaces together to create a uniform feeling and flow throughout the house. The custom cabinetry matches the minimal joinery of the rest of the house, a trim-less, minimal appearance. Wood siding was mitered in the corners, including where siding meets the interior drywall. Wall materials were held up off the floor with a minimal reveal. This tight detailing gives a sense of cleanliness to the house.
The garage door of the house is completely flush and of the same material as the garage wall, de-emphasizing the garage door and making the street presentation of the house kinder to the neighborhood.
The house is akin to a custom, modern-day Eichler home in many ways. Inspired by mid-century modern homes with today’s materials, approaches, standards, and technologies. The goals were to create an indoor-outdoor home that was energy-efficient, light and flexible for young children to grow. This 3,000 square foot, 3 bedroom, 2.5 bathroom new house is located in Los Altos in the heart of the Silicon Valley.
Klopf Architecture Project Team: John Klopf, AIA, and Chuang-Ming Liu
Landscape Architect: Outer space Landscape Architects
Structural Engineer: ZFA Structural Engineers
Staging: Da Lusso Design
Photography ©2018 Mariko Reed
Location: Los Altos, CA
Year completed: 2017

 Michael Norpell's Wall To Wall
Using the existing shell, we were able to transform the look and feel of the pool and its surroundings. Poured concrete, Trex decks, planters, and a fly-over bridge create an engaging space with intentional poolside social areas. Linda Oyama Bryan Photography


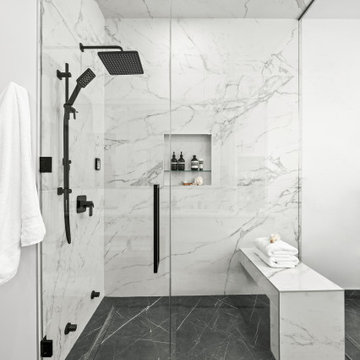
 Avid Interior Design Inc.
New build dreams always require a clear design vision and this 3,650 sf home exemplifies that. Our clients desired a stylish, modern aesthetic with timeless elements to create balance throughout their home. With our clients intention in mind, we achieved an open concept floor plan complimented by an eye-catching open riser staircase. Custom designed features are showcased throughout, combined with glass and stone elements, subtle wood tones, and hand selected finishes.
The entire home was designed with purpose and styled with carefully curated furnishings and decor that ties these complimenting elements together to achieve the end goal. At Avid Interior Design, our goal is to always take a highly conscious, detailed approach with our clients. With that focus for our Altadore project, we were able to create the desirable balance between timeless and modern, to make one more dream come true.
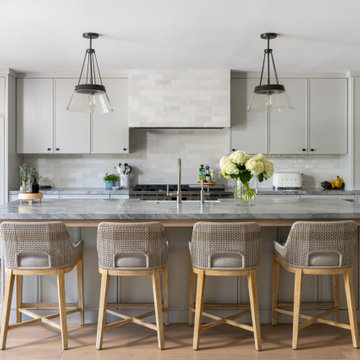


 Lucy and Company
design by maggie yackel for lucy and company, photo by mekenzie loli
Nursery - transitional girl medium tone wood floor nursery idea in Charlotte with gray walls
Nursery - transitional girl medium tone wood floor nursery idea in Charlotte with gray walls

 Reliance Design Build
ARC Photography
Living room - mid-sized contemporary enclosed concrete floor living room idea in Los Angeles with beige walls, a ribbon fireplace, a metal fireplace and a wall-mounted tv
Living room - mid-sized contemporary enclosed concrete floor living room idea in Los Angeles with beige walls, a ribbon fireplace, a metal fireplace and a wall-mounted tv

 Elizabeth Krueger Design
Example of a large minimalist enclosed and formal living room design in Chicago with white walls and no tv

 Salt + Dirt | Outside Design
The stone wall maintains the feel of the architecture, extending its footprint out into the surrounding plains. An open space path, just outside the wall, fails to penetrate the inner sanctum. The wall was built after our work on the project, but we show it to celebrate the client's investment in the design intent!
Photo, Gigi

Sponsored
Sunbury, OH

J.Holderby - Renovations
Franklin County's Leading General Contractors - 2X Best of Houzz!

 aureastone
This kitchen remodel and newly constructed bar area is enhanced by the classic and clean look of Aurea Stone Epitome stone.
Designed by: KBF Design Gallery
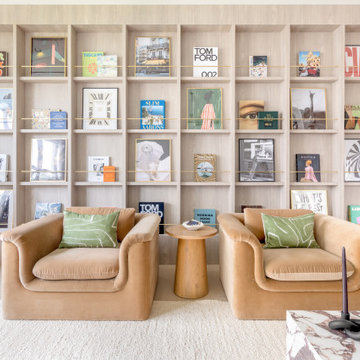
 Studio 790 Interior Design by Ann Lopez
Designed for a newlywed couple as effortlessly cool as the space itself, this home started as a blank slate a fresh construction with all the builder-grade basics. But instead of settling for just okay, we helped them elevate the right areas to create a home that feels curated, warm, and full of character. Every choice from the textures on the walls to the layered furnishings was made with intention, resulting in a home that truly feels like them.
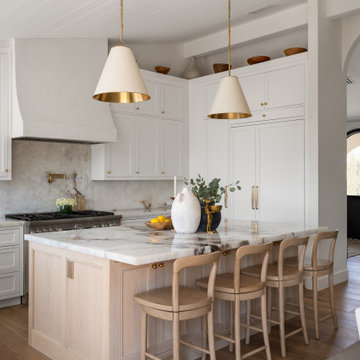
 OC Builders Group
Taken down to the studs and completely reimagined, this Temple Hills home is a true showcase of intentional design. Featuring custom arches, zellige tile, bespoke shelving, and Venetian plaster, every detail was thoughtfully curated to create a warm, timeless Spanish modern feel.
More than a remodel, this was a vision brought to life.

 NWC Construction
The shower has a louver glass panel above the door, this is to let the steam from the steamer to escape and be removed from the house with the exhaust fans in the room. This room was designed with the intentions of creating a nice transitional coastal feel.
Sponsored
Sunbury, OH
J.Holderby - Renovations
Franklin County's Leading General Contractors - 2X Best of Houzz!

 Nina Williams Interiors
John Lennon
Inspiration for a mid-sized industrial freestanding desk vinyl floor home office remodel in Miami with gray walls
Inspiration for a mid-sized industrial freestanding desk vinyl floor home office remodel in Miami with gray walls
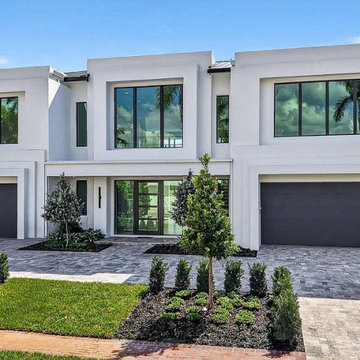
 Scott Wilson Architect, LLC
Clean lines and intentional layers give this home a classic modern feel.
Large white two-story stucco flat roof idea in Miami with a metal roof and a black roof
Large white two-story stucco flat roof idea in Miami with a metal roof and a black roof
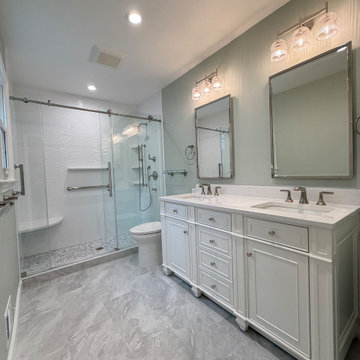
 Mayflower Construction Group
Spa-day vibes, every day ✨
This serene bathroom combines clean white tile, a sleek glass shower, and soft sage tones for a space that feels calm, bright, and timeless. From the built-in niches to the warm lighting, every detail was designed with intention.
??
#BathroomRemodel #LuxuryBathroom #MayflowerConstruction #HomeRenovation #DesignDetails
18