
Search results for "Feel intentional" in Home Design Ideas

 Ellie Lillstrom Photography
Photo: A Darling Felicity Photography © 2015 Houzz
Inspiration for a small farmhouse medium tone wood floor enclosed dining room remodel in Seattle with white walls
Inspiration for a small farmhouse medium tone wood floor enclosed dining room remodel in Seattle with white walls
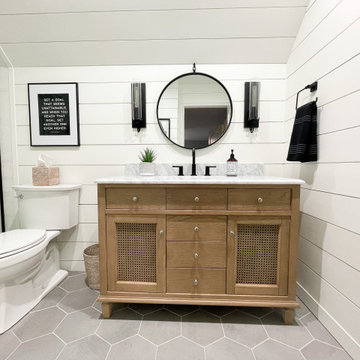
 Mavella Home
We ship lapped this entire bathroom to highlight the angles and make it feel intentional, instead of awkward. This light and airy bathroom features a mix of matte black and silver metals, with gray hexagon tiles, and a cane door vanity in a medium wood tone for warmth. We added classic white subway tiles and rattan for texture.
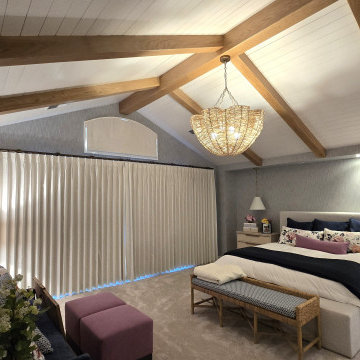
 VCS Remodeling LLC dba VCS Construction
This bedroom makeover is all about maximizing light, elevating comfort, and creating a retreat that feels like a breath of fresh air.
Exposed natural wood beams, layered textiles, and a serene color palette turned this once plain space into a dreamy sanctuary.
This timeless design reimagined: a retreat where craftsmanship, calm, and understated elegance meet.
Swipe to see how smart design + intentional styling can change everything.
Which detail is your favorite — the beams, the lighting, or the layout redo? ??
#BeforeAndAfter #LuxuryRenovation #InteriorDesign #HomeRenovation #ModernCozy #CustomInteriors
Find the right local pro for your project
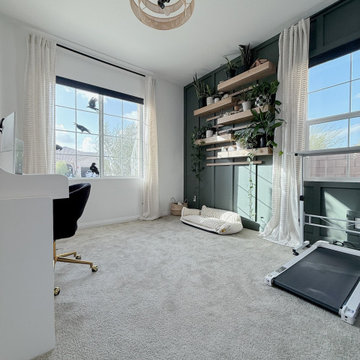
 Designed with Grace & Joy
This thoughtfully designed home office transformation blends functionality, flexibility, and elevated organic design into one cohesive space. Featuring a custom Murphy bed expansion with rich wood shelving, a stunning Pewter Green accent wall, and a living plant wall concept, every detail was intentionally curated to support both productivity and relaxation. Layered lighting, warm textures, and eclectic styling complete a multifunctional space that feels calm, inspiring, and beautifully personalized. ?
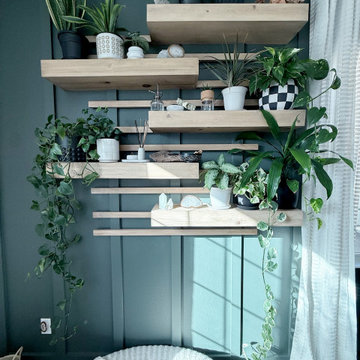 Designed with Grace & Joy
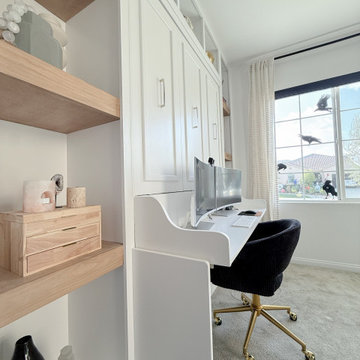
This thoughtfully designed home office transformation blends functionality, flexibility, and elevated organic design into one cohesive space. Featuring a custom Murphy bed expansion with rich wood shelving, a stunning Pewter Green accent wall, and a living plant wall concept, every detail was intentionally curated to support both productivity and relaxation. Layered lighting, warm textures, and eclectic styling complete a multifunctional space that feels calm, inspiring, and beautifully personalized. ?
 Designed with Grace & Joy
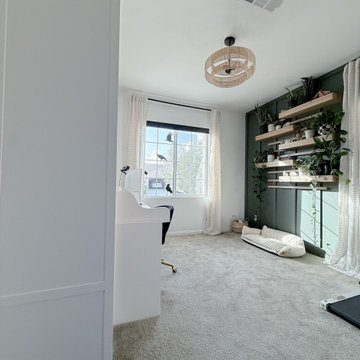
This thoughtfully designed home office transformation blends functionality, flexibility, and elevated organic design into one cohesive space. Featuring a custom Murphy bed expansion with rich wood shelving, a stunning Pewter Green accent wall, and a living plant wall concept, every detail was intentionally curated to support both productivity and relaxation. Layered lighting, warm textures, and eclectic styling complete a multifunctional space that feels calm, inspiring, and beautifully personalized. ?
 Designed with Grace & Joy
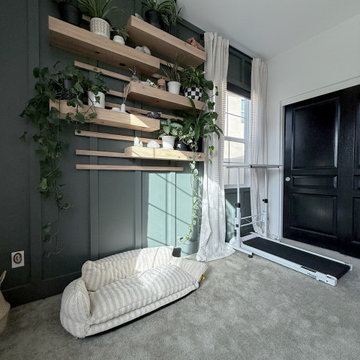
This thoughtfully designed home office transformation blends functionality, flexibility, and elevated organic design into one cohesive space. Featuring a custom Murphy bed expansion with rich wood shelving, a stunning Pewter Green accent wall, and a living plant wall concept, every detail was intentionally curated to support both productivity and relaxation. Layered lighting, warm textures, and eclectic styling complete a multifunctional space that feels calm, inspiring, and beautifully personalized. ?

Sponsored
Delaware, OH

Buckeye Basements, Inc.
Central Ohio's Basement Finishing ExpertsBest Of Houzz '13-'21
 Designed with Grace & Joy
This thoughtfully designed home office transformation blends functionality, flexibility, and elevated organic design into one cohesive space. Featuring a custom Murphy bed expansion with rich wood shelving, a stunning Pewter Green accent wall, and a living plant wall concept, every detail was intentionally curated to support both productivity and relaxation. Layered lighting, warm textures, and eclectic styling complete a multifunctional space that feels calm, inspiring, and beautifully personalized. ?
 White Meadow Interiors
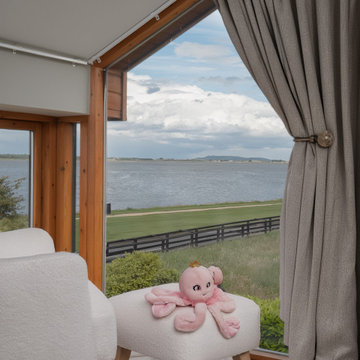
A calm, restorative master bedroom designed around its most beautiful feature — the corner window framing uninterrupted views of the Malahide estuary. The interior palette is intentionally soft and tonal, allowing the natural landscape outside to become part of the room’s atmosphere. Gentle neutrals, layered textures, and refined detailing create a space that feels both luxurious and deeply grounding.
This master bedroom is designed for slow moments, quiet mornings, and the effortless beauty of living beside the estuary.
 User
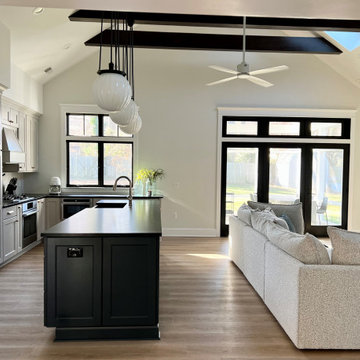
Working off a neutral palette, we intentionally choose to go with white walls, black-trimmed windows and light wood floors. Not only do these selections make the home feel more expansive but also fresh and bright. This then created the perfect backdrop for bold and graphic pieces (i.e. the black furniture, dramatic light fixtures, etc.).
 BNS Design Group, LLC
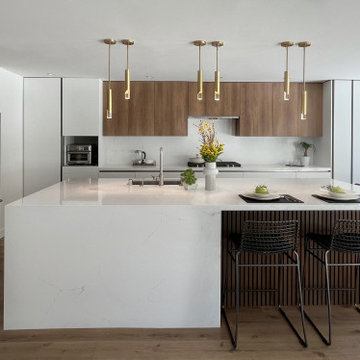
Sleek Simplicity: A Stosa Kitchen Designed for Modern Living
This kitchen is the heart of a fully modernized home, featuring custom cabinetry by Stosa, a renowned Italian brand celebrated for its contemporary aesthetics and high-quality craftsmanship. The layout is anchored by a large, waterfall-edge island that offers generous workspace while doubling as a stunning visual centerpiece.
Every element is designed with intention: minimalist lighting, integrated appliances, and a clean, streamlined look that reflects true modern design. The result is a kitchen that feels open, elegant, and effortlessly functional—perfectly in tune with the home’s overall aesthetic.
 Alterra Landscape Design
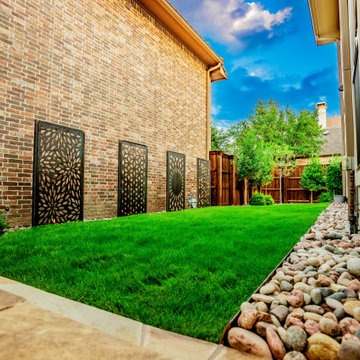
A perspective focusing on the material transitions and the vertical rhythm of the landscape architecture. We paired a natural flagstone hardscape with vibrant, high-quality turf to provide a multi-textured experience. The strategic placement of ornamental trees against the wooden fencing provides a "living wall" effect, softening the boundaries of the property. Our Explore+Design+Build process ensures that even narrow spaces feel expansive and intentional, providing a seamless flow between the front and back outdoor living zones.
 Furniture Row
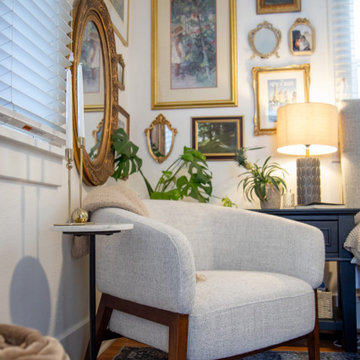
Midimalism is a style that blends the clean lines and negative space of minimalism with the warmth, color, and personality of maximalism. It starts with a simple, neutral foundation—streamlined furniture, open surfaces, and clear sightlines—then layers in a curated mix of art, pattern, and meaningful objects so the room feels intentional and lived-in instead of bare or cluttered.

Sponsored
Sunbury, OH

J.Holderby - Renovations
Franklin County's Leading General Contractors - 2X Best of Houzz!
 Rebekah Nicole Interiors
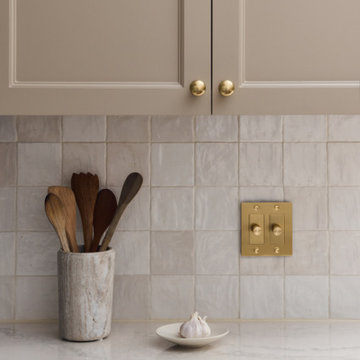
A square tile backsplash and vintage-inspired brass knob switch plate reinforce the home's historic charm while feeling fresh and intentional.
Example of a mid-sized arts and crafts galley eat-in kitchen design in Dallas with shaker cabinets, beige cabinets, quartz countertops, white backsplash, porcelain backsplash, an island and white countertops
Example of a mid-sized arts and crafts galley eat-in kitchen design in Dallas with shaker cabinets, beige cabinets, quartz countertops, white backsplash, porcelain backsplash, an island and white countertops
 Tina Ramchandani Creative
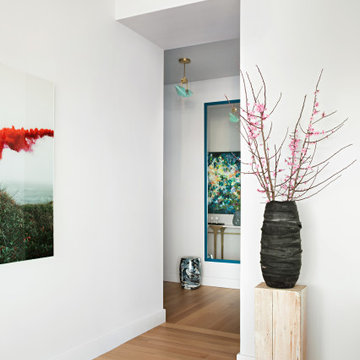
The entryway serves as a vibrant introduction to the home’s narrative, immediately establishing the project’s theme of expressive individuality. An elegant marble-topped console with a sculptural brass base provides a refined anchor, but the true focal point is the kaleidoscopic abstract artwork, which introduces a deliberate burst of energy and depth.
The arrangement of organic florals in a soft lavender vase—an intentional echo of the palette found in the adjoining living spaces—creates a sense of quiet continuity. It is a transitional moment that feels curated and celebratory, offering an artful welcome that reflects the owners' personal journey and their nuanced approach to modern city living.
 Johnson + Fernàndez Interior Design
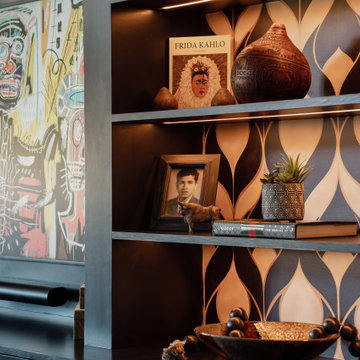
A space that tells a story—layered, intentional, and deeply personal.
This fully custom great room was designed from top to bottom as a reflection of our client’s Latin roots, infused with global inspiration from across Latin America and South Africa. Every detail was thoughtfully curated to honor culture, heritage, and individuality.
Rich jewel tones bring warmth and depth to the furniture, while collected art and meaningful accessories add soul and authenticity. The result? A space that feels vibrant, grounded, and entirely one of a kind.
Design, at its best, is personal—and this one speaks volumes.
 Johnson + Fernàndez Interior Design
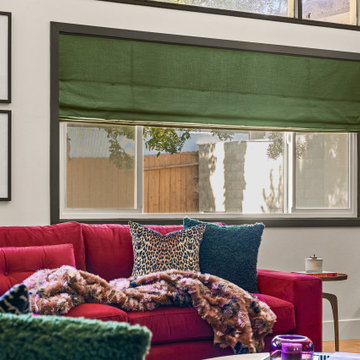
A space that tells a story—layered, intentional, and deeply personal.
This fully custom great room was designed from top to bottom as a reflection of our client’s Latin roots, infused with global inspiration from across Latin America and South Africa. Every detail was thoughtfully curated to honor culture, heritage, and individuality.
Rich jewel tones bring warmth and depth to the furniture, while collected art and meaningful accessories add soul and authenticity. The result? A space that feels vibrant, grounded, and entirely one of a kind.
Design, at its best, is personal—and this one speaks volumes.

Sponsored
Delaware, OH
Buckeye Basements, Inc.
Central Ohio's Basement Finishing ExpertsBest Of Houzz '13-'21
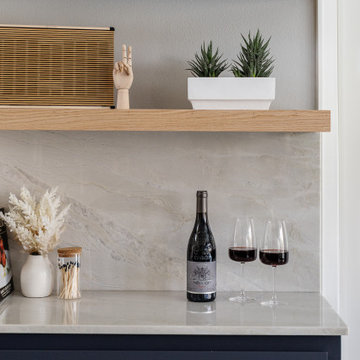
 Mae Reedy Build + Design
Swan quartzite was carried from the countertop up the backsplash in a bookmatched layout, creating a continuous stone surface that feels architectural and intentional.
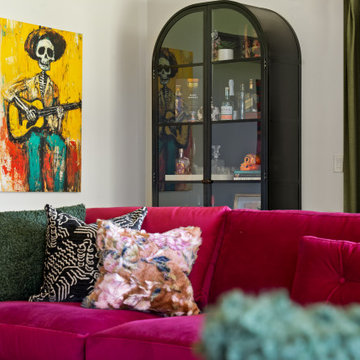 Johnson + Fernàndez Interior Design
A space that tells a story—layered, intentional, and deeply personal.
This fully custom great room was designed from top to bottom as a reflection of our client’s Latin roots, infused with global inspiration from across Latin America and South Africa. Every detail was thoughtfully curated to honor culture, heritage, and individuality.
Rich jewel tones bring warmth and depth to the furniture, while collected art and meaningful accessories add soul and authenticity. The result? A space that feels vibrant, grounded, and entirely one of a kind.
Design, at its best, is personal—and this one speaks volumes.
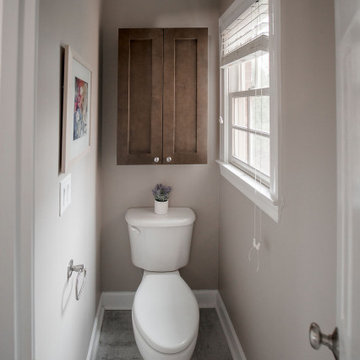
 DGK Design + Build
This narrow water closet feels bright and intentional thanks to a large window and overhead lighting. The rich wood cabinet above the toilet adds storage without cluttering the space. Soft neutral point and wood-look tile flooring create a calm, cohesive look from top to bottom.
57