
Search results for "Feel intentional" in Home Design Ideas
 Neat Nathalie & Co LLC
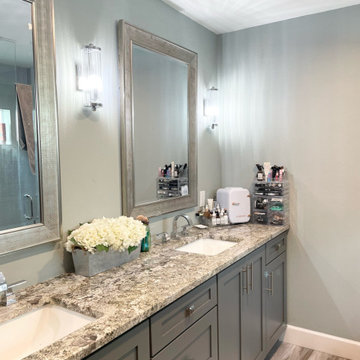
A clean, bright vanity countertop after decluttering — only the essentials remain, leaving the space feeling open, airy, and intentional. Less really is more.
 Outertainment Construction Inc
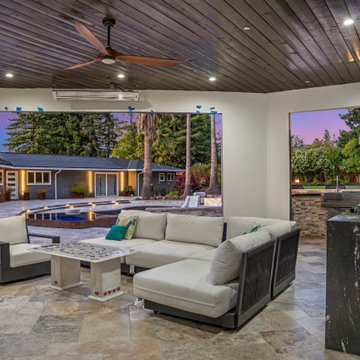
Comfortable outdoor lounge seating arranged to create a welcoming living room feel. The covered structure allows for relaxed entertaining in all seasons.
 Hanna Mae Design Studio
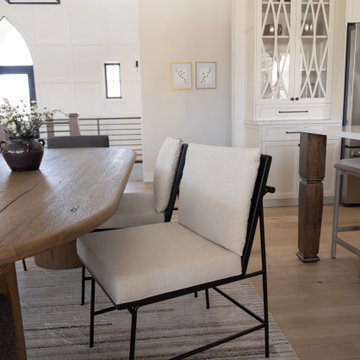
This space blends comfort and structure—highlighting how intentional decor choices can make even everyday zones feel elegant in a show home or upscale rental.
Find the right local pro for your project
 Gayler Design Build
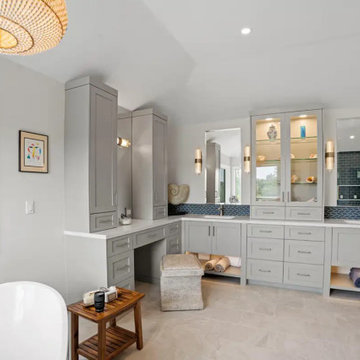
Our design solution focused on bringing warmth, cohesion, and intention to an expansive bathroom while maintaining a relaxed, beach-inspired atmosphere. To avoid the space feeling oversized or disconnected, the layout was thoughtfully organized into three distinct yet visually connected zones, each contributing to a unified, high-end experience.
 Creative Design Landscapes
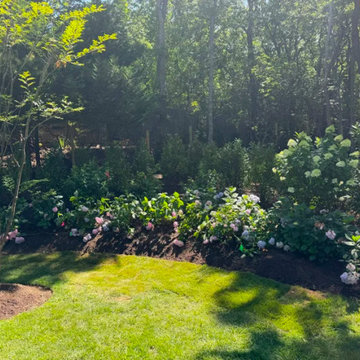
A freshly mulched planting bed lines the edge of a wooded backyard, with blooming hydrangeas and layered shrubs softening the transition between lawn and tree line. The result is a private, natural buffer that still feels intentional and cared for — part of the same guest-ready standard carried through the rest of the property.
 User
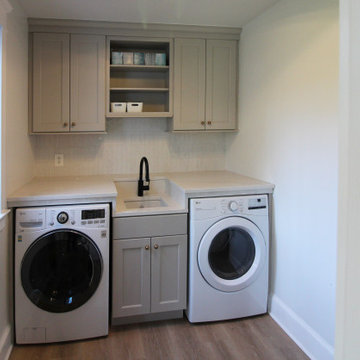
Working off a neutral palette, we intentionally choose to go with white walls, black-trimmed windows and light wood floors. Not only do these selections make the home feel more expansive but also fresh and bright. This then created the perfect backdrop for bold and graphic pieces (i.e. the black furniture, dramatic light fixtures, etc.).

 Brandon Architects, Inc.
Inspiration for a contemporary gray floor kitchen remodel in Orange County with flat-panel cabinets, light wood cabinets, multicolored backsplash, stone slab backsplash, paneled appliances, an island and white countertops


 Fireclay Tile
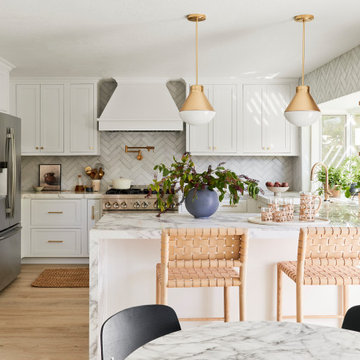
A herringbone backsplash of White Mountains brick with noticeable color variation adds visual interest to this intentionally and meticulously planned space.
DESIGN
Anita Yokota
PHOTOS
Sara Ligorria-Tramp
TILE SHOWN
White Mountain Thin Brick
 Morrone Interiors
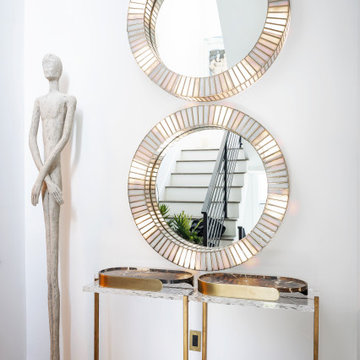
This stairwell landing becomes an artful pause in the home, anchored by a striking composition of layered textures and thoughtful silhouettes. Two iridescent framed mirrors, mounted vertically, catch and reflect light from every angle—amplifying both space and movement.
Beneath them, a pair of marble-top brass consoles offer a refined, architectural base, while a tall, elegant sculptural figure to the left adds quiet drama and vertical balance. The result is a moment that feels more like a curated gallery vignette than a pass-through—where reflection meets stillness and every detail speaks with intention.
 NV Kitchen and Bath (D.M.V)
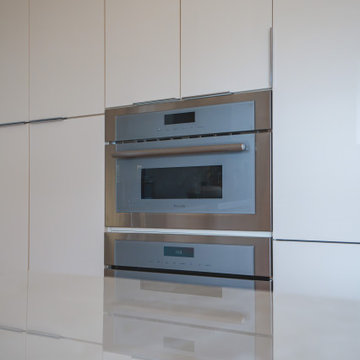
Just steps away, built seamlessly into a tall pantry-style cabinet, is a Thermador built-in microwave. Positioned at a comfortable eye-level height, this appliance is discreetly framed by matching cabinet panels, offering both convenience and visual continuity. Its sleek stainless steel trim and touch control interface echo the modern design language of the kitchen while freeing up valuable countertop space.
The integration of appliances into custom millwork makes every element feel intentional — no clutter, no interruptions, just clean, refined lines and top-tier functionality.
 The Decorating Therapist
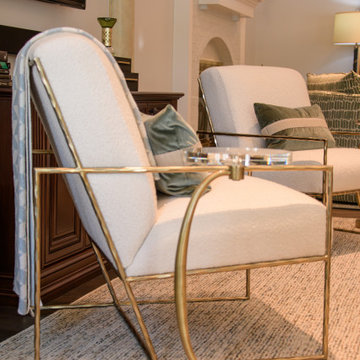
Sleek, airy, and exceptionally comfortable, the seating arrangement is designed to feel both visually light and highly inviting. Each chair is intentionally paired with its own dedicated side table, ensuring effortless convenience for entertaining, conversation, and everyday living. This thoughtful hospitality-driven detail enhances functionality while maintaining a refined, uncluttered aesthetic, reinforcing a luxury interior that prioritizes comfort, balance, and intuitive design.
 Gayler Design Build
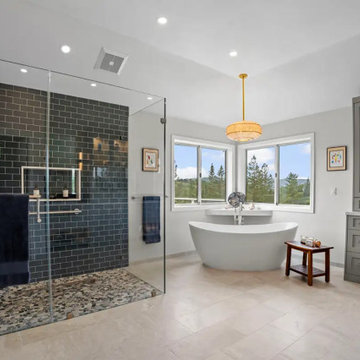
Our design solution focused on bringing warmth, cohesion, and intention to an expansive bathroom while maintaining a relaxed, beach-inspired atmosphere. To avoid the space feeling oversized or disconnected, the layout was thoughtfully organized into three distinct yet visually connected zones, each contributing to a unified, high-end experience.
 Southernwind Pools Inc.
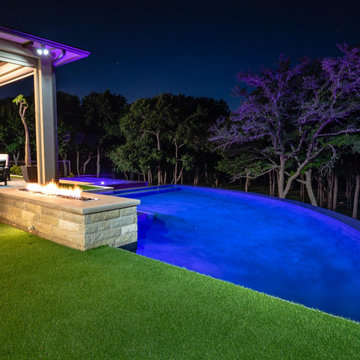
Where architectural demands meet a luxurious and stunning concept – This award-winning project, located in Lucas, Texas, is a perfect reflection of creative design solutions for a challenging space to work with. This negative edge pool features a unique hybrid shape with a massive drop into the basin.
There are floating steps separating the pool and spa. Both of these elements overflow down the side as you walk down them. The dark tile and interior are an intentional look to create a reflective pond-type feel with the canopy of trees standing above them.
This project presented many challenges that were solved with a creative perspective on the design and complements this stunning home in a perfect way.

Sponsored
Sunbury, OH

J.Holderby - Renovations
Franklin County's Leading General Contractors - 2X Best of Houzz!
 Johnson + Fernàndez Interior Design
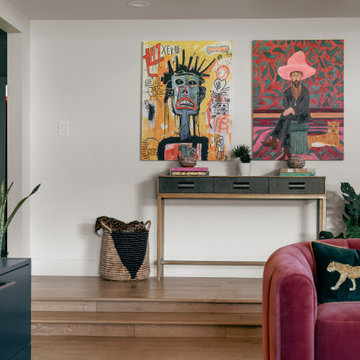
A space that tells a story—layered, intentional, and deeply personal.
This fully custom great room was designed from top to bottom as a reflection of our client’s Latin roots, infused with global inspiration from across Latin America and South Africa. Every detail was thoughtfully curated to honor culture, heritage, and individuality.
Rich jewel tones bring warmth and depth to the furniture, while collected art and meaningful accessories add soul and authenticity. The result? A space that feels vibrant, grounded, and entirely one of a kind.
Design, at its best, is personal—and this one speaks volumes.
 Elle's Corner
Why Calm Home Décor Matters
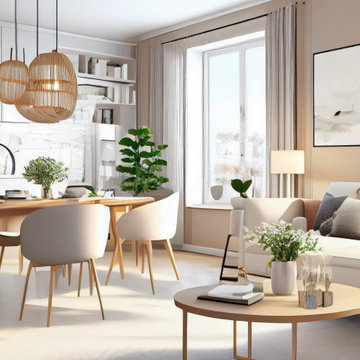
A calm home does more than look beautiful. It helps you slow down, clear your mind, and feel more comfortable in your everyday routine. Thoughtful décor can shape the mood of a room, making it feel softer, warmer, and more supportive. When a space feels balanced, it becomes easier to relax and enjoy being there.
Choose Meaning Over Clutter
One of the best ways to create a peaceful home is to decorate with intention. A calm space does not need to be filled with things just to avoid empty walls or corners. It feels better when each piece has a purpose, whether that is adding comfort, beauty, or personality.
This is why meaningful décor often works better than crowded styling. A few well-chosen pieces can make a room feel more grounded and personal than a large number of random accessories. The goal is not to make your home look empty, but to make it feel clear and easy to enjoy.
Use Soft, Balanced Colors
Color plays a major role in how a room feels. Soft neutrals, earthy greens, muted blues, warm whites, and gentle terracotta tones can bring calm and comfort into your home. These shades create a softer visual atmosphere and help a room feel more open and inviting.
Balanced colors also make it easier to combine textures and decorative elements without making the space feel heavy. In living rooms, bedrooms, and quiet corners, a calming color palette can make a noticeable difference.
Style Your Walls with Purpose
Walls should not be treated as spaces to fill quickly. They are part of the overall atmosphere of a room. Thoughtful wall décor can add softness, reflect your personality, and help the space feel more complete without creating clutter.
For example, collections from About Wall Art reflect a more meaningful approach to decorating, where beauty and calm work together. Choosing art with intention can help your home feel more connected, peaceful, and true to your style.
Create Small Moments of Comfort
A calm home is often built through small details. A cozy chair by a window, a soft throw on the sofa, or a simple, well-styled corner can all make your space feel more supportive. These quiet touches help create balance throughout the home.
Conclusion
The best home décor ideas are not always the boldest. Often, they are the ones that make your space feel calmer, lighter, and more personal. By choosing meaningful pieces, soft colors, and uncluttered styling, you can create a home that supports both beauty and well-being. A balanced home does not just look good — it helps you feel more at peace in your everyday life.

 Infinite Home
Custom Home Built for Real Life
Our clients came to us with a clear vision: a home that could adapt to their lifestyle and growing family. They needed a home built with intention, designed with the future in mind, and built around the routines they loved and the people they loved more.
Open-Concept Living With Hosting in Mind
Our clients hosted often and lived actively, so the main level had to be flexible for all of life’s moments. The goal was a space that felt grand without losing its warmth.
Cooking together as a family mattered to our clients – the Wolf range, farmhouse sink, integrated appliances, and large island gave them a kitchen that flowed effortlessly while looking beautiful. This space also served as the bridge between other parts of the main level so that they would stay in view of the next. This created the perfect environment for gathering where everyone had their own spot without ever feeling apart from the whole group.
For the living room, our clients wanted space that felt open without losing its warmth. Soaring ceilings created that sense of scale, while warm tones and materials, like the wood coffered ceiling and fireplace wall, kept it grounded. That same warmth carried outside, where an outdoor lounge with a fireplace and dining area made sure guests felt welcomed the moment they stepped out.
A Backyard Built for Real Rest
Every corner of the backyard was designed with one goal: to be the ultimate outdoor retreat. The elevated, white-brick-framed pool and integrated spa hot tub gave them a place to truly exhale. As the sun set, the fire pit lounge next to the pool became the hangout spot when they hosted their youth groups and family gatherings.
Room to Grow
With kids in the house, “custom” had to also mean flexible. Our clients had 2 young sons and needed their rooms to grow with them through the years. The two bedrooms and a full bath sat beside a loft that served as both their hangout-and-homework spot. The guest suite sat on the same level where a four-poster bed, floor-to-ceiling wood-look tile, and a frameless glass shower welcomed their guests from day one.
A Retreat That’s Actually Theirs
Between hosting and raising kids, this couple needed a suite that felt like a true escape. The wood-planked tray ceiling and French doors grounded the room in warmth the moment you walked in, while the ensuite bathroom carried a spa-like feeling with a freestanding soaking tub, custom double vanity, and a glass-enclosed shower.
This Is What Approachable Luxury Looks Like
The approachable luxury experience meant starting with conversations about how they wanted their space to live with them – how they hosted, how their kids played, how they wanted to feel walking through their own front door, and how we took their goals and experience and used it as the foundation of every decision that was made from start to finish. We wanted our clients to feel taken care of through the process and, most importantly, feel heard.

 River Valley Landscapes
Blending contemporary forms and lush plantings, this Garden maximizes the sensory experience of the materials and planting from inside and outside the home. The garden occupies an interior courtyard framed by four interior walls. The home, designed by Architect Cliff May was built in 1948 and the following year was featured in House Beautiful Magazine. The clients list of needs and desires was brief. They wanted a space that would complement the mid century modern home and provide visual interest from inside the home. Some form of water was also requested. They had a budget of $30,000. In order to stay within their budget the clients performed the demolition of the old garden. The designer’s intent was to create a garden that would possess a clear sculptural quality and would be as visually striking from inside the home as it would be from inside the courtyard. The strategy behind the design was to use hardscape materials characterized by simple geometric forms and a planting palette that would emphasize form over color, and then to arrange the materials to achieve an interpretation of modern aesthetic.
The views from inside the homes three main living rooms present the garden as a graphic composition of space, hardscape materials and planting. Inside the courtyard the edges are defined by stone and planting. The floor is composed of rectangular slabs of Teakwood flagstone with a counterpoint of Mexican beach pebbles set within the joints and around the edges. Concrete along the edges of the Teakwood pads reduces migration of the modified stone and sand base. The contrast of the Mexican beach pebbles accentuates the pattern of the flagstone. The outside perimeter of the pebbles is contained with low profile edging. An existing catch drain was utilized for storm water runoff. A concrete block pier set on a concrete footing is covered with black stucco and provides a perch for a custom made copper bowl that circulates water into the L shaped water feature. The water features subterranean basin is constructed of pressure treated wood with a custom box liner insert. Since the Teakwood flagstone was unavailable as coping for the water feature, the designer chose Shawnee Buff stone to complement the Teakwood flagstone. The subtle sound of water spilling from the copper bowl and the reflective qualities of the water help to create an atmosphere of relaxation. The planting is composed of shades of green with white flowers in order to accentuate the graphic design. ‘Justin Brouwer’ Boxwood, ‘Sum and Substance’ Hosta, white Anemones, black bamboo and ornamental grasses contrast dramatically with the clean lines of the hardscape elements. The black bamboo is set in 30” diameter concrete containers to control the vigorous plant from spreading.
The construction of the interior courtyard space challenged the building team. They set up baffles between the front door and the door to the courtyard as well as temporary protection over the floor to allow the process to move forward without too much disturbance to the client’s lives. All of the materials were shuffled through the temporary portal.
The clients love the space and recently said that “the design is so well thought out and simple that they would never get tired of it.” The designs sculptural quality compliments the modern feel of the home and creates a sublime yet dramatic view from within the house or within the courtyard. The clients plan to purchase two black Bertoia Diamond chairs with red cushions which should perfectly integrate with the space.

Sponsored
Columbus, OH
Free consultation for landscape design!

Peabody Landscape Group
Franklin County's Reliable Landscape Design & Contracting
 Mova Interiors
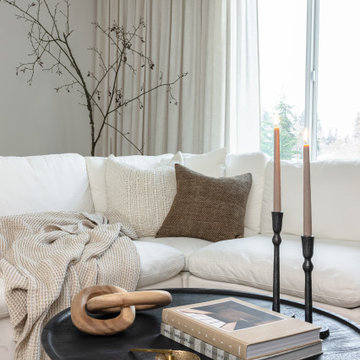
Tucked into the quiet suburbs of Edmonds, this three-story townhouse got a warm, minimal refresh for a young couple settling into their first home together. We focused on the living and small dining area, spaces they use daily, to create a grounded and cozy atmosphere that still feels modern and uncluttered.
Rooted in both Japanese and Scandinavian influences, the design blends soft neutrals, warm oak tones, and bold black accents to create contrast without feeling stark. The slatted wood feature wall adds texture and a natural rhythm, while clean-lined furniture, tonal layering, and sculptural decor bring in depth and warmth.
It is a space that feels calm and intentional, with the kind of understated comfort that invites you to slow down. Simple, earthy, and personal—designed for quiet evenings and everyday ease.
 Armitage Interiors - Home Design & Renovation
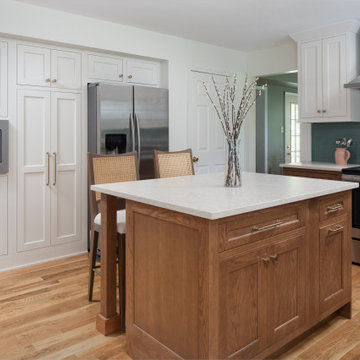
This carefully guided renovation brought cohesion and clarity, blending timeless detail with modern functionality for a home that feels refreshed, intentional, and enduring. A bright, craftsman-inspired kitchen with white upper cabinets, warm wood bases, a teal tile backsplash, and a central island topped with leathered quartz, blending warmth and modern polish.
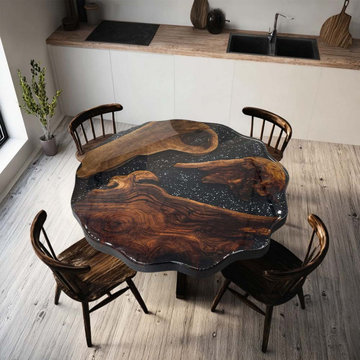
 WORLD CUSTOM TABLE
This project began with a simple request: “I want something that feels alive.”
Our client loved natural wood but wanted a piece that didn’t feel traditional — something sculptural, emotional, and deeply personal. That’s how this custom epoxy coffee table came to life.
We selected black walnut with dramatic grain patterns and raw textures. The tabletop’s silhouette is hand-cut with intentional curves — not a live edge, but shaped to echo the tree’s natural flow. Each line is carved to respect the wood’s original patterns, allowing the grain to guide the form. This way, the design feels organic without losing precision.
The resin is poured in a deep, reflective black, scattered with subtle white speckles, creating a galaxy-like contrast against the warm walnut. In certain lights, it almost feels like stargazing.
Every epoxy coffee table we create is one-of-a-kind. Tell us your ideal size, wood type, and color palette — we’ll take care of the rest.
59