
Search results for "Feel intentional" in Home Design Ideas

 White Sands Coastal Development
We remodeled this 5,400-square foot, 3-story home on ’s Second Street to give it a more current feel, with cleaner lines and textures. The result is more and less Old World Europe, which is exactly what we were going for. We worked with much of the client’s existing furniture, which has a southern flavor, compliments of its former South Carolina home. This was an additional challenge, because we had to integrate a variety of influences in an intentional and cohesive way.
We painted nearly every surface white in the 5-bed, 6-bath home, and added light-colored window treatments, which brightened and opened the space. Additionally, we replaced all the light fixtures for a more integrated aesthetic. Well-selected accessories help pull the space together, infusing a consistent sense of peace and comfort.

 Jessica Cain
Photo: Jessica Cain © 2017 Houzz
Example of a bedroom and mid-sized classic boy kids' bedroom design in Kansas City with beige walls
Example of a bedroom and mid-sized classic boy kids' bedroom design in Kansas City with beige walls
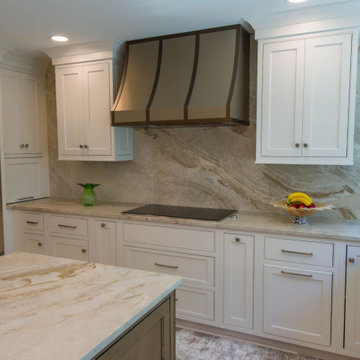
 Architectural Justice
This whole-home transformation blends timeless design with everyday functionality, creating spaces that feel as beautiful as they are welcoming.
The kitchen was thoughtfully reimagined with custom cabinetry, premium countertops, and carefully selected finishes that maximize both style and efficiency. Just steps away, the fireplace received a stunning makeover, becoming a warm and inviting focal point that complements the home's updated aesthetic.
Every detail was chosen to create a cohesive flow between the kitchen and living space, resulting in a home that's perfect for gathering, entertaining, and making lasting memories.
Explore the full project to see how intentional design and expert craftsmanship brought this vision to life.
Find the right local pro for your project
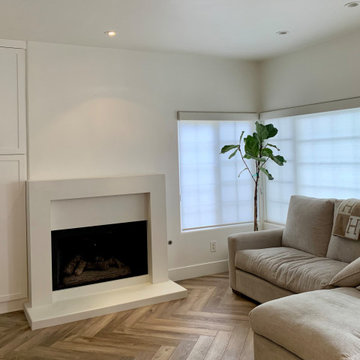
 Pacific Custom Precast
Custom cast stone fireplace surrounds designed and fabricated to align with the architectural intent of each space. Each surround is tailored to the specific firebox and wall conditions, with careful consideration given to proportions, clearances, and overall integration. We work closely with designers and builders throughout the process to ensure a clean fit, smooth installation, and a finished piece that feels cohesive with the surrounding design.

 Neat Nathalie & Co LLC
Another angle of her walk-in closet after — double hanging rods organized by category and color, folded items neatly stacked on upper shelves, and the floor completely clear. The dark custom cabinetry makes the whole system feel intentional and elevated.
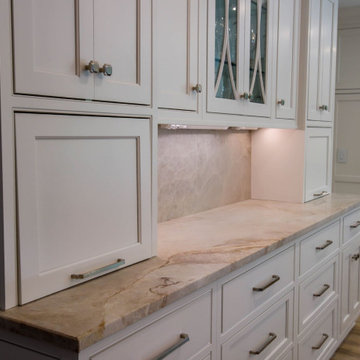 Architectural Justice
This whole-home transformation blends timeless design with everyday functionality, creating spaces that feel as beautiful as they are welcoming.
The kitchen was thoughtfully reimagined with custom cabinetry, premium countertops, and carefully selected finishes that maximize both style and efficiency. Just steps away, the fireplace received a stunning makeover, becoming a warm and inviting focal point that complements the home's updated aesthetic.
Every detail was chosen to create a cohesive flow between the kitchen and living space, resulting in a home that's perfect for gathering, entertaining, and making lasting memories.
Explore the full project to see how intentional design and expert craftsmanship brought this vision to life.
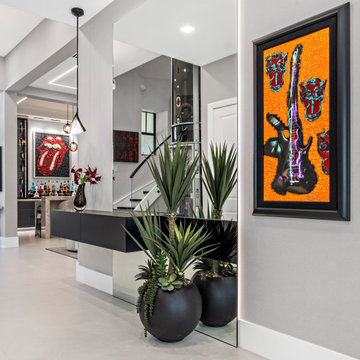
 Patricia Borja Interiors
This contemporary entryway sets the tone for a bold, rock-and-roll inspired home. Dark, masculine materials and clean architectural lines create a moody first impression, layered with textured finishes and statement lighting that feels both edgy and refined. The space balances attitude with restraint, offering a powerful yet intentional welcome into the home.

Sponsored
Columbus, OH
Free consultation for landscape design!

Peabody Landscape Group
Columbus' Reliable Landscape Design & Contracting
 INFORMALL
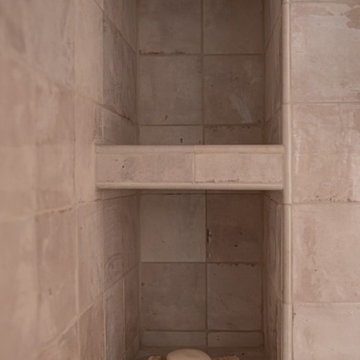
What was once a cramped, dated bathroom has been transformed into a warm, elegant retreat. Without natural light, the design prioritizes rich materiality and subtle luxury—terracotta walls envelop the space, while custom wood millwork and handmade cream tiles bring warmth and texture. Brushed gold fixtures introduce a sophisticated contrast, reflecting soft light from the updated mirror and lighting. Thoughtful details, like a recessed shower niche and curved mirror, maximize function and elevate aesthetics, creating a cozy, curated oasis that feels both timeless and intentional.
 Haute & Polished Designs
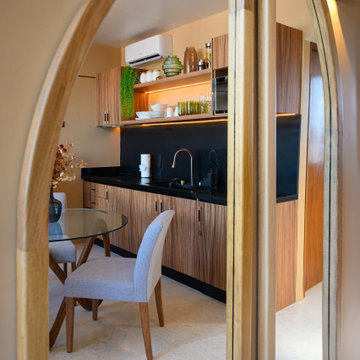
Designed as part of a luxury Airbnb interior design project in Playa del Carmen, Mexico, this kitchen celebrates warmth, craftsmanship, and effortless hospitality. Rich wood cabinetry, sleek black granite countertops, open shelving, and ambient under-cabinet lighting create a sophisticated yet approachable atmosphere. Every detail was intentionally selected to balance modern functionality with the vibrant character of the Riviera Maya, resulting in a Mexico kitchen design that feels elevated, welcoming, and unforgettable.
 West Village Interior
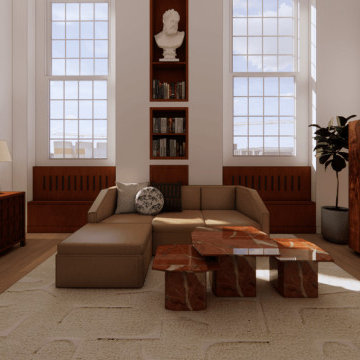
This home blends refined elegance with modern warmth, balancing clean contemporary lines and mid-century charm. Earthy tones, rich wood finishes, and natural stone accents create depth and character, while muted greens and whites bring a calming touch.
Every element, from the layered textures to the warm lighting, works in harmony to create a space that’s both inviting and sophisticated—perfect for relaxing or entertaining.
These are some of the renders we developed for the space, capturing the design vision in detail so the final outcome feels clear, intentional, and true to the concept.
 Architectural Justice
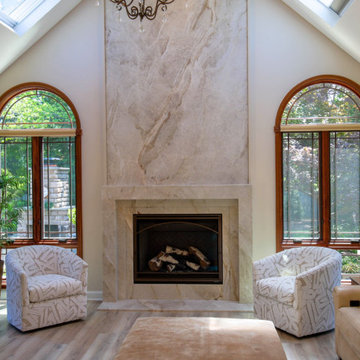
This whole-home transformation blends timeless design with everyday functionality, creating spaces that feel as beautiful as they are welcoming.
The kitchen was thoughtfully reimagined with custom cabinetry, premium countertops, and carefully selected finishes that maximize both style and efficiency. Just steps away, the fireplace received a stunning makeover, becoming a warm and inviting focal point that complements the home's updated aesthetic.
Every detail was chosen to create a cohesive flow between the kitchen and living space, resulting in a home that's perfect for gathering, entertaining, and making lasting memories.
Explore the full project to see how intentional design and expert craftsmanship brought this vision to life.
 Estefania Flores Interior Design
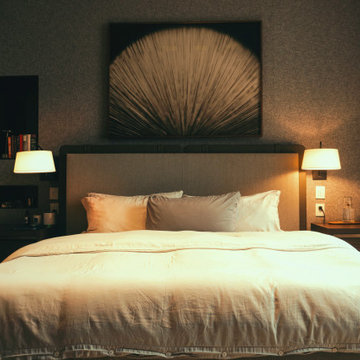
A masculine bedroom defined by texture and restraint. All walls were upholstered in fabric to create a soft, enveloping atmosphere. A custom niche adds a subtle layer for books and personal objects, while wall-mounted lamps keep the composition clean and intentional. The headboard combines leather and fabric, adding depth within a neutral palette that feels warm, calm, and grounded.
 Limewall & Co
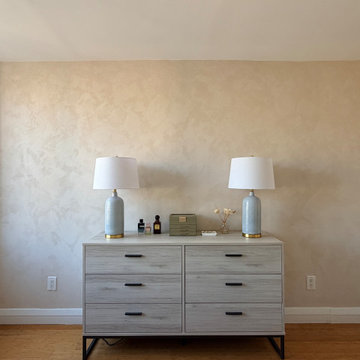
This client wanted to limewash their bedroom in a neutral finish. The color they chose was Hallstatt by Vasari Lime Plaster & Paint.
They mentioned the room rarely gets natural sunlight because they always keep the blinds down. We took that into consideration when painting the walls by adding intentional texture that would stand out perfectly with the artificial lighting in the room. You can see the how different the walls feel when exposed to natural light with the blinds up compared to artificial light with the blinds down at night. It may be subtle, but it's also noticeable.


 West Village Interior
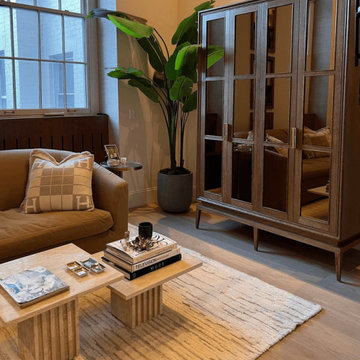
This home blends refined elegance with modern warmth, balancing clean contemporary lines and mid-century charm. Earthy tones, rich wood finishes, and natural stone accents create depth and character, while muted greens and whites bring a calming touch.
Every element, from the layered textures to the warm lighting, works in harmony to create a space that’s both inviting and sophisticated—perfect for relaxing or entertaining.
These are some of the renders we developed for the space, capturing the design vision in detail so the final outcome feels clear, intentional, and true to the concept.

 Design West
The design plays off of the many different elements of water, represented through the color palette, textiles, fixtures, artwork and even in the ceiling detail. Using cool colors to evoke a sense of calm and well-being, Dominique strived to create a tranquil environment where families can seek refuge from the harshness of reality.
The room design emphasizes the use of natural light with minimalistic, clean-lines to elicit an uplifting and soothing environmental feel. The intent was to keep the design sophisticated and refined, while tastefully incorporating fun and whimsical elements throughout; making this safe haven, a ‘home-away-from-home’ for each family that the Ronald McDonald House serves.

 Astro Design Inc.
This kitchen was designed with the intent of hosting large family gatherings, upwards of twenty people at a time. Locating the kitchen adjacent to the informal eating area, the family room and the patio, was the ideal choice for entertaining. The implementation of a large double island, in an unexpected “L” shape, allowed for a ton of extra space without consequently feeling like an industrial environment.
The choice to panel the expansive fridge and freezer allowed the mirrored stainless-steel display cabinets to really become a focal point in the space. These cabinets worked perfectly to house the client’s large stemware collection. Repeating the mirrored finish on the other side of the room, with a refined hood fan exudes glamour. Lastly, the sophisticated hardware and sculptural light fixtures elevate this kitchen to the contemporary, yet traditional, formal style found throughout the rest of the home.
 User
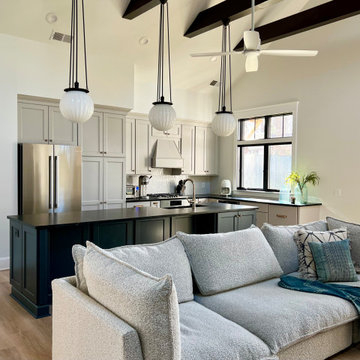
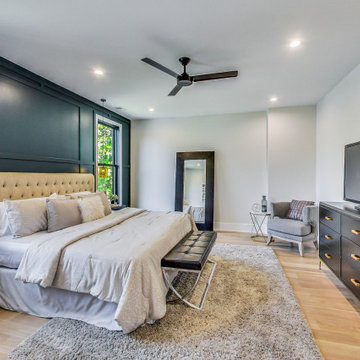
Working off a neutral palette, we intentionally choose to go with white walls, black-trimmed windows and light wood floors. Not only do these selections make the home feel more expansive but also fresh and bright. This then created the perfect backdrop for bold and graphic pieces (i.e. the black furniture, dramatic light fixtures, etc.).

Sponsored
Delaware, OH

Buckeye Basements, Inc.
Central Ohio's Basement Finishing ExpertsBest Of Houzz '13-'21
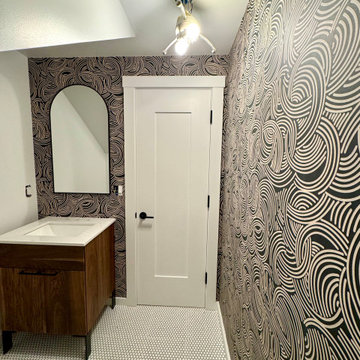
 Wallpaper Showroom by Parfait
This powder room makeover features a professionally installed wallpaper that elevates the entire space with texture, color, and style. The wallpaper adds a touch of sophistication and visual interest, making this small area feel bold and intentional. Ideal for clients who want to make a big impact in a compact space, this installation demonstrates how wallpaper can transform even the most functional rooms into stylish, welcoming environments.
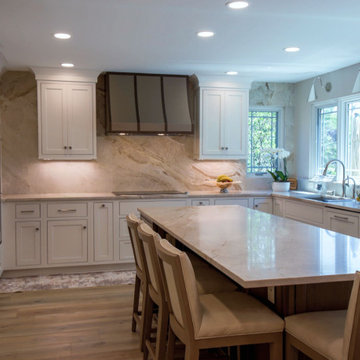 Architectural Justice
This whole-home transformation blends timeless design with everyday functionality, creating spaces that feel as beautiful as they are welcoming.
The kitchen was thoughtfully reimagined with custom cabinetry, premium countertops, and carefully selected finishes that maximize both style and efficiency. Just steps away, the fireplace received a stunning makeover, becoming a warm and inviting focal point that complements the home's updated aesthetic.
Every detail was chosen to create a cohesive flow between the kitchen and living space, resulting in a home that's perfect for gathering, entertaining, and making lasting memories.
Explore the full project to see how intentional design and expert craftsmanship brought this vision to life.
 New Explode Construction
Designed for comfort and character, this custom-built lounge by New Explode Construction features plush seating, bold red accents, and iconic film posters—blending hospitality inspiration with elevated home design.
87