
Search results for "Feel intentional" in Home Design Ideas
 D&G Construction
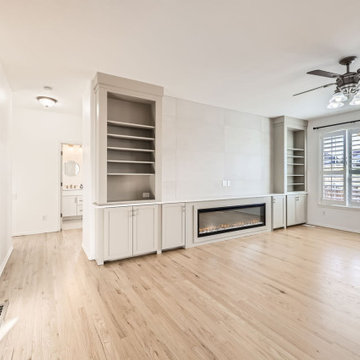
This full-home renovation is a study in timeless simplicity — blending soft neutrals, rich textures, and intentional design choices to create a home that feels calm, cohesive, and elevated.
The living room centers around a sleek linear fireplace framed by custom built-ins, offering both function and style. Floor-to-ceiling tile and clean cabinetry lines create an elegant focal point, while warm hardwood floors bring natural balance and warmth to the space.
Throughout the home, craftsmanship is on full display — from the custom stair railing with matte black spindles and natural oak handrails to the precision tilework in each bathroom. The design strikes a perfect balance between modern updates and classic comfort.
Bathrooms feature subtle sophistication with soft-toned vertical tile, brass fixtures, and fresh white vanities that feel bright and inviting. Every finish was selected to enhance light and texture while maintaining a sense of understated luxury.
This remodel embodies what D&G Construction is known for: quality materials, precise detailing, and homes built to feel as beautiful as they are functional.

 Lewis & Associates Designs, llc
Sometimes the true inspiration for a space come from who the client's really are at heart. The owners of this center-hall colonial just didn't seem to match their house. Oh sure the space was cut up and horrendously decorated, but the true inspiration was the client's love for the horse world and their down-to-earth lifestyle.
Immediately, I blew out the walls of a space that was segregated into three little rooms; a dressing room, a vanity/tub room, and a shower/commode room. Using the supply and waste lines locations of the tub I was able to build them a custom shower area that better fit their lifestyle. Jumping on the old shower supply and waste lines, I was able to add a second vanity to this master suite.
The real magic came from the use of materials. I didn't want this to come off a "gitchy", over-the-top horse and barn motif but a space that spoke of an earthy naturalness. I chose materials that had a irregular, organic feel and juxtaposed them against a containing grid and strong vertical lines. The palette is intentionally simple so as not to overwhelm the strong saturation of the natural materials. The simplicity of line and the scale of the shapes are all designed to compliment the pungent earthiness of the well-chosen materials.
Now they have a room that "feels" like them, but allows them to interpret that as they enjoy the room for years to come!

 Simply Bold Design LLC
A dreamy, nurturing space designed to grow with a little one. This Kirkland nursery blends softness, warmth, and intention — creating a room that feels safe, comforting, and deeply personal for both parent and child.
Find the right local pro for your project

 Lux Interiors & Landscape Design Co
. delivers a seamless blend of refined interior design and thoughtfully curated outdoor environments, creating homes that feel elevated, cohesive, and truly custom. With over 25 years of experience, each project is approached with a deep understanding of architecture, materials, and lifestyle—ensuring every detail, from furnishings to landscaping, works in harmony. Known for white-glove service and meticulous execution, Lux Interiors transforms both interiors and exteriors into sophisticated, livable spaces that reflect each client’s vision while maintaining a polished, high-end aesthetic. From concept to completion, every space is intentionally designed, expertly sourced, and flawlessly brought to life.
 Architectural Justice
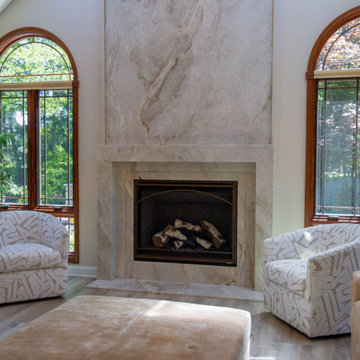
This whole-home transformation blends timeless design with everyday functionality, creating spaces that feel as beautiful as they are welcoming.
The kitchen was thoughtfully reimagined with custom cabinetry, premium countertops, and carefully selected finishes that maximize both style and efficiency. Just steps away, the fireplace received a stunning makeover, becoming a warm and inviting focal point that complements the home's updated aesthetic.
Every detail was chosen to create a cohesive flow between the kitchen and living space, resulting in a home that's perfect for gathering, entertaining, and making lasting memories.
Explore the full project to see how intentional design and expert craftsmanship brought this vision to life.
 Wallpaper Showroom by Parfait
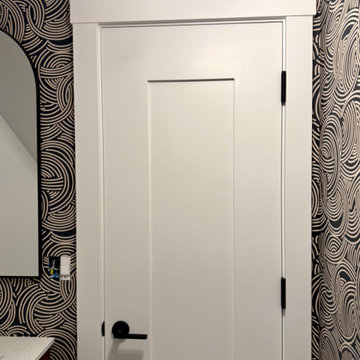
This powder room makeover features a professionally installed wallpaper that elevates the entire space with texture, color, and style. The wallpaper adds a touch of sophistication and visual interest, making this small area feel bold and intentional. Ideal for clients who want to make a big impact in a compact space, this installation demonstrates how wallpaper can transform even the most functional rooms into stylish, welcoming environments.
 Che Bella Interiors Design + Remodeling
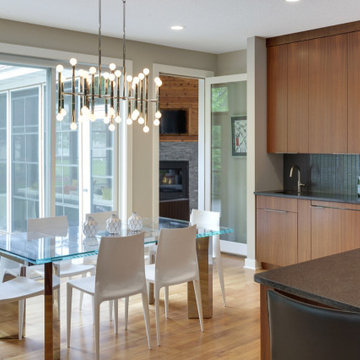
Our contemporary client was looking for a warm and masculine feeling in his new home. Warm grain matched Sapele custom cabinets truly create warmth around variations of gray finishes. Leathered granite countertops in the kitchen cut the glare that would normally come from polished granite. Small intentional design details are everywhere – such as a variation in tile size with the same gray finish subconsciously set apart the wet bar from the kitchen.

Sponsored
Sunbury, OH

J.Holderby - Renovations
Franklin County's Leading General Contractors - 2X Best of Houzz!
 Limewall & Co
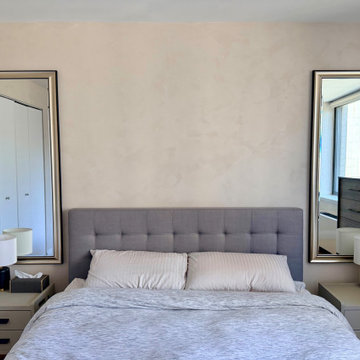
This client wanted to limewash their bedroom in a neutral finish. The color they chose was Hallstatt by Vasari Lime Plaster & Paint.
They mentioned the room rarely gets natural sunlight because they always keep the blinds down. We took that into consideration when painting the walls by adding intentional texture that would stand out perfectly with the artificial lighting in the room. You can see the how different the walls feel when exposed to natural light with the blinds up compared to artificial light with the blinds down at night. It may be subtle, but it's also noticeable.
 Patricia Borja Interiors
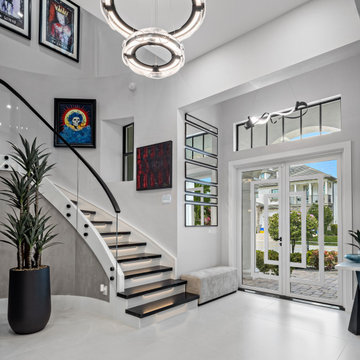
This contemporary entryway sets the tone for a bold, rock-and-roll inspired home. Dark, masculine materials and clean architectural lines create a moody first impression, layered with textured finishes and statement lighting that feels both edgy and refined. The space balances attitude with restraint, offering a powerful yet intentional welcome into the home.
 Limewall & Co
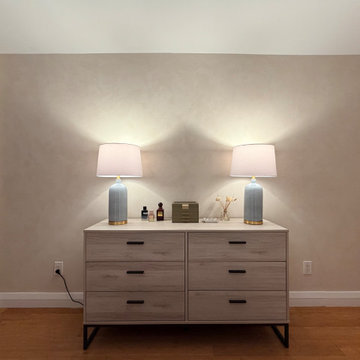
This client wanted to limewash their bedroom in a neutral finish. The color they chose was Hallstatt by Vasari Lime Plaster & Paint.
They mentioned the room rarely gets natural sunlight because they always keep the blinds down. We took that into consideration when painting the walls by adding intentional texture that would stand out perfectly with the artificial lighting in the room. You can see the how different the walls feel when exposed to natural light with the blinds up compared to artificial light with the blinds down at night. It may be subtle, but it's also noticeable.
 Brooklyn City Furniture
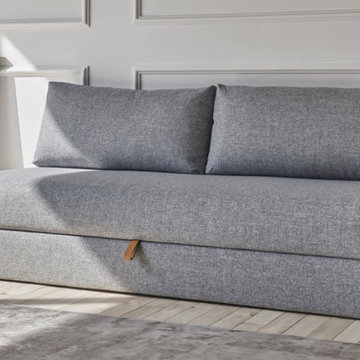
The design intention behind Walis has been to develop a user-friendly, aesthetic and super comfortable daybed with large, integrated storage.
Walis is a unique daybed that has extraordinary daybed features. It holds two large feather filled back cushions and a dual pocket spring foundation ensuring an extra soft feel, while sitting, lounging or resting. The legs open automatically when pulling the stylish leather strap and provides a roomy storage space. Walis’s basic solution is intended to be placed against a wall in the living or spare room, beach house or vacation home.
5 Year Warranty
* Fabric samples available upon request. Need help? Chat with us online or send us an email to info@cityfurnitureshop.com
 Rivington Marx Interiors
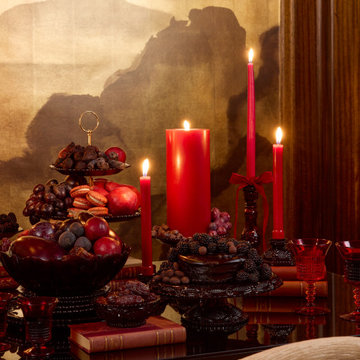
This festive dining tablescape layers rich red candles, vintage glassware, and an abundant fruit display to create a dramatic holiday table setting. Antique candleholders, tiered serving stands, and jewel-toned accents add height, depth, and warmth, while the deep red palette delivers a classic yet elevated Christmas atmosphere.
Designed to feel collected and intentional, this holiday dining table blends traditional styling with a moody, romantic edge, perfect inspiration for seasonal entertaining, Christmas dinners, and festive gatherings.
 Stoiber and Associates Architects, PC
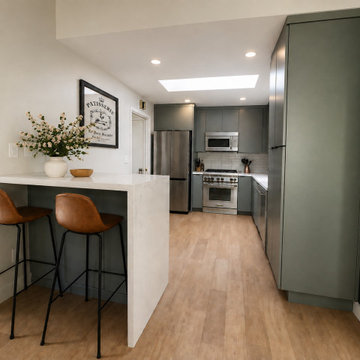
Comprehensive interior renovation in Oakland, California. This project breathes new life into a mid-century classic with a focus on thoughtful kitchen and bathroom design—proving that small spaces can still feel open, functional, and beautifully considered.
Using modern finishes that reflect the history of the home, freestanding vanities and and using every inch with intention. We’re creating spaces that work harder without sacrificing the character of the original home.

Sponsored
Columbus, OH

Wannemacher Interiors
Customized Award-Winning Interior Design Solutions in Franklin Cnty OH
 Kimberley Kay Interiors
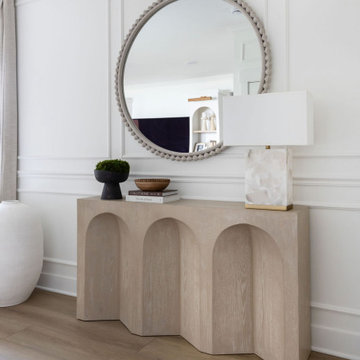
The entry was transformed into a striking first impression through the thoughtful layering of custom millwork, statement wallcoverings, and carefully curated finishes. What was once a simple builder-grade foyer now feels rich with character and architectural presence, setting the tone for the entire home. The addition of custom detailing, elevated lighting, and warm textures creates an inviting arrival experience, while the cohesive design elements carried throughout the residence establish a sense of elegance, sophistication, and intentionality from the moment guests walk through the door.
 User
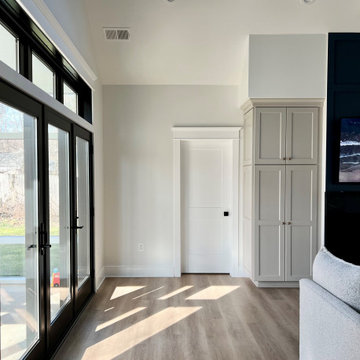
Working off a neutral palette, we intentionally choose to go with white walls, black-trimmed windows and light wood floors. Not only do these selections make the home feel more expansive but also fresh and bright. This then created the perfect backdrop for bold and graphic pieces (i.e. the black furniture, dramatic light fixtures, etc.).
 Hykal Homes LLC
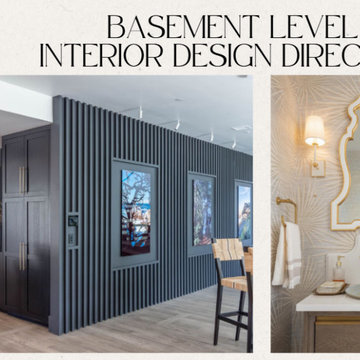
A design direction created to give the basement its own sophisticated character while maintaining continuity with the home's overall aesthetic. Dark architectural millwork, built-in cabinetry, vertical wall paneling, statement artwork, decorative mirrors, brass accents and layered lighting create spaces that feel intentional, elevated and inviting for entertaining and recreation.
 Limewall & Co
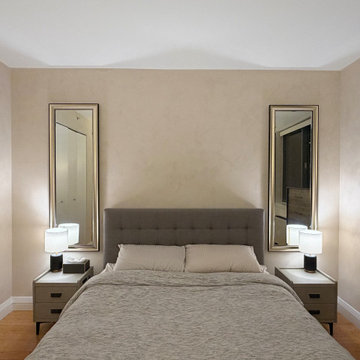
This client wanted to limewash their bedroom in a neutral finish. The color they chose was Hallstatt by Vasari Lime Plaster & Paint.
They mentioned the room rarely gets natural sunlight because they always keep the blinds down. We took that into consideration when painting the walls by adding intentional texture that would stand out perfectly with the artificial lighting in the room. You can see the how different the walls feel when exposed to natural light with the blinds up compared to artificial light with the blinds down at night. It may be subtle, but it's also noticeable.

Sponsored
Sunbury, OH
J.Holderby - Renovations
Franklin County's Leading General Contractors - 2X Best of Houzz!

 Crisp Architects
Example of a classic living room design in New York with a music area, gray walls and no fireplace
 Boho Convention
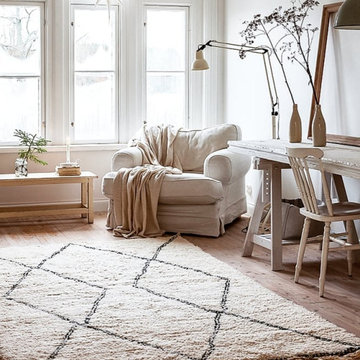
All credit goes to the wonderful Mari with whom I've had the pleasure to partner with earlier this year. Meet Beni Ourain rug Farah laying in total harmony in this blissful bedroom corner. The comfortable simplicity of the white tones give a unique energy to the space and instills so much tranquility. This Moroccan rug feels like it was intentionally made for this space.
 Laney LA, Inc.
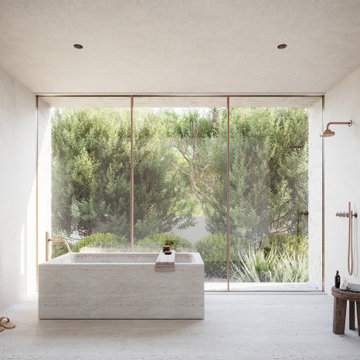
On a sloping 13,700 square foot lot, the design intent of this project was to craft a village of stone masses behind a quiet, landscaped wall. From the curb, the facade feels both understated and timeless - a rooted monument from a time long gone. Yet its essence is communal. Inspired by mediterranean medinas, it is an experience that feels solitary and shared, a retreat and a relic.
Behind the front door, a sprawling sanctuary unfolds organized around large outdoor living spaces. Its eroded beauty invites visitors to become immersed in the lush landscaping and serene stone corridors. Leveraging a minimal material palette, the home creates its own transformative context with a deeply rooted connection to nature.
86