
Search results for "Feel intentional" in Home Design Ideas

 GAYLA BECHTOL ARCHITECT
This inviting scene connects a softly lit bathroom with a serene bedroom, blending warmth and tranquility. The tiled bath, accented by glowing candles, creates a spa-like atmosphere, while the view into the bedroom reveals a cozy bed with bold patterned linens, a simple side table, and soft natural light streaming through a deep-set window. Together, the spaces reflect a seamless harmony of comfort and rustic elegance, where relaxation feels both intentional and effortless.
Wendy McEahern

 Showplace Cabinetry
Simultaneously comfortable and elegant, this executive home makes excellent use of Showplace Cabinetry throughout its open floor plan. The contrasting design elements found within this newly constructed home are very intentional, blending bright and clean sophistication with splashes of earthy colors and textures. In this home, painted white kitchen cabinets are anything but ordinary.
Visually stunning from every angle, the homeowners have created an open space that not only reflects their personal sense of informed design, but also ensures it will feel livable to younger family members and approachable to their guests. A home where sweet little moments will create lasting memories.
Powder Room
- Door Style: Edgewater
- Construction: International+/Full Overlay
- Wood Type: Paint Grade
- Paint: Showplace Paints - Hale Navy
 Moontower
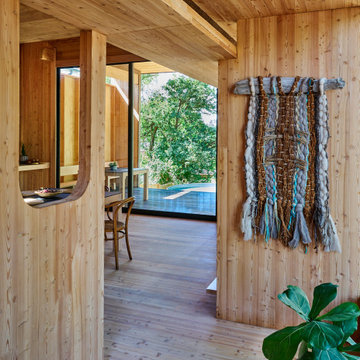
Stepping into the Cross Cabin, you're greeted with a view of the open-concept living area. The intention with this space is to feel like you're in an extension of the outdoors.
Natural elements from the Cross-Laminated Timber to the handmade textile tapestry, promote a harmonious connection with nature.
Find the right local pro for your project
 Mova Interiors
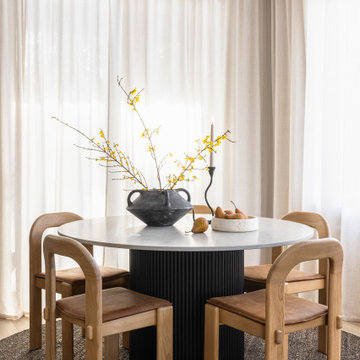
Tucked into the quiet suburbs of Edmonds, this three-story townhouse got a warm, minimal refresh for a young couple settling into their first home together. We focused on the living and small dining area, spaces they use daily, to create a grounded and cozy atmosphere that still feels modern and uncluttered.
Rooted in both Japanese and Scandinavian influences, the design blends soft neutrals, warm oak tones, and bold black accents to create contrast without feeling stark. The slatted wood feature wall adds texture and a natural rhythm, while clean-lined furniture, tonal layering, and sculptural decor bring in depth and warmth.
It is a space that feels calm and intentional, with the kind of understated comfort that invites you to slow down. Simple, earthy, and personal—designed for quiet evenings and everyday ease.
 Mova Interiors
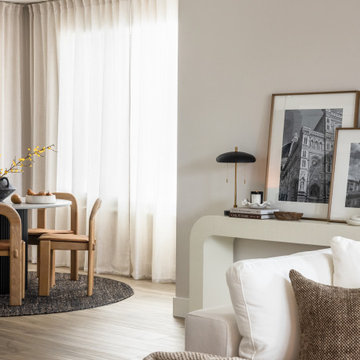
Tucked into the quiet suburbs of Edmonds, this three-story townhouse got a warm, minimal refresh for a young couple settling into their first home together. We focused on the living and small dining area, spaces they use daily, to create a grounded and cozy atmosphere that still feels modern and uncluttered.
Rooted in both Japanese and Scandinavian influences, the design blends soft neutrals, warm oak tones, and bold black accents to create contrast without feeling stark. The slatted wood feature wall adds texture and a natural rhythm, while clean-lined furniture, tonal layering, and sculptural decor bring in depth and warmth.
It is a space that feels calm and intentional, with the kind of understated comfort that invites you to slow down. Simple, earthy, and personal—designed for quiet evenings and everyday ease.
 Studio Thomas
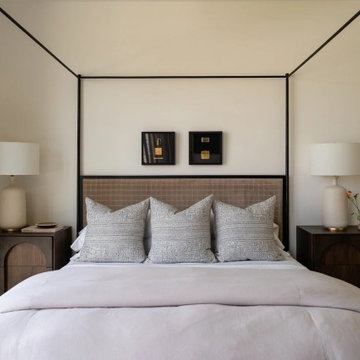
Guest bedroom from Studio Thomas Project No. 022, designed to feel calm, welcoming, and quietly refined. A four-poster bed anchors the room with clean architectural lines, while layered neutral bedding introduces softness and comfort. Warm wood nightstands and ceramic lamps bring balance to the darker wood tones throughout the space, creating a palette that feels grounded and relaxed.
Nearby, a small writing desk paired with a cane-back chair provides a thoughtful place to sit, read, or work during a stay. The mix of natural materials—wood, woven cane, soft textiles, and leather—adds subtle texture while keeping the room understated. The result is a guest retreat that reflects Studio Thomas’s approach to luxury residential interiors: spaces that feel intentional, comfortable, and effortlessly timeless.
 D&G Construction
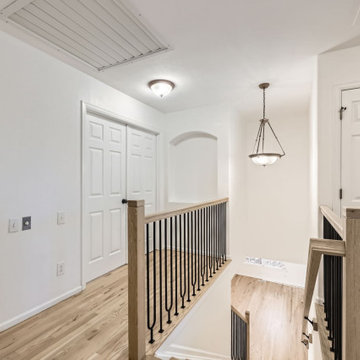
This full-home renovation is a study in timeless simplicity — blending soft neutrals, rich textures, and intentional design choices to create a home that feels calm, cohesive, and elevated.
The living room centers around a sleek linear fireplace framed by custom built-ins, offering both function and style. Floor-to-ceiling tile and clean cabinetry lines create an elegant focal point, while warm hardwood floors bring natural balance and warmth to the space.
Throughout the home, craftsmanship is on full display — from the custom stair railing with matte black spindles and natural oak handrails to the precision tilework in each bathroom. The design strikes a perfect balance between modern updates and classic comfort.
Bathrooms feature subtle sophistication with soft-toned vertical tile, brass fixtures, and fresh white vanities that feel bright and inviting. Every finish was selected to enhance light and texture while maintaining a sense of understated luxury.
This remodel embodies what D&G Construction is known for: quality materials, precise detailing, and homes built to feel as beautiful as they are functional.


 D&G Construction
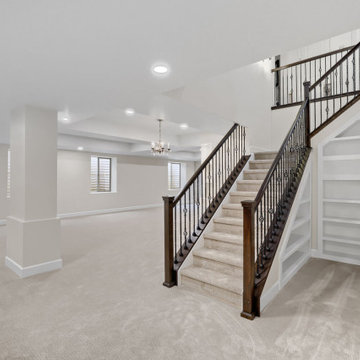
This basement remodel was designed to transform an underutilized lower level into a bright, welcoming space for relaxing and entertaining. The goal was to create an open layout that feels connected and comfortable while offering multiple areas for gathering.
A custom built-in media wall anchors the main living area, providing both storage and a clean focal point for the room. Recessed lighting and tray ceiling details help define the space while keeping the overall feel open and inviting. Neutral tones and soft carpeting were selected to create warmth and continuity throughout the basement.
The project also includes a custom bar area designed for entertaining, featuring warm wood cabinetry, a spacious countertop, and seating that encourages conversation and connection. Across the space, a textured stone accent wall adds visual interest and depth, balancing the modern finishes with natural materials.
Additional features include integrated shelving, concealed storage, and thoughtfully designed transitions between spaces to maintain flow throughout the basement. The result is a multifunctional lower level that feels just as finished and intentional as the rest of the home—perfect for hosting guests, enjoying movie nights, or simply spending time together as a family.
 Heart Construction
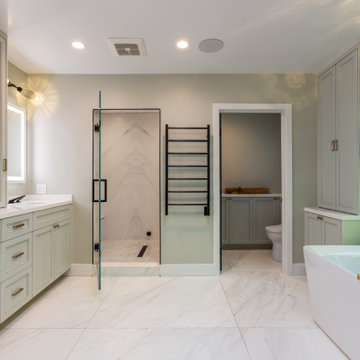
A serene primary bathroom blending classic design with modern comfort. Custom cabinetry, soft sage tones, and a marble-look shower create timeless elegance. The freestanding tub and sleek black accents complete a balanced space that feels both calming and sophisticated.
 Sea Green Designs
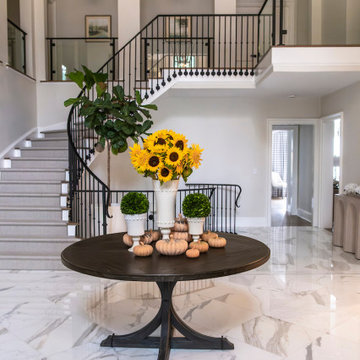
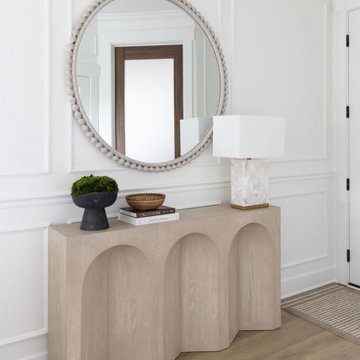
The foyer is anchored by a center table with a classic curved base, finished in ebony oak to complement the iron railing and add a sense of depth to the space. The sculptural form softens the architecture while introducing a refined focal point that feels both timeless and intentional. Balanced and understated, the entry sets the tone for the home—welcoming, cohesive, and quietly sophisticated.
 Kimberley Kay Interiors
The entry was transformed into a striking first impression through the thoughtful layering of custom millwork, statement wallcoverings, and carefully curated finishes. What was once a simple builder-grade foyer now feels rich with character and architectural presence, setting the tone for the entire home. The addition of custom detailing, elevated lighting, and warm textures creates an inviting arrival experience, while the cohesive design elements carried throughout the residence establish a sense of elegance, sophistication, and intentionality from the moment guests walk through the door.
 Studio Couture
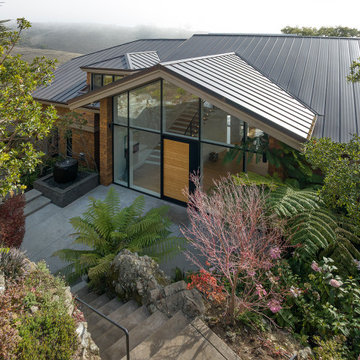
The exterior remodel reorganized the arrival experience of the home. Multiple roof forms were simplified into a single open gable, paired with a full-height glass entry that brings daylight into the central volume. The cedar exterior was preserved and refined, maintaining the home’s traditional character while introducing a clearer and more modern architectural expression. The result is an entry sequence that feels open, intentional, and connected to the surrounding hillside landscape.
 Architectural Justice
This whole-home transformation blends timeless design with everyday functionality, creating spaces that feel as beautiful as they are welcoming.
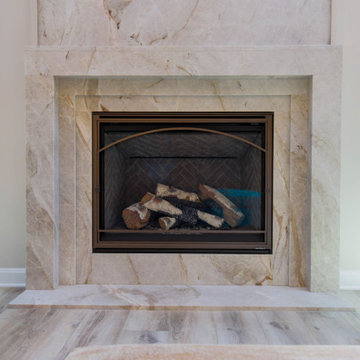
The kitchen was thoughtfully reimagined with custom cabinetry, premium countertops, and carefully selected finishes that maximize both style and efficiency. Just steps away, the fireplace received a stunning makeover, becoming a warm and inviting focal point that complements the home's updated aesthetic.
Every detail was chosen to create a cohesive flow between the kitchen and living space, resulting in a home that's perfect for gathering, entertaining, and making lasting memories.
Explore the full project to see how intentional design and expert craftsmanship brought this vision to life.

Sponsored
Columbus, OH
Free consultation for landscape design!

Peabody Landscape Group
Franklin County's Reliable Landscape Design & Contracting
 Haute & Polished Designs
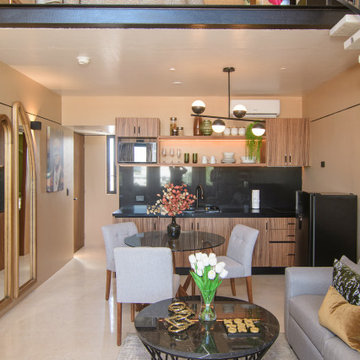
Designed as part of a luxury Airbnb interior design project in Playa del Carmen, Mexico, this kitchen celebrates warmth, craftsmanship, and effortless hospitality. Rich wood cabinetry, sleek black granite countertops, open shelving, and ambient under-cabinet lighting create a sophisticated yet approachable atmosphere. Every detail was intentionally selected to balance modern functionality with the vibrant character of the Riviera Maya, resulting in a Mexico kitchen design that feels elevated, welcoming, and unforgettable.
 Architectural Justice
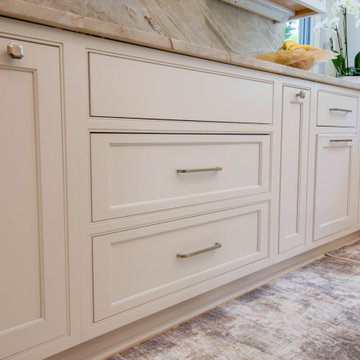
This whole-home transformation blends timeless design with everyday functionality, creating spaces that feel as beautiful as they are welcoming.
The kitchen was thoughtfully reimagined with custom cabinetry, premium countertops, and carefully selected finishes that maximize both style and efficiency. Just steps away, the fireplace received a stunning makeover, becoming a warm and inviting focal point that complements the home's updated aesthetic.
Every detail was chosen to create a cohesive flow between the kitchen and living space, resulting in a home that's perfect for gathering, entertaining, and making lasting memories.
Explore the full project to see how intentional design and expert craftsmanship brought this vision to life.
 Wallpaper Showroom by Parfait
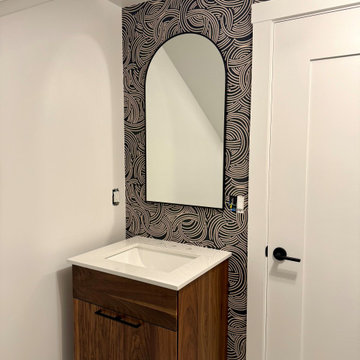
This powder room makeover features a professionally installed wallpaper that elevates the entire space with texture, color, and style. The wallpaper adds a touch of sophistication and visual interest, making this small area feel bold and intentional. Ideal for clients who want to make a big impact in a compact space, this installation demonstrates how wallpaper can transform even the most functional rooms into stylish, welcoming environments.
 PlantMe Love
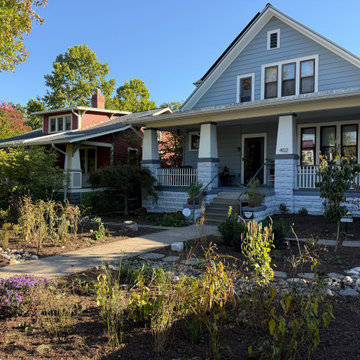
A fresh design brought this native garden back to life! ?
We reused existing plants, reduced the lawn, and created defined planting beds with added structure and a more cohesive, intentional design.
The transformation is striking—a refreshed garden that feels organized, inviting, and completely different, while making the most of what was already growing.


 Boss Design Center
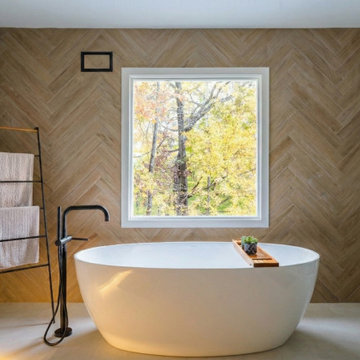
In a primary bath, the wall behind the tub does as much work as the tub itself. For this McLean renovation, we wrapped that wall in wood-look tile set in a vertical herringbone—warmth and texture right where the eye lands, without competing with the large window above the soak. The pattern softens the stone-look floors and glass shower, while a floor-mounted matte black filler keeps the silhouette clean. One material choice, one wall: enough contrast to feel intentional, calm enough to stay spa-quiet.
 D&G Construction
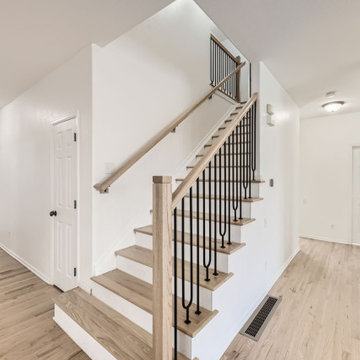
This full-home renovation is a study in timeless simplicity — blending soft neutrals, rich textures, and intentional design choices to create a home that feels calm, cohesive, and elevated.
The living room centers around a sleek linear fireplace framed by custom built-ins, offering both function and style. Floor-to-ceiling tile and clean cabinetry lines create an elegant focal point, while warm hardwood floors bring natural balance and warmth to the space.
Throughout the home, craftsmanship is on full display — from the custom stair railing with matte black spindles and natural oak handrails to the precision tilework in each bathroom. The design strikes a perfect balance between modern updates and classic comfort.
Bathrooms feature subtle sophistication with soft-toned vertical tile, brass fixtures, and fresh white vanities that feel bright and inviting. Every finish was selected to enhance light and texture while maintaining a sense of understated luxury.
This remodel embodies what D&G Construction is known for: quality materials, precise detailing, and homes built to feel as beautiful as they are functional.
 D&G Construction
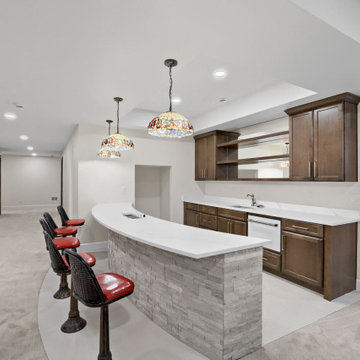
This basement remodel was designed to transform an underutilized lower level into a bright, welcoming space for relaxing and entertaining. The goal was to create an open layout that feels connected and comfortable while offering multiple areas for gathering.
A custom built-in media wall anchors the main living area, providing both storage and a clean focal point for the room. Recessed lighting and tray ceiling details help define the space while keeping the overall feel open and inviting. Neutral tones and soft carpeting were selected to create warmth and continuity throughout the basement.
The project also includes a custom bar area designed for entertaining, featuring warm wood cabinetry, a spacious countertop, and seating that encourages conversation and connection. Across the space, a textured stone accent wall adds visual interest and depth, balancing the modern finishes with natural materials.
Additional features include integrated shelving, concealed storage, and thoughtfully designed transitions between spaces to maintain flow throughout the basement. The result is a multifunctional lower level that feels just as finished and intentional as the rest of the home—perfect for hosting guests, enjoying movie nights, or simply spending time together as a family.
85