
Search results for "Feel intentional" in Home Design Ideas
 Duke Building Co
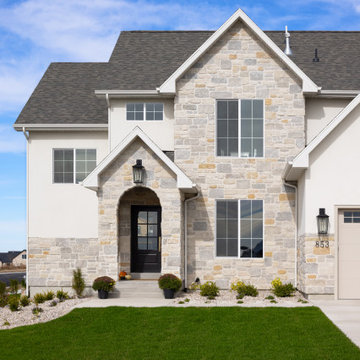
This Hyde Park, Utah custom home features a refined stone and stucco exterior with clean modern lines, warm natural texture, and thoughtful architectural details on every side of the home. The exterior blends a timeless material palette with a fresh, modern feel, creating a home that feels both elevated and comfortable in its Cache Valley setting.
Designed with four-sided architecture, the home maintains visual interest from the street, driveway, backyard, and outdoor living areas. The combination of stone, stucco, balanced window placement, and clean rooflines gives the home a complete, intentional look from every angle.
 5blox Interior Design
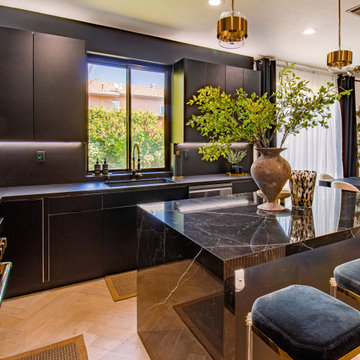
This Winnetka remodel was designed around dramatic contrast, sculptural materials, and a bold modern aesthetic. Throughout the home, matte black custom cabinetry, rich wood accents, oversized porcelain surfaces, and warm metallic finishes create a cohesive palette that feels both sophisticated and highly livable.
The kitchen serves as the heart of the home with a striking waterfall island, integrated appliances, and refined contemporary detailing, while the award-winning powder room makes a dramatic statement through a custom illuminated onyx sink, oversized black porcelain wall panels, and a sculptural backlit mirror. Every element was intentionally curated to balance warmth with modern luxury, resulting in a home that feels elevated, distinctive, and deeply personal.
 5blox Interior Design
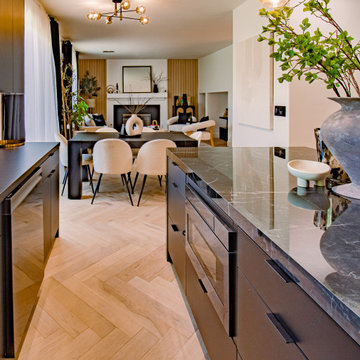
This Winnetka remodel was designed around dramatic contrast, sculptural materials, and a bold modern aesthetic. Throughout the home, matte black custom cabinetry, rich wood accents, oversized porcelain surfaces, and warm metallic finishes create a cohesive palette that feels both sophisticated and highly livable.
The kitchen serves as the heart of the home with a striking waterfall island, integrated appliances, and refined contemporary detailing, while the award-winning powder room makes a dramatic statement through a custom illuminated onyx sink, oversized black porcelain wall panels, and a sculptural backlit mirror. Every element was intentionally curated to balance warmth with modern luxury, resulting in a home that feels elevated, distinctive, and deeply personal.
Find the right local pro for your project
 Designed with Grace & Joy
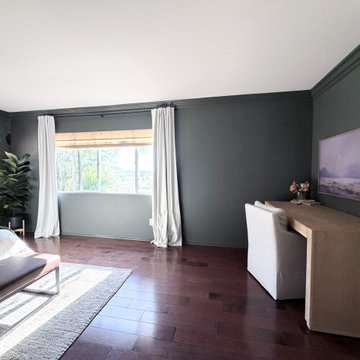
This bedroom transformation was designed to feel calm, layered, and effortlessly sophisticated. Through a rich tone-on-tone palette, textured wall mural, woven pendant lighting, custom window treatments, and thoughtfully curated furnishings, the space was transformed into a warm modern organic retreat. Every detail was intentionally selected to create depth, texture, and functionality while maintaining a serene, boutique hotel-inspired atmosphere that feels both elevated and inviting.

 Gramophone
The design intent for this space was to feel more like a cozy and fun family room than a dedicated theater. The color choices, sofa configuration with flanking end tables, and theming helped us to achieve this goal.
On the left side of the theater, the enormous image of the peacock feather was custom silk screened onto an acoustic panel.
Photo Credit: Kevin Kelley, Gramophone

 Sarah Terranova
Photo: Sarah Terranova © 2017 Houzz
Example of an eclectic living room design in Kansas City
Example of an eclectic living room design in Kansas City
 Denver Design Group
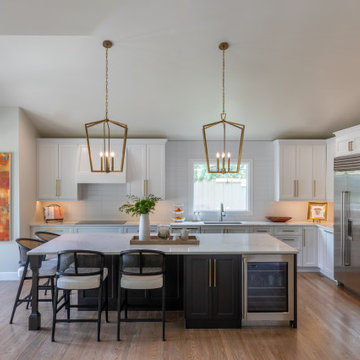
The kitchen transformation is the most structurally significant change in the home. A large island was added specifically for gathering and entertaining – not as a storage afterthought but as the spatial center of the room. The existing sliding door was replaced with a window, and a new French door was introduced to create a direct, intentional connection to the patio and outdoor living. A larger window over the sink changes the quality of light in the space entirely. The partial wall between the kitchen and dining room was opened at the upper portion – enough to allow light to move freely between the two spaces without sacrificing the definition that makes each room feel purposeful rather than just open.

Sponsored
Columbus, OH
Free consultation for landscape design!

Peabody Landscape Group
Franklin County's Reliable Landscape Design & Contracting
 Terri Brien Interiors
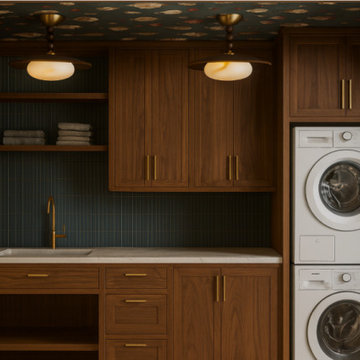
This Dana Point laundry room remodel was designed to feel intentional, warm, and elevated, turning a hardworking space into one that feels fully integrated with the rest of the home.
Custom walnut cabinetry adds depth and richness while providing generous concealed storage, balanced by open shelving for everyday essentials. Vertical tile brings subtle texture and contrast, keeping the space visually interesting without feeling busy. Integrated appliances allow the cabinetry to read as furniture rather than utility, helping the room feel cohesive and considered.
Every detail was planned around how the homeowners use the space, from generous counter surfaces for folding to thoughtful storage that keeps daily routines streamlined and clutter out of sight. Layered lighting and patterned ceiling detail add character, proving that functional rooms can still feel tailored and inviting.
The result is a laundry room that feels warm, refined, and quietly hardworking, designed to support daily life while reflecting the overall aesthetic of this Dana Point home.
 MAVERICK DESIGN
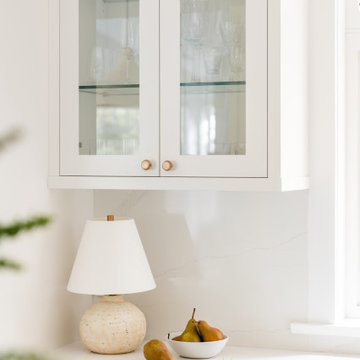
A close-up detail highlighting furniture-style cabinetry elevated on a custom leg and shaped kick, subtly lifting the millwork from the floor. This refined detail references traditional furniture construction while maintaining clean lines and modern proportion. The result is cabinetry that feels intentional and crafted, reinforcing the Modern Heritage approach where heritage cues are carefully edited through a contemporary lens.
 D&G Construction
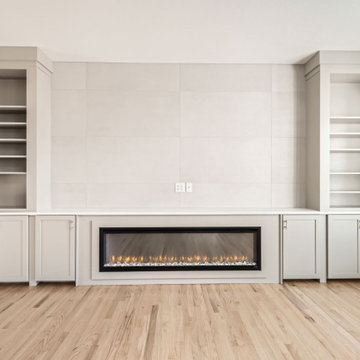
This full-home renovation is a study in timeless simplicity — blending soft neutrals, rich textures, and intentional design choices to create a home that feels calm, cohesive, and elevated.
The living room centers around a sleek linear fireplace framed by custom built-ins, offering both function and style. Floor-to-ceiling tile and clean cabinetry lines create an elegant focal point, while warm hardwood floors bring natural balance and warmth to the space.
Throughout the home, craftsmanship is on full display — from the custom stair railing with matte black spindles and natural oak handrails to the precision tilework in each bathroom. The design strikes a perfect balance between modern updates and classic comfort.
Bathrooms feature subtle sophistication with soft-toned vertical tile, brass fixtures, and fresh white vanities that feel bright and inviting. Every finish was selected to enhance light and texture while maintaining a sense of understated luxury.
This remodel embodies what D&G Construction is known for: quality materials, precise detailing, and homes built to feel as beautiful as they are functional.
 Mova Interiors
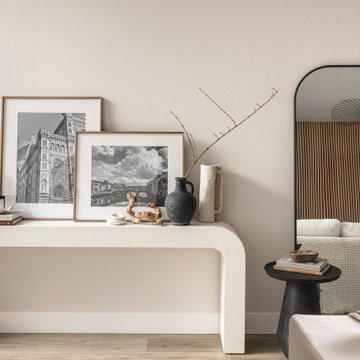
Tucked into the quiet suburbs of Edmonds, this three-story townhouse got a warm, minimal refresh for a young couple settling into their first home together. We focused on the living and small dining area, spaces they use daily, to create a grounded and cozy atmosphere that still feels modern and uncluttered.
Rooted in both Japanese and Scandinavian influences, the design blends soft neutrals, warm oak tones, and bold black accents to create contrast without feeling stark. The slatted wood feature wall adds texture and a natural rhythm, while clean-lined furniture, tonal layering, and sculptural decor bring in depth and warmth.
It is a space that feels calm and intentional, with the kind of understated comfort that invites you to slow down. Simple, earthy, and personal—designed for quiet evenings and everyday ease.
 Mova Interiors
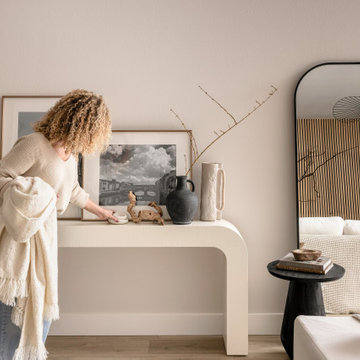
Tucked into the quiet suburbs of Edmonds, this three-story townhouse got a warm, minimal refresh for a young couple settling into their first home together. We focused on the living and small dining area, spaces they use daily, to create a grounded and cozy atmosphere that still feels modern and uncluttered.
Rooted in both Japanese and Scandinavian influences, the design blends soft neutrals, warm oak tones, and bold black accents to create contrast without feeling stark. The slatted wood feature wall adds texture and a natural rhythm, while clean-lined furniture, tonal layering, and sculptural decor bring in depth and warmth.
It is a space that feels calm and intentional, with the kind of understated comfort that invites you to slow down. Simple, earthy, and personal—designed for quiet evenings and everyday ease.
 D&G Construction
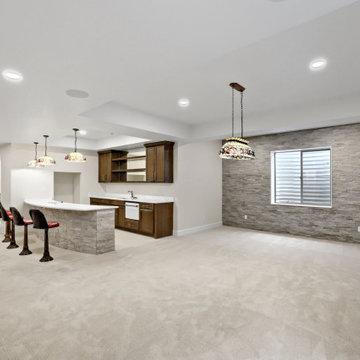
This basement remodel was designed to transform an underutilized lower level into a bright, welcoming space for relaxing and entertaining. The goal was to create an open layout that feels connected and comfortable while offering multiple areas for gathering.
A custom built-in media wall anchors the main living area, providing both storage and a clean focal point for the room. Recessed lighting and tray ceiling details help define the space while keeping the overall feel open and inviting. Neutral tones and soft carpeting were selected to create warmth and continuity throughout the basement.
The project also includes a custom bar area designed for entertaining, featuring warm wood cabinetry, a spacious countertop, and seating that encourages conversation and connection. Across the space, a textured stone accent wall adds visual interest and depth, balancing the modern finishes with natural materials.
Additional features include integrated shelving, concealed storage, and thoughtfully designed transitions between spaces to maintain flow throughout the basement. The result is a multifunctional lower level that feels just as finished and intentional as the rest of the home—perfect for hosting guests, enjoying movie nights, or simply spending time together as a family.

Sponsored
Delaware, OH

Buckeye Basements, Inc.
Central Ohio's Basement Finishing ExpertsBest Of Houzz '13-'21
 D&G Construction
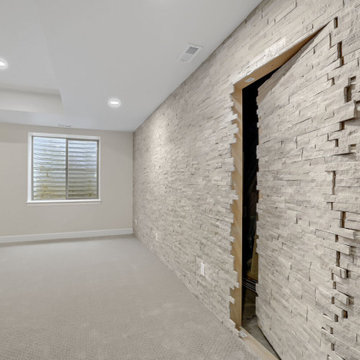
This basement remodel was designed to transform an underutilized lower level into a bright, welcoming space for relaxing and entertaining. The goal was to create an open layout that feels connected and comfortable while offering multiple areas for gathering.
A custom built-in media wall anchors the main living area, providing both storage and a clean focal point for the room. Recessed lighting and tray ceiling details help define the space while keeping the overall feel open and inviting. Neutral tones and soft carpeting were selected to create warmth and continuity throughout the basement.
The project also includes a custom bar area designed for entertaining, featuring warm wood cabinetry, a spacious countertop, and seating that encourages conversation and connection. Across the space, a textured stone accent wall adds visual interest and depth, balancing the modern finishes with natural materials.
Additional features include integrated shelving, concealed storage, and thoughtfully designed transitions between spaces to maintain flow throughout the basement. The result is a multifunctional lower level that feels just as finished and intentional as the rest of the home—perfect for hosting guests, enjoying movie nights, or simply spending time together as a family.
 D&G Construction
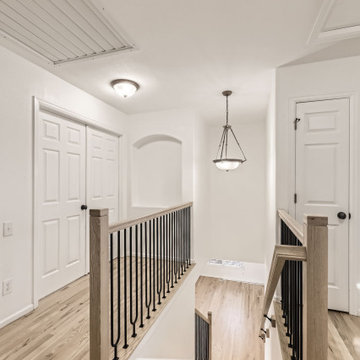
This full-home renovation is a study in timeless simplicity — blending soft neutrals, rich textures, and intentional design choices to create a home that feels calm, cohesive, and elevated.
The living room centers around a sleek linear fireplace framed by custom built-ins, offering both function and style. Floor-to-ceiling tile and clean cabinetry lines create an elegant focal point, while warm hardwood floors bring natural balance and warmth to the space.
Throughout the home, craftsmanship is on full display — from the custom stair railing with matte black spindles and natural oak handrails to the precision tilework in each bathroom. The design strikes a perfect balance between modern updates and classic comfort.
Bathrooms feature subtle sophistication with soft-toned vertical tile, brass fixtures, and fresh white vanities that feel bright and inviting. Every finish was selected to enhance light and texture while maintaining a sense of understated luxury.
This remodel embodies what D&G Construction is known for: quality materials, precise detailing, and homes built to feel as beautiful as they are functional.
 Mova Interiors
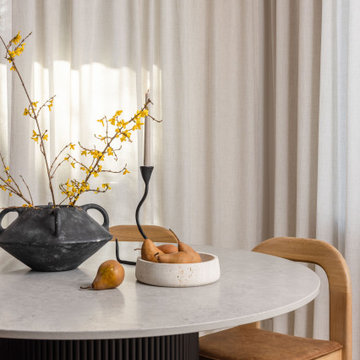
Tucked into the quiet suburbs of Edmonds, this three-story townhouse got a warm, minimal refresh for a young couple settling into their first home together. We focused on the living and small dining area, spaces they use daily, to create a grounded and cozy atmosphere that still feels modern and uncluttered.
Rooted in both Japanese and Scandinavian influences, the design blends soft neutrals, warm oak tones, and bold black accents to create contrast without feeling stark. The slatted wood feature wall adds texture and a natural rhythm, while clean-lined furniture, tonal layering, and sculptural decor bring in depth and warmth.
It is a space that feels calm and intentional, with the kind of understated comfort that invites you to slow down. Simple, earthy, and personal—designed for quiet evenings and everyday ease.
 D&G Construction
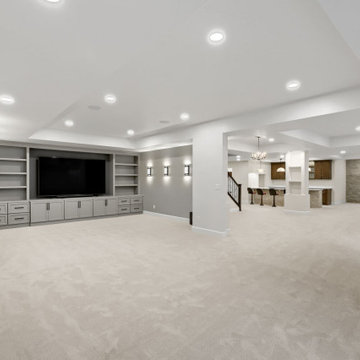
This basement remodel was designed to transform an underutilized lower level into a bright, welcoming space for relaxing and entertaining. The goal was to create an open layout that feels connected and comfortable while offering multiple areas for gathering.
A custom built-in media wall anchors the main living area, providing both storage and a clean focal point for the room. Recessed lighting and tray ceiling details help define the space while keeping the overall feel open and inviting. Neutral tones and soft carpeting were selected to create warmth and continuity throughout the basement.
The project also includes a custom bar area designed for entertaining, featuring warm wood cabinetry, a spacious countertop, and seating that encourages conversation and connection. Across the space, a textured stone accent wall adds visual interest and depth, balancing the modern finishes with natural materials.
Additional features include integrated shelving, concealed storage, and thoughtfully designed transitions between spaces to maintain flow throughout the basement. The result is a multifunctional lower level that feels just as finished and intentional as the rest of the home—perfect for hosting guests, enjoying movie nights, or simply spending time together as a family.

Sponsored
Delaware, OH
Buckeye Basements, Inc.
Central Ohio's Basement Finishing ExpertsBest Of Houzz '13-'21
 Capell Flooring and Interiors
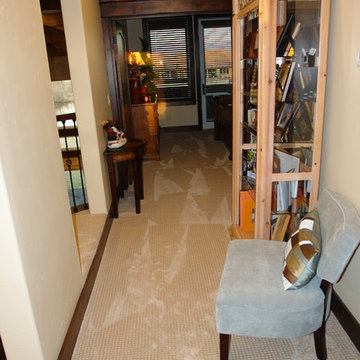
This carpeted hallway in The Shores in Eagle shows how a well-chosen carpet can turn a passageway into a place worth pausing in. The soft, light-toned carpet runs the full length of the hall, quieting footsteps and giving the space a warm, finished feel that works beautifully alongside the dark wood trim, arched opening, and tall bookcase. A small upholstered chair tucked beside the shelving makes the corridor feel intentional rather than merely transitional, and the neutral tone keeps the hall bright while tying the rooms beyond it together. Capell Flooring and Interiors selected and installed flooring for homes like this across Eagle, Meridian, and the wider Treasure Valley, helping homeowners balance comfort, durability, and everyday practicality. As a family-owned company since 1974, Capell pairs careful product guidance with experienced installation, so hallways, bedrooms, and living spaces feel cohesive and hold up to daily life. Visit the Capell showroom at 2640 E. State Ave, Suite 140, Meridian, to see carpet options in person and find a style that suits your home.
 D&G Construction
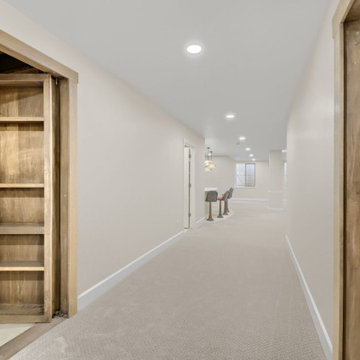
This basement remodel was designed to transform an underutilized lower level into a bright, welcoming space for relaxing and entertaining. The goal was to create an open layout that feels connected and comfortable while offering multiple areas for gathering.
A custom built-in media wall anchors the main living area, providing both storage and a clean focal point for the room. Recessed lighting and tray ceiling details help define the space while keeping the overall feel open and inviting. Neutral tones and soft carpeting were selected to create warmth and continuity throughout the basement.
The project also includes a custom bar area designed for entertaining, featuring warm wood cabinetry, a spacious countertop, and seating that encourages conversation and connection. Across the space, a textured stone accent wall adds visual interest and depth, balancing the modern finishes with natural materials.
Additional features include integrated shelving, concealed storage, and thoughtfully designed transitions between spaces to maintain flow throughout the basement. The result is a multifunctional lower level that feels just as finished and intentional as the rest of the home—perfect for hosting guests, enjoying movie nights, or simply spending time together as a family.
 D&G Construction
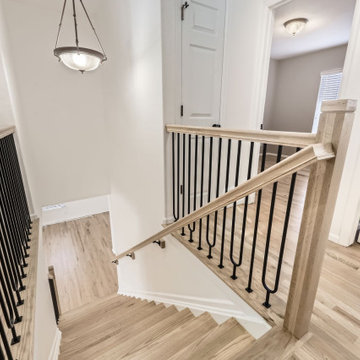
This full-home renovation is a study in timeless simplicity — blending soft neutrals, rich textures, and intentional design choices to create a home that feels calm, cohesive, and elevated.
The living room centers around a sleek linear fireplace framed by custom built-ins, offering both function and style. Floor-to-ceiling tile and clean cabinetry lines create an elegant focal point, while warm hardwood floors bring natural balance and warmth to the space.
Throughout the home, craftsmanship is on full display — from the custom stair railing with matte black spindles and natural oak handrails to the precision tilework in each bathroom. The design strikes a perfect balance between modern updates and classic comfort.
Bathrooms feature subtle sophistication with soft-toned vertical tile, brass fixtures, and fresh white vanities that feel bright and inviting. Every finish was selected to enhance light and texture while maintaining a sense of understated luxury.
This remodel embodies what D&G Construction is known for: quality materials, precise detailing, and homes built to feel as beautiful as they are functional.
83