
Search results for "Feel inviting" in Home Design Ideas
 D&G Construction
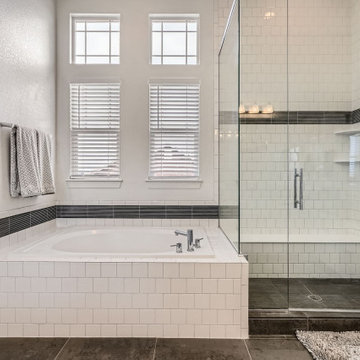
This full-home remodel blends modern sophistication with functional comfort, creating a space that feels inviting, elegant, and beautifully cohesive.
The kitchen is the heart of the home, featuring white cabinetry, a statement range hood, and a spacious granite island that anchors the open-concept layout. Subtle herringbone tile details and sleek pendant lighting add depth and warmth, while the adjoining dining area showcases custom millwork and soft neutral tones for a perfect balance of formality and ease.
A butler’s pantry connects the kitchen to the entertaining spaces, offering additional storage, a beverage station, and glass-front cabinetry for display — proving that practicality and beauty can coexist effortlessly.
Downstairs, the home transforms into an entertainer’s retreat with a luxurious theater room, complete with tiered seating and custom ceiling accents. The adjoining office space provides a quiet corner for productivity without sacrificing style.
Bathrooms throughout the home feature elegant tilework, quartz and granite countertops, and thoughtful layouts — from a spa-like primary suite with a soaking tub and walk-in shower to a charming Jack-and-Jill bath designed for everyday family living.
Finishes are clean, layered, and timeless: soft gray cabinetry, matte black and chrome fixtures, warm wood floors, and inviting textures that bring continuity throughout the home.
From the laundry room’s efficient built-ins to the family room’s stone fireplace, every space was designed to feel lived-in yet elevated — a reflection of D&G Construction’s belief that great design starts with how you want to live, and ends with how beautifully it’s built.
 Revival by Design
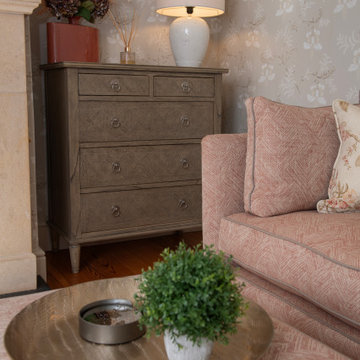
We were engaged to give this small lounge a bit of TLC; our clients wanted to make the room feel inviting to sit in. A bit lost, it was acting more like a corridor than a room, as it connects the front door and hallway, to the inner hall and the kitchen.
One of a number of reception rooms, this room in the stunning Georgian property was more of a relaxing space for TV watching and reading for her. It was important that this space had a feminine and homely feel, one that would invite you to sit and relax, whilst being in keeping with the age and location of this country home.
To do this we added warm tones such as muted pinks and warm neutrals with delicate patterns, such as florals and damasks. Keen not to close the room down but have adequate seating, we made the footstool/ottoman the same height as the sofa, so it could be used either as a coffee table, chaise end to the sofa, or as additional seating. We are reliably informed that this is now the go to room in the house for relaxing, which is fantastic.
 Housing & Building Association of Colorado Springs
The Home
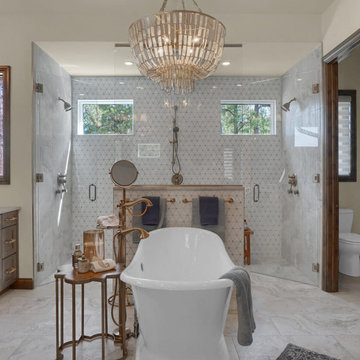
This beautiful provincial home has Old World charm and elegance, yet is built with family in mind.
The main level has an elegant master retreat with luxury finishes and open living spaces that are large enough for entertaining but still feel warm and inviting. Vintage beams, high-end finishes, unique lighting and tile all come together to create a home everyone wants to visit. This home was designed for entertaining either in the open kitchen, in front of the grand fireplace or by sliding open the glass doors to a magnificent outdoor living space.
An outdoor built-in grill, bar counter and fire feature allow family and friends to admire the open range views and magnificent sunsets
nestled in the pine trees. Take a walk upstairs to find a bright, open and relaxed space where the children can create in the fun craft room or relax and play in the rec room. Two large bedrooms and bathrooms allow for plenty of room for all.
Incredible Colorado views can be seen from all of the large windows throughout the home. This home plan provides the perfect mix for families and allows everyone to enjoy their own spaces and styles.
The Builder
Kimber Homes has been designing and building in El Paso County for 28 years. With an eye for design and detail, we pride ourselves on quality and long-lasting workmanship, as well as staying current with the latest designs and materials. We build homes that last, where you can make memories that last
The Interior Design
Kimber Homes and Designs of All Kinds collaborated to create a home that is full of unique pieces. Luxurious finishes, Old World craftsmanship and family treasures are all blended to create an elegant design that feels inviting and comfortable.
A neutral color palette with soft tones of color added throughout allow for the home to be showcased and for the outdoors to shine through. Interior selections were carefully selected with each space in mind to help create a perfect home for this family
Trade Partners
Find the right local pro for your project
 D&G Construction
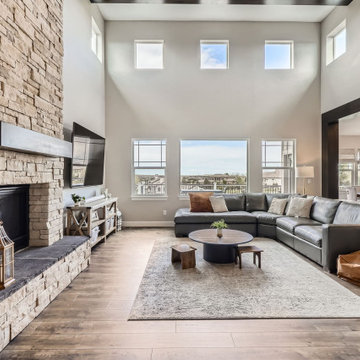
This full-home remodel blends modern sophistication with functional comfort, creating a space that feels inviting, elegant, and beautifully cohesive.
The kitchen is the heart of the home, featuring white cabinetry, a statement range hood, and a spacious granite island that anchors the open-concept layout. Subtle herringbone tile details and sleek pendant lighting add depth and warmth, while the adjoining dining area showcases custom millwork and soft neutral tones for a perfect balance of formality and ease.
A butler’s pantry connects the kitchen to the entertaining spaces, offering additional storage, a beverage station, and glass-front cabinetry for display — proving that practicality and beauty can coexist effortlessly.
Downstairs, the home transforms into an entertainer’s retreat with a luxurious theater room, complete with tiered seating and custom ceiling accents. The adjoining office space provides a quiet corner for productivity without sacrificing style.
Bathrooms throughout the home feature elegant tilework, quartz and granite countertops, and thoughtful layouts — from a spa-like primary suite with a soaking tub and walk-in shower to a charming Jack-and-Jill bath designed for everyday family living.
Finishes are clean, layered, and timeless: soft gray cabinetry, matte black and chrome fixtures, warm wood floors, and inviting textures that bring continuity throughout the home.
From the laundry room’s efficient built-ins to the family room’s stone fireplace, every space was designed to feel lived-in yet elevated — a reflection of D&G Construction’s belief that great design starts with how you want to live, and ends with how beautifully it’s built.
 New Explode Construction
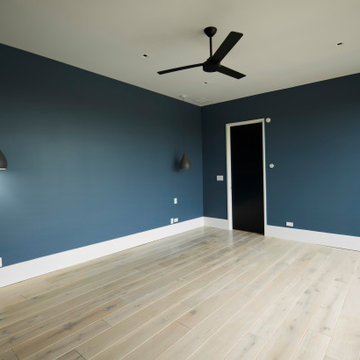
A bold yet calming retreat, this bedroom combines rich, deep blue walls with pale hardwood floors to create a striking contrast that remains serene. The clean lines of the architecture frame a large glass door, opening directly to a private terrace and inviting natural light to soften the richness of the color palette.
The choice of blue isn't accidental — it brings a sense of grounded tranquility, perfect for a primary or guest suite. Paired with matte black accents in lighting and hardware, the room's modern aesthetic feels intentional, curated, and elevated. The pale wood underfoot adds warmth, balancing the cool sophistication of the walls and ensuring the space feels inviting rather than austere.
In its simplicity, this bedroom becomes a refuge. The restrained materials and colors highlight the home's broader commitment to contemporary design principles, where every element serves both function and beauty.
 D&G Construction
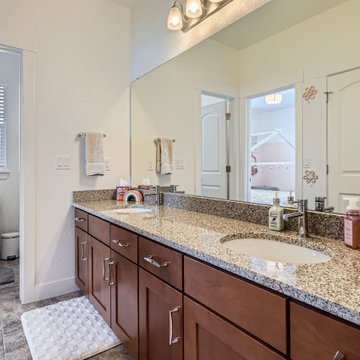
This full-home remodel blends modern sophistication with functional comfort, creating a space that feels inviting, elegant, and beautifully cohesive.
The kitchen is the heart of the home, featuring white cabinetry, a statement range hood, and a spacious granite island that anchors the open-concept layout. Subtle herringbone tile details and sleek pendant lighting add depth and warmth, while the adjoining dining area showcases custom millwork and soft neutral tones for a perfect balance of formality and ease.
A butler’s pantry connects the kitchen to the entertaining spaces, offering additional storage, a beverage station, and glass-front cabinetry for display — proving that practicality and beauty can coexist effortlessly.
Downstairs, the home transforms into an entertainer’s retreat with a luxurious theater room, complete with tiered seating and custom ceiling accents. The adjoining office space provides a quiet corner for productivity without sacrificing style.
Bathrooms throughout the home feature elegant tilework, quartz and granite countertops, and thoughtful layouts — from a spa-like primary suite with a soaking tub and walk-in shower to a charming Jack-and-Jill bath designed for everyday family living.
Finishes are clean, layered, and timeless: soft gray cabinetry, matte black and chrome fixtures, warm wood floors, and inviting textures that bring continuity throughout the home.
From the laundry room’s efficient built-ins to the family room’s stone fireplace, every space was designed to feel lived-in yet elevated — a reflection of D&G Construction’s belief that great design starts with how you want to live, and ends with how beautifully it’s built.
 Rochelle Cote Interior Design
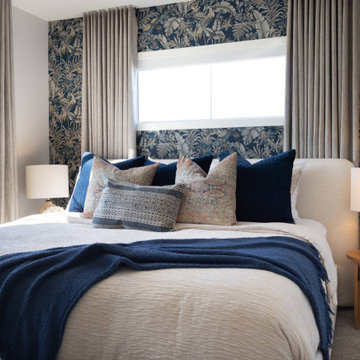
This 1,450+ sq. ft. residence captures a globally inspired, modern aesthetic rich in color and personality. The design combines bold yet harmonious tones with natural textures and deep wood accents to create a space that feels both vibrant and grounded. The exterior’s contemporary palette seamlessly transitions into an interior layered with thoughtful details and curated décor, offering a collected and cultured ambience. Every element—from the lighting selections to the furniture placement—was chosen to balance style and function, creating a home that feels inviting, expressive, and livable.


 D&G Construction
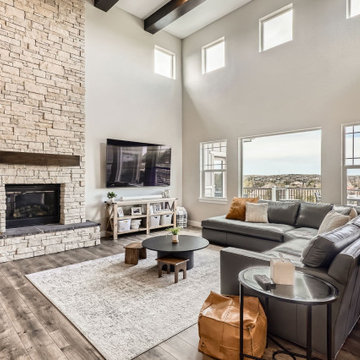
This full-home remodel blends modern sophistication with functional comfort, creating a space that feels inviting, elegant, and beautifully cohesive.
The kitchen is the heart of the home, featuring white cabinetry, a statement range hood, and a spacious granite island that anchors the open-concept layout. Subtle herringbone tile details and sleek pendant lighting add depth and warmth, while the adjoining dining area showcases custom millwork and soft neutral tones for a perfect balance of formality and ease.
A butler’s pantry connects the kitchen to the entertaining spaces, offering additional storage, a beverage station, and glass-front cabinetry for display — proving that practicality and beauty can coexist effortlessly.
Downstairs, the home transforms into an entertainer’s retreat with a luxurious theater room, complete with tiered seating and custom ceiling accents. The adjoining office space provides a quiet corner for productivity without sacrificing style.
Bathrooms throughout the home feature elegant tilework, quartz and granite countertops, and thoughtful layouts — from a spa-like primary suite with a soaking tub and walk-in shower to a charming Jack-and-Jill bath designed for everyday family living.
Finishes are clean, layered, and timeless: soft gray cabinetry, matte black and chrome fixtures, warm wood floors, and inviting textures that bring continuity throughout the home.
From the laundry room’s efficient built-ins to the family room’s stone fireplace, every space was designed to feel lived-in yet elevated — a reflection of D&G Construction’s belief that great design starts with how you want to live, and ends with how beautifully it’s built.
 D&G Construction
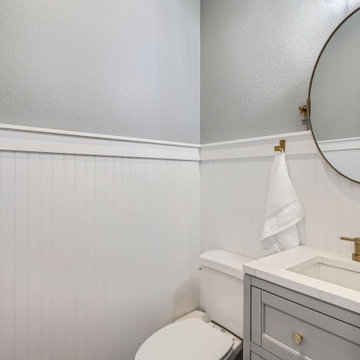
This full-home remodel blends modern sophistication with functional comfort, creating a space that feels inviting, elegant, and beautifully cohesive.
The kitchen is the heart of the home, featuring white cabinetry, a statement range hood, and a spacious granite island that anchors the open-concept layout. Subtle herringbone tile details and sleek pendant lighting add depth and warmth, while the adjoining dining area showcases custom millwork and soft neutral tones for a perfect balance of formality and ease.
A butler’s pantry connects the kitchen to the entertaining spaces, offering additional storage, a beverage station, and glass-front cabinetry for display — proving that practicality and beauty can coexist effortlessly.
Downstairs, the home transforms into an entertainer’s retreat with a luxurious theater room, complete with tiered seating and custom ceiling accents. The adjoining office space provides a quiet corner for productivity without sacrificing style.
Bathrooms throughout the home feature elegant tilework, quartz and granite countertops, and thoughtful layouts — from a spa-like primary suite with a soaking tub and walk-in shower to a charming Jack-and-Jill bath designed for everyday family living.
Finishes are clean, layered, and timeless: soft gray cabinetry, matte black and chrome fixtures, warm wood floors, and inviting textures that bring continuity throughout the home.
From the laundry room’s efficient built-ins to the family room’s stone fireplace, every space was designed to feel lived-in yet elevated — a reflection of D&G Construction’s belief that great design starts with how you want to live, and ends with how beautifully it’s built.
 Revival by Design
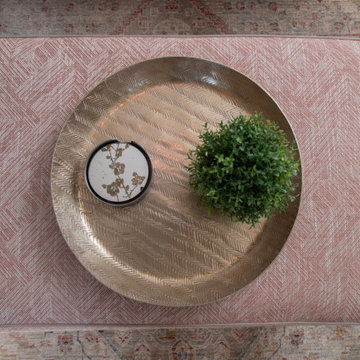
We were engaged to give this small lounge a bit of TLC; our clients wanted to make the room feel inviting to sit in. A bit lost, it was acting more like a corridor than a room, as it connects the front door and hallway, to the inner hall and the kitchen.
One of a number of reception rooms, this room in the stunning Georgian property was more of a relaxing space for TV watching and reading for her. It was important that this space had a feminine and homely feel, one that would invite you to sit and relax, whilst being in keeping with the age and location of this country home.
To do this we added warm tones such as muted pinks and warm neutrals with delicate patterns, such as florals and damasks. Keen not to close the room down but have adequate seating, we made the footstool/ottoman the same height as the sofa, so it could be used either as a coffee table, chaise end to the sofa, or as additional seating. We are reliably informed that this is now the go to room in the house for relaxing, which is fantastic.
 D&G Construction
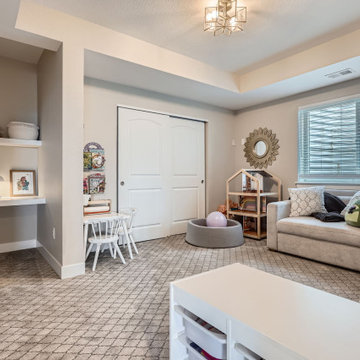
This full-home remodel blends modern sophistication with functional comfort, creating a space that feels inviting, elegant, and beautifully cohesive.
The kitchen is the heart of the home, featuring white cabinetry, a statement range hood, and a spacious granite island that anchors the open-concept layout. Subtle herringbone tile details and sleek pendant lighting add depth and warmth, while the adjoining dining area showcases custom millwork and soft neutral tones for a perfect balance of formality and ease.
A butler’s pantry connects the kitchen to the entertaining spaces, offering additional storage, a beverage station, and glass-front cabinetry for display — proving that practicality and beauty can coexist effortlessly.
Downstairs, the home transforms into an entertainer’s retreat with a luxurious theater room, complete with tiered seating and custom ceiling accents. The adjoining office space provides a quiet corner for productivity without sacrificing style.
Bathrooms throughout the home feature elegant tilework, quartz and granite countertops, and thoughtful layouts — from a spa-like primary suite with a soaking tub and walk-in shower to a charming Jack-and-Jill bath designed for everyday family living.
Finishes are clean, layered, and timeless: soft gray cabinetry, matte black and chrome fixtures, warm wood floors, and inviting textures that bring continuity throughout the home.
From the laundry room’s efficient built-ins to the family room’s stone fireplace, every space was designed to feel lived-in yet elevated — a reflection of D&G Construction’s belief that great design starts with how you want to live, and ends with how beautifully it’s built.
 Furniture Row
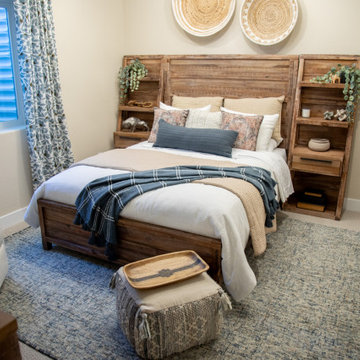
The St. Paul bedroom in the St. Jude Dream Home Colorado Springs 2025 brings a warm, cabin inspired feel with rich wood tones and timeless design. The bed anchors the space with natural texture, while matching pieces add both function and depth. Soft bedding and layered accents create a comfortable retreat that feels inviting and relaxed, perfect for guests to unwind in style.
 Revival by Design

We were engaged to give this small lounge a bit of TLC; our clients wanted to make the room feel inviting to sit in. A bit lost, it was acting more like a corridor than a room, as it connects the front door and hallway, to the inner hall and the kitchen.
One of a number of reception rooms, this room in the stunning Georgian property was more of a relaxing space for TV watching and reading for her. It was important that this space had a feminine and homely feel, one that would invite you to sit and relax, whilst being in keeping with the age and location of this country home.
To do this we added warm tones such as muted pinks and warm neutrals with delicate patterns, such as florals and damasks. Keen not to close the room down but have adequate seating, we made the footstool/ottoman the same height as the sofa, so it could be used either as a coffee table, chaise end to the sofa, or as additional seating. We are reliably informed that this is now the go to room in the house for relaxing, which is fantastic.


 Housing & Building Association of Colorado Springs
The Home
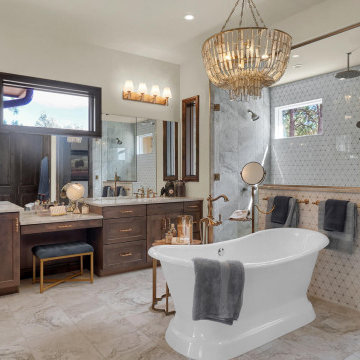
This beautiful provincial home has Old World charm and elegance, yet is built with family in mind.
The main level has an elegant master retreat with luxury finishes and open living spaces that are large enough for entertaining but still feel warm and inviting. Vintage beams, high-end finishes, unique lighting and tile all come together to create a home everyone wants to visit. This home was designed for entertaining either in the open kitchen, in front of the grand fireplace or by sliding open the glass doors to a magnificent outdoor living space.
An outdoor built-in grill, bar counter and fire feature allow family and friends to admire the open range views and magnificent sunsets
nestled in the pine trees. Take a walk upstairs to find a bright, open and relaxed space where the children can create in the fun craft room or relax and play in the rec room. Two large bedrooms and bathrooms allow for plenty of room for all.
Incredible Colorado views can be seen from all of the large windows throughout the home. This home plan provides the perfect mix for families and allows everyone to enjoy their own spaces and styles.
The Builder
Kimber Homes has been designing and building in El Paso County for 28 years. With an eye for design and detail, we pride ourselves on quality and long-lasting workmanship, as well as staying current with the latest designs and materials. We build homes that last, where you can make memories that last
The Interior Design
Kimber Homes and Designs of All Kinds collaborated to create a home that is full of unique pieces. Luxurious finishes, Old World craftsmanship and family treasures are all blended to create an elegant design that feels inviting and comfortable.
A neutral color palette with soft tones of color added throughout allow for the home to be showcased and for the outdoors to shine through. Interior selections were carefully selected with each space in mind to help create a perfect home for this family
Trade Partners
 Rochelle Cote Interior Design
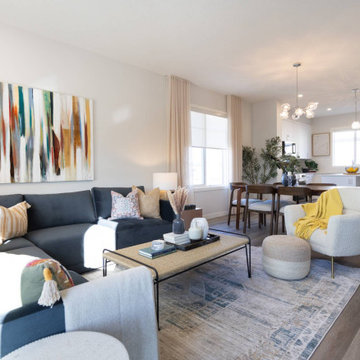
This 1,450+ sq. ft. residence captures a globally inspired, modern aesthetic rich in color and personality. The design combines bold yet harmonious tones with natural textures and deep wood accents to create a space that feels both vibrant and grounded. The exterior’s contemporary palette seamlessly transitions into an interior layered with thoughtful details and curated décor, offering a collected and cultured ambience. Every element—from the lighting selections to the furniture placement—was chosen to balance style and function, creating a home that feels inviting, expressive, and livable. This home embodies RCID’s design philosophy: to create spaces that inspire pride, encourage togetherness, and nurture a sense of belonging within the community.
 D&G Construction
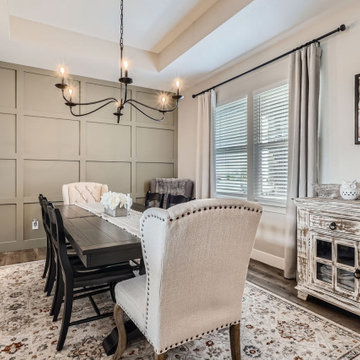
This full-home remodel blends modern sophistication with functional comfort, creating a space that feels inviting, elegant, and beautifully cohesive.
The kitchen is the heart of the home, featuring white cabinetry, a statement range hood, and a spacious granite island that anchors the open-concept layout. Subtle herringbone tile details and sleek pendant lighting add depth and warmth, while the adjoining dining area showcases custom millwork and soft neutral tones for a perfect balance of formality and ease.
A butler’s pantry connects the kitchen to the entertaining spaces, offering additional storage, a beverage station, and glass-front cabinetry for display — proving that practicality and beauty can coexist effortlessly.
Downstairs, the home transforms into an entertainer’s retreat with a luxurious theater room, complete with tiered seating and custom ceiling accents. The adjoining office space provides a quiet corner for productivity without sacrificing style.
Bathrooms throughout the home feature elegant tilework, quartz and granite countertops, and thoughtful layouts — from a spa-like primary suite with a soaking tub and walk-in shower to a charming Jack-and-Jill bath designed for everyday family living.
Finishes are clean, layered, and timeless: soft gray cabinetry, matte black and chrome fixtures, warm wood floors, and inviting textures that bring continuity throughout the home.
From the laundry room’s efficient built-ins to the family room’s stone fireplace, every space was designed to feel lived-in yet elevated — a reflection of D&G Construction’s belief that great design starts with how you want to live, and ends with how beautifully it’s built.
 D&G Construction
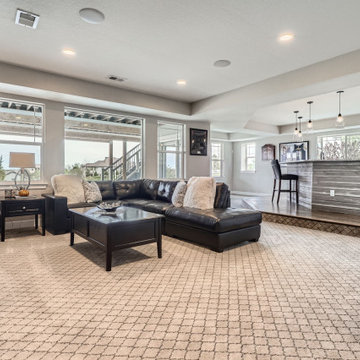
This full-home remodel blends modern sophistication with functional comfort, creating a space that feels inviting, elegant, and beautifully cohesive.
The kitchen is the heart of the home, featuring white cabinetry, a statement range hood, and a spacious granite island that anchors the open-concept layout. Subtle herringbone tile details and sleek pendant lighting add depth and warmth, while the adjoining dining area showcases custom millwork and soft neutral tones for a perfect balance of formality and ease.
A butler’s pantry connects the kitchen to the entertaining spaces, offering additional storage, a beverage station, and glass-front cabinetry for display — proving that practicality and beauty can coexist effortlessly.
Downstairs, the home transforms into an entertainer’s retreat with a luxurious theater room, complete with tiered seating and custom ceiling accents. The adjoining office space provides a quiet corner for productivity without sacrificing style.
Bathrooms throughout the home feature elegant tilework, quartz and granite countertops, and thoughtful layouts — from a spa-like primary suite with a soaking tub and walk-in shower to a charming Jack-and-Jill bath designed for everyday family living.
Finishes are clean, layered, and timeless: soft gray cabinetry, matte black and chrome fixtures, warm wood floors, and inviting textures that bring continuity throughout the home.
From the laundry room’s efficient built-ins to the family room’s stone fireplace, every space was designed to feel lived-in yet elevated — a reflection of D&G Construction’s belief that great design starts with how you want to live, and ends with how beautifully it’s built.

 D&G Construction
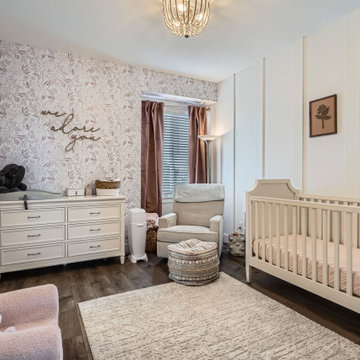
This full-home remodel blends modern sophistication with functional comfort, creating a space that feels inviting, elegant, and beautifully cohesive.
The kitchen is the heart of the home, featuring white cabinetry, a statement range hood, and a spacious granite island that anchors the open-concept layout. Subtle herringbone tile details and sleek pendant lighting add depth and warmth, while the adjoining dining area showcases custom millwork and soft neutral tones for a perfect balance of formality and ease.
A butler’s pantry connects the kitchen to the entertaining spaces, offering additional storage, a beverage station, and glass-front cabinetry for display — proving that practicality and beauty can coexist effortlessly.
Downstairs, the home transforms into an entertainer’s retreat with a luxurious theater room, complete with tiered seating and custom ceiling accents. The adjoining office space provides a quiet corner for productivity without sacrificing style.
Bathrooms throughout the home feature elegant tilework, quartz and granite countertops, and thoughtful layouts — from a spa-like primary suite with a soaking tub and walk-in shower to a charming Jack-and-Jill bath designed for everyday family living.
Finishes are clean, layered, and timeless: soft gray cabinetry, matte black and chrome fixtures, warm wood floors, and inviting textures that bring continuity throughout the home.
From the laundry room’s efficient built-ins to the family room’s stone fireplace, every space was designed to feel lived-in yet elevated — a reflection of D&G Construction’s belief that great design starts with how you want to live, and ends with how beautifully it’s built.
 Housing & Building Association of Colorado Springs
The Home
This beautiful provincial home has Old World charm and elegance, yet is built with family in mind.
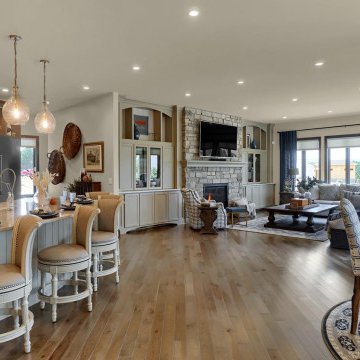
The main level has an elegant master retreat with luxury finishes and open living spaces that are large enough for entertaining but still feel warm and inviting. Vintage beams, high-end finishes, unique lighting and tile all come together to create a home everyone wants to visit. This home was designed for entertaining either in the open kitchen, in front of the grand fireplace or by sliding open the glass doors to a magnificent outdoor living space.
An outdoor built-in grill, bar counter and fire feature allow family and friends to admire the open range views and magnificent sunsets
nestled in the pine trees. Take a walk upstairs to find a bright, open and relaxed space where the children can create in the fun craft room or relax and play in the rec room. Two large bedrooms and bathrooms allow for plenty of room for all.
Incredible Colorado views can be seen from all of the large windows throughout the home. This home plan provides the perfect mix for families and allows everyone to enjoy their own spaces and styles.
The Builder
Kimber Homes has been designing and building in El Paso County for 28 years. With an eye for design and detail, we pride ourselves on quality and long-lasting workmanship, as well as staying current with the latest designs and materials. We build homes that last, where you can make memories that last
The Interior Design
Kimber Homes and Designs of All Kinds collaborated to create a home that is full of unique pieces. Luxurious finishes, Old World craftsmanship and family treasures are all blended to create an elegant design that feels inviting and comfortable.
A neutral color palette with soft tones of color added throughout allow for the home to be showcased and for the outdoors to shine through. Interior selections were carefully selected with each space in mind to help create a perfect home for this family
Trade Partners
 Revival by Design

We were engaged to give this small lounge a bit of TLC; our clients wanted to make the room feel inviting to sit in. A bit lost, it was acting more like a corridor than a room, as it connects the front door and hallway, to the inner hall and the kitchen.
One of a number of reception rooms, this room in the stunning Georgian property was more of a relaxing space for TV watching and reading for her. It was important that this space had a feminine and homely feel, one that would invite you to sit and relax, whilst being in keeping with the age and location of this country home.
To do this we added warm tones such as muted pinks and warm neutrals with delicate patterns, such as florals and damasks. Keen not to close the room down but have adequate seating, we made the footstool/ottoman the same height as the sofa, so it could be used either as a coffee table, chaise end to the sofa, or as additional seating. We are reliably informed that this is now the go to room in the house for relaxing, which is fantastic.
29