
Search results for "Feeling broken" in Home Design Ideas
 camilleriparismode
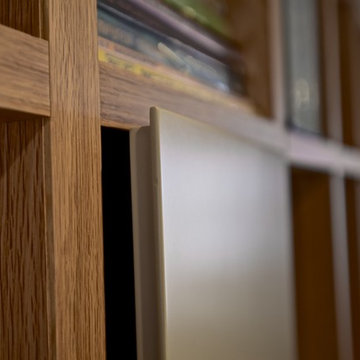
camilleriparismode projects and design team were approached to rethink a previously unused double height room in a wonderful villa. the lower part of the room was planned as a sitting and dining area, the sub level above as a tv den and games room. as the occupants enjoy their time together as a family, as well as their shared love of books, a floor-to-ceiling library was an ideal way of using and linking the large volume. the large library covers one wall of the room spilling into the den area above. it is given a sense of movement by the differing sizes of the verticals and shelves, broken up by randomly placed closed cupboards. the floating marble fireplace at the base of the library unit helps achieve a feeling of lightness despite it being a complex structure, while offering a cosy atmosphere to the family area below. the split-level den is reached via a solid oak staircase, below which is a custom made wine room. the staircase is concealed from the dining area by a high wall, painted in a bold colour on which a collection of paintings is displayed.
photos by: brian grech
 Premier Outdoor Environments, Inc.
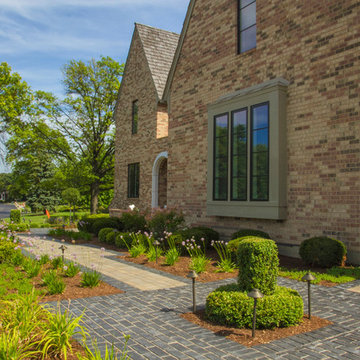
This client contacted us wanting a new walkway, patio and landscape. They originally had nothing besides a boring concrete walkway that wasn't functional. We designed a new walkway that created access from the garage and the lower part of the driveway for guests and visitors. The walkway was also broken up to provide some separation and detail. We also created a comfy and private courtyard and sitting area. In the back we created a simple, compact and functional outdoor living space. The grill is within close proximity to the kitchen and allows for some seating on the back side to converse with the person that is cooking. Off to the side of the grill is ample space for the dining table. The lounge and fire feature is separated with steppers to separate the two spaces to create more of a room feeling. All is softened with carefully picked plant material to provide color and privacy. The landscape lighting completes this project.
 User
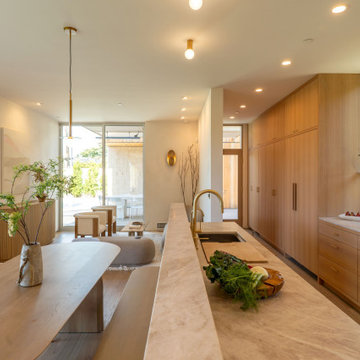
UserSanta Monica Modern is a stunning single family residence perched atop a hill overlooking Santa Monica Bay. Featuring All Weather custom aluminum windows and doors throughout, this gorgeous project was a recipient of a 2024 AIA Los Angeles Residential Architecture Award, which exemplifies the highest standards of design excellence, creative execution, and transformative impact on urban landscapes.
Designed by Dimster Architecture, the 3 bedroom, 5 bath, 3,550 sq. ft. Santa Monica Modern residence sits on a 7,200 sq. ft. corner lot and stands out for its meticulous attention to detail and elegant curvature of its designs. An L-shaped scheme maximizes privacy towards the streets while exposing the interior to the garden and afternoon sun, encouraging indoor/outdoor living. The building mass is divided between two separate structures and is both articulated and accentuated with curved carvings.
The sunken living room features 10-foot tall All Weather Series 8100 multi slide doors in stacking and pocketing configurations on two sides for a pavilion feeling and serves as both passive cooling and a direct connection to the yard and pool. By combining the kitchen, dining room and den, the home offers flexible spaces for entertaining, meditation, work and hobbies and the potential for future multi-generational living.
A simple stair, concealed behind an open screen, leads to the second floor. The master suite spans the building’s width, while other bedrooms enjoy unique treetop views and expansive daylighting with All Weather Series 6000 operable and fixed windows.
Throughout the house, a cohesive and calming palette of materials and textures, the natural wood siding, and the beige concrete block wall adds an unconventional element and completes the concept.
Find the right local pro for your project
 Premier Outdoor Environments, Inc.
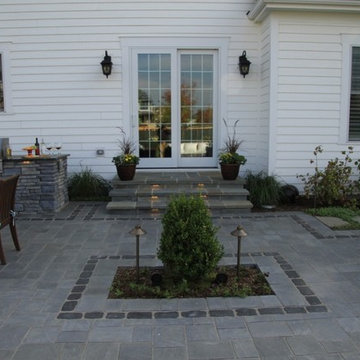
This homeowner is part of a new development and they had a blank slate to start with. They wanted to have a few different spaces but at the same time make them feel that they are separate spaces/rooms. We also mixed in a few different materials utilizing natural bluestone and Unilock pavers. We went over the existing concrete steps with bluestone that complements the Unilock Richcliff paver. We created three rooms that are all broken up with a built in planter. They have their outdoor dining room/kitchen, a lounge area with a custom built fire feature and a quiet sitting area.

 HU-884212062
Our client recently purchased a newly-constructed home in order to downsize and have a low- maintenance home and yard. The existing side yard/back yard was undeveloped by the builder, leaving the homeowner with the huge challenge of creating a great outdoor entertaining space for family and friends, while creating privacy and overcoming the over 8-foot steep drop from the existing back porch down to the alley.
The grade was the largest challenge because the space was so narrow with such a large fall from existing porch to the property line. The second largest challenge is that this residence is located in a semi-private community where HOA approval of plans and materials is difficult, as all the residences here share a similar look and feel with a very clean and contemporary aesthetic.
We had to precisely shoot grades to know what kinds of retaining walls would need to be constructed along with how much backfill soil and dirt movement would need to be done. After that the design had to carefully consider the space with maximum functionality for outdoor entertainment with newly constructed walls to ensure it would last for many years to come. All of this was done with multiple meetings with the homeowners who are a retired engineer and active architect themselves. Once a design was settled upon, then submission to the HOA board of approval had to be completed and signed off on with all questions and concerns answered for the community by-laws.
The two biggest difficulties within the construction phase were that the neighbor next to the back yard had a large retaining wall not properly backfilled up to the property line. That neighbor wouldn’t allow us proper access and control to help alleviate the issues, so we had to skillfully work around this to ensure what we constructed would last, despite their property not being properly addressed. We also had to go through multiple shipments from the manufacturer due to large variances in the material’s appearance on the steps and another shipment that was broken during shipping. These two things delayed the project we were working to complete before the spring so the homeowner could have the maximum use of the space this year.
Topping off this challenging construction was a beautiful palette of native grasses, rosemary, groundcover, granite walkways, and synthetic grass to ensure year-round, practically effortless beauty.
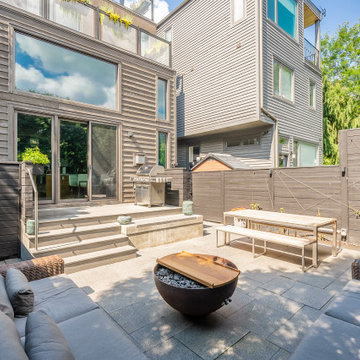
 bsq Landscape Architects
Quite often rear yards are often broken up into separate spaces that do not complement each other.
This small urban yard was no exception and to address this bsq redesigned a smaller deck that was opened up to the rear yard.
An integrated concrete seat bench added a fun element while removing the need for railings that would otherwise cut off the deck from the yard.
Entertainment space was key for this family so the garden areas had to be reduced.
Stainless steel cables were added as an architectural feel and to add support for vertical greening and flowering vines.
An existing Corten steel planter that was a treasured art piece was turned into a gas fireplace with a removable wood top to provide double duty as a coffee table that did not take up too much space.
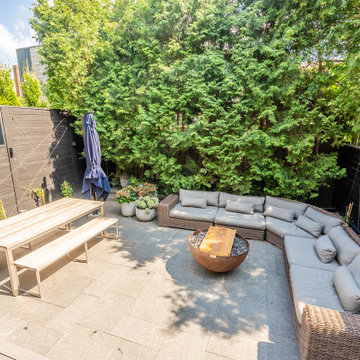 bsq Landscape Architects
Quite often rear yards are often broken up into separate spaces that do not complement each other.
This small urban yard was no exception and to address this bsq redesigned a smaller deck that was opened up to the rear yard.
An integrated concrete seat bench added a fun element while removing the need for railings that would otherwise cut off the deck from the yard.
Entertainment space was key for this family so the garden areas had to be reduced.
Stainless steel cables were added as an architectural feel and to add support for vertical greening and flowering vines.
An existing Corten steel planter that was a treasured art piece was turned into a gas fireplace with a removable wood top to provide double duty as a coffee table that did not take up too much space.


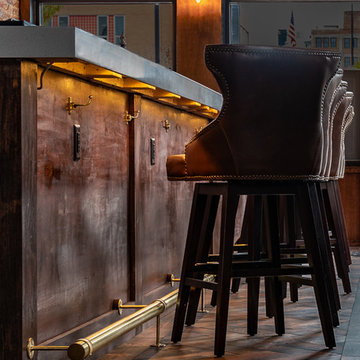
 CHAATRIK Architecture & Urban Design
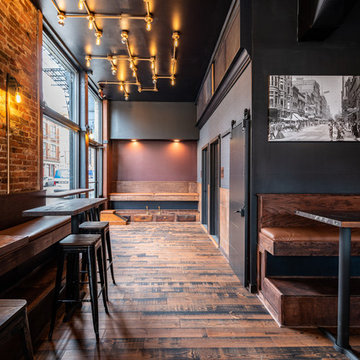
The Cobblestone Bar - This corner was an eyesore in Cincinnati's OTR neighborhood for several decades. Our team gave this old bar a new life with a modern rustic aesthetic preserving the original brick and incorporating leather, wood and brass details throughout to create an elegant bar with a neighborhood feel where connections are made. We completely restored an existing, broken backbar into a historic gem, installed a new concrete front bar with brass inlay with a custom tap system connected into a renovated basement cellar below. Customers can enjoy a variety of seating and intimate, thoughtful details. The name 'Cobblestone' came from Cincinnati’s history - old horse-drawn carriages, historic streetcar, pathways through the city - and the ceiling design enhances the concept of pathways and connections using simple electric conduit and junction boxes. Visit www.cobblestoneotr.com for more info!

 Feinmann, Inc.
Feinmann restored the exterior of an 1885 Victorian home that had deteriorated over the years in Arlington, Massachusetts. Between fixing and improving the front and back porch, Juliet Balconies, shingles, panels, and intricate design elements, we brought back the home’s original splendor.
We first focused on restoring the front and back porches by repositioning the stairs, reinforcing the brick and wood support posts, installing pressure-treated framing and mahogany decking, and fixing its existing handrails and roof structure.
Feinmann then shifted attention to the house’s design details by replacing all the balusters, posts, spindles, and corbels that give the outside its Victorian feel. We also rebuilt the Juliet Balconies that were located over the dining room and left side of the home and fixed the broken fish-scale shingles, cedar clapboard, and trim.
 C.E. Pontz Sons
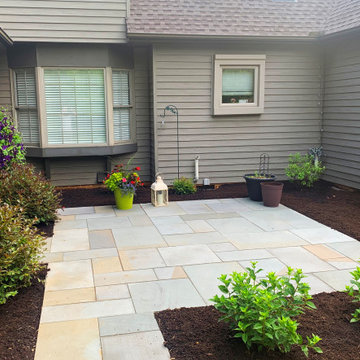
This Beautiful Bluestone Patio project consisted of the removal of the existing patio and select plant material with some items being transplanted. We then installed a new bluestone patio area using natural PA Flagstone (pattern cut) and a new path through the landscape bed using natural PA irregular Flagstone. New plants and enlarged landscape beds were installed around the broken flagstone walkway and new stone patio. Next to the patio we installed a custom privacy fence panel using Western Red Cedar lumber to give the new patio area a private feel from on looking neighbors.
 CHAATRIK Architecture & Urban Design
The Cobblestone Bar - This corner was an eyesore in Cincinnati's OTR neighborhood for several decades. Our team gave this old bar a new life with a modern rustic aesthetic preserving the original brick and incorporating leather, wood and brass details throughout to create an elegant bar with a neighborhood feel where connections are made. We completely restored an existing, broken backbar into a historic gem, installed a new concrete front bar with brass inlay with a custom tap system connected into a renovated basement cellar below. Customers can enjoy a variety of seating and intimate, thoughtful details. The name 'Cobblestone' came from Cincinnati’s history - old horse-drawn carriages, historic streetcar, pathways through the city - and the ceiling design enhances the concept of pathways and connections using simple electric conduit and junction boxes. Visit www.cobblestoneotr.com for more info!
 Handyman Matters of Clear Lake & Greater Houston

Whether you consider yourself a "Foodie," appreciate the art of cooking, have a passion for baking, love wining and dining at home, or simply grabbing a bite for the road–the kitchen is at the heart of our day-to-day life. It's where your four-legged furry friends beg for their dinner, where your baby took his/her first bite of food, and where friends share their deepest thoughts. No matter how you choose to use your kitchen, it is the hub of your home. And you should love spending time in it.
But there's always something. Something that just irks you every time you're in the kitchen. It's the broken cabinet drawers, lack of shelving in the pantry, water damage under the sink, the faucets that won't stop dripping, dishwasher that quit working, or your countertops that have seen better days.
Handyman Matters brings quality Craftsmanship and exceptional customer service to the home improvement industry. And we have background-checked, licensed, and insured Craftsmen that you'll feel comfortable inviting into your home. Don't let your to-do list prevent you from enjoying your kitchen. Let us take care of it today!
Services include but not limited to:
KITCHEN BACKSPLASH INSTALLATION
CABINET INSTALLATION & REPAIR
COUNTERTOP INSTALLATION & REPAIR
SINK INSTALLATION & REPAIR
 J. Francis Company LLC
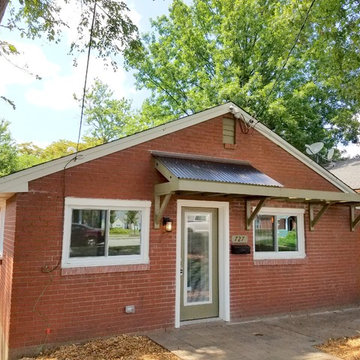
To help boost the home's street presence, and tie the contemporary feel inside to the outside, a new overhang and trellis was added to the front facade. New pavers replace and broken and sinking concrete pad, and new mulch sits where future landscaping will be added to make the entrance even more inviting.


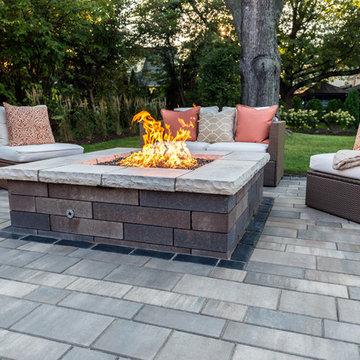 Premier Outdoor Environments, Inc.
This client contacted us wanting a new walkway, patio and landscape. They originally had nothing besides a boring concrete walkway that wasn't functional. We designed a new walkway that created access from the garage and the lower part of the driveway for guests and visitors. The walkway was also broken up to provide some separation and detail. We also created a comfy and private courtyard and sitting area. In the back we created a simple, compact and functional outdoor living space. The grill is within close proximity to the kitchen and allows for some seating on the back side to converse with the person that is cooking. Off to the side of the grill is ample space for the dining table. The lounge and fire feature is separated with steppers to separate the two spaces to create more of a room feeling. All is softened with carefully picked plant material to provide color and privacy. The landscape lighting completes this project.
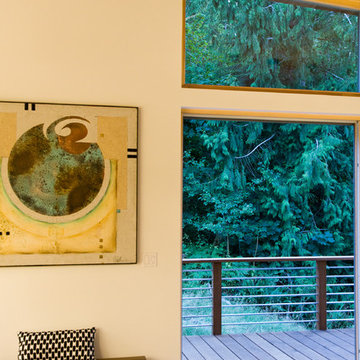
 Zola European Windows
Nestled in a wooded area in the Pacific Northwest, the 1800 sf Passive Cedar Haus was built as a retirement home. The Artisans Group designed the layout of the home, mindful of aging in place, and working to ensure that the home blended in with the surrounding natural beauty. The project meets a complex program, with an unheated sleeping porch for a master bedroom, a screened porch, a 600 sf caretakers apartment/mother in law unit, large wood shop, plus a two car carport. The home seamlessly integrates a floating cedar tongue and groove roof with large sheltering overhangs, clerestory windows, and language of cedar slats for privacy screens and doors inside and out. The warm, natural materials of wood and cork for the interior palette are punctuated by lively accents and stunning fixtures.
This ultra energy efficient home relies on extremely high levels of insulation, air-tight detailing and construction, and the implementation of high performance, custom made European windows and doors by Zola Windows. Zola’s ThermoPlus Clad line, which boasts R-11 triple glazing and is thermally broken with a layer of patented German Purenit®, was selected for the project. Floor-to-ceiling windows in the main living area, gives an expansive view of the surrounding Northwest forest. The tops of these windows reveal the interior cedar clad and the up-swept soffits on the home’s exterior, creating a floating ceiling effect. Slatted spruce wood fly-overs break up the vertical areas of the great room and define separate areas that would otherwise feel like an overwhelmingly expansive space.
Photography by: Cheryl Ramsay of Ramsay Photography
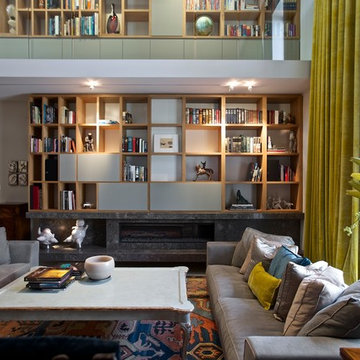 camilleriparismode
camilleriparismode projects and design team were approached to rethink a previously unused double height room in a wonderful villa. the lower part of the room was planned as a sitting and dining area, the sub level above as a tv den and games room. as the occupants enjoy their time together as a family, as well as their shared love of books, a floor-to-ceiling library was an ideal way of using and linking the large volume. the large library covers one wall of the room spilling into the den area above. it is given a sense of movement by the differing sizes of the verticals and shelves, broken up by randomly placed closed cupboards. the floating marble fireplace at the base of the library unit helps achieve a feeling of lightness despite it being a complex structure, while offering a cosy atmosphere to the family area below. the split-level den is reached via a solid oak staircase, below which is a custom made wine room. the staircase is concealed from the dining area by a high wall, painted in a bold colour on which a collection of paintings is displayed.
photos by: brian grech
 camilleriparismode
camilleriparismode projects and design team were approached to rethink a previously unused double height room in a wonderful villa. the lower part of the room was planned as a sitting and dining area, the sub level above as a tv den and games room. as the occupants enjoy their time together as a family, as well as their shared love of books, a floor-to-ceiling library was an ideal way of using and linking the large volume. the large library covers one wall of the room spilling into the den area above. it is given a sense of movement by the differing sizes of the verticals and shelves, broken up by randomly placed closed cupboards. the floating marble fireplace at the base of the library unit helps achieve a feeling of lightness despite it being a complex structure, while offering a cosy atmosphere to the family area below. the split-level den is reached via a solid oak staircase, below which is a custom made wine room. the staircase is concealed from the dining area by a high wall, painted in a bold colour on which a collection of paintings is displayed.
photos by: brian grech


 camilleriparismode
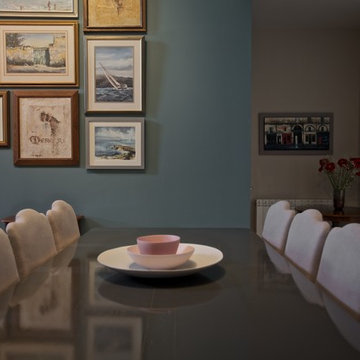
camilleriparismode projects and design team were approached to rethink a previously unused double height room in a wonderful villa. the lower part of the room was planned as a sitting and dining area, the sub level above as a tv den and games room. as the occupants enjoy their time together as a family, as well as their shared love of books, a floor-to-ceiling library was an ideal way of using and linking the large volume. the large library covers one wall of the room spilling into the den area above. it is given a sense of movement by the differing sizes of the verticals and shelves, broken up by randomly placed closed cupboards. the floating marble fireplace at the base of the library unit helps achieve a feeling of lightness despite it being a complex structure, while offering a cosy atmosphere to the family area below. the split-level den is reached via a solid oak staircase, below which is a custom made wine room. the staircase is concealed from the dining area by a high wall, painted in a bold colour on which a collection of paintings is displayed.
photos by: brian grech
 G.B. Construction and Development, Inc.

Complete bathroom remodel - The bathroom was completely gutted to studs. A curb-less stall shower was added with a glass panel instead of a shower door. This creates a barrier free space maintaining the light and airy feel of the complete interior remodel. The fireclay tile is recessed into the wall allowing for a clean finish without the need for bull nose tile. The light finishes are grounded with a wood vanity and then all tied together with oil rubbed bronze faucets.
 Premier Outdoor Environments, Inc.
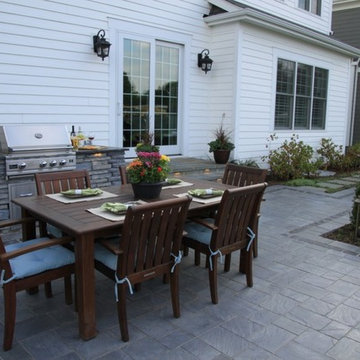
This homeowner is part of a new development and they had a blank slate to start with. They wanted to have a few different spaces but at the same time make them feel that they are separate spaces/rooms. We also mixed in a few different materials utilizing natural bluestone and Unilock pavers. We went over the existing concrete steps with bluestone that complements the Unilock Richcliff paver. We created three rooms that are all broken up with a built in planter. They have their outdoor dining room/kitchen, a lounge area with a custom built fire feature and a quiet sitting area.
22