
Search results for "Feeling broken" in Home Design Ideas
 Premier Outdoor Environments, Inc.
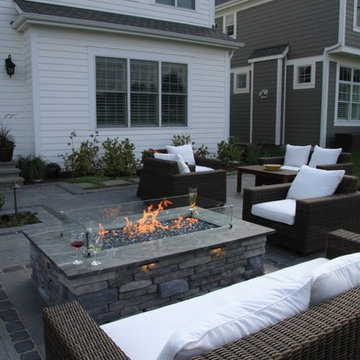
This homeowner is part of a new development and they had a blank slate to start with. They wanted to have a few different spaces but at the same time make them feel that they are separate spaces/rooms. We also mixed in a few different materials utilizing natural bluestone and Unilock pavers. We went over the existing concrete steps with bluestone that complements the Unilock Richcliff paver. We created three rooms that are all broken up with a built in planter. They have their outdoor dining room/kitchen, a lounge area with a custom built fire feature and a quiet sitting area.
 Masters Countertops
After completing a gorgeous kitchen and remodeling the bathroom on the lower level, it was finally time for Masters Kitchen & Bath to put the icing on the cake. “The master bathroom”.
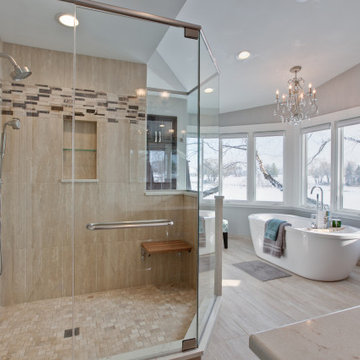
This spacious bathroom with a large bay of windows facing the lake, was oddly broken up. The large jetted tub sat, appropriately, in the bay of windows. However, the over sized tub deck and surrounding steps made this generous area feel cramped. Opposite the tub sat a closet, next to a tiny shower stall, next to an enormous toilet compartment, all of which encroached on the entrance.
The space was generous but poorly utilized. What was needed was to start with a blank slate. A graceful free standing soaking tub sits comfortably in the bay with lots of space to move around and for decor. The toilet is reoriented into a more appropriate sized space leaving plenty of room for an extravagant glass wall shower. Now the entrance greats you with a view of the lake through the bay of windows and the elegant soaking tub under a crystal chandelier.
 CHAATRIK Architecture & Urban Design
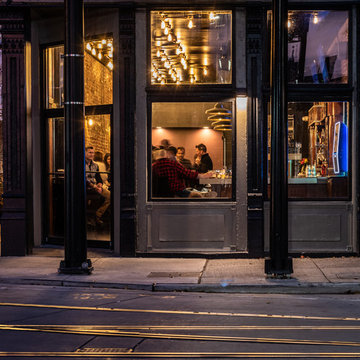
The Cobblestone Bar - This corner was an eyesore in Cincinnati's OTR neighborhood for several decades. Our team gave this old bar a new life with a modern rustic aesthetic preserving the original brick and incorporating leather, wood and brass details throughout to create an elegant bar with a neighborhood feel where connections are made. We completely restored an existing, broken backbar into a historic gem, installed a new concrete front bar with brass inlay with a custom tap system connected into a renovated basement cellar below. Customers can enjoy a variety of seating and intimate, thoughtful details. The name 'Cobblestone' came from Cincinnati’s history - old horse-drawn carriages, historic streetcar, pathways through the city - and the ceiling design enhances the concept of pathways and connections using simple electric conduit and junction boxes. Visit www.cobblestoneotr.com for more info!
Find the right local pro for your project
 Handyman Matters of Clear Lake & Greater Houston
Whether you consider yourself a "Foodie," appreciate the art of cooking, have a passion for baking, love wining and dining at home, or simply grabbing a bite for the road–the kitchen is at the heart of our day-to-day life. It's where your four-legged furry friends beg for their dinner, where your baby took his/her first bite of food, and where friends share their deepest thoughts. No matter how you choose to use your kitchen, it is the hub of your home. And you should love spending time in it.
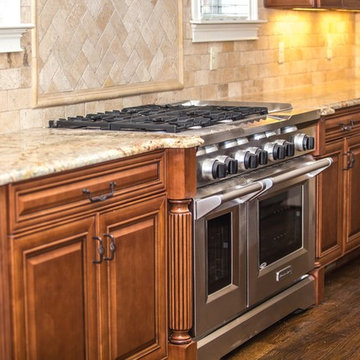
But there's always something. Something that just irks you every time you're in the kitchen. It's the broken cabinet drawers, lack of shelving in the pantry, water damage under the sink, the faucets that won't stop dripping, dishwasher that quit working, or your countertops that have seen better days.
Handyman Matters brings quality Craftsmanship and exceptional customer service to the home improvement industry. And we have background-checked, licensed, and insured Craftsmen that you'll feel comfortable inviting into your home. Don't let your to-do list prevent you from enjoying your kitchen. Let us take care of it today!
Services include but not limited to:
KITCHEN BACKSPLASH INSTALLATION
CABINET INSTALLATION & REPAIR
COUNTERTOP INSTALLATION & REPAIR
SINK INSTALLATION & REPAIR
 CHAATRIK Architecture & Urban Design
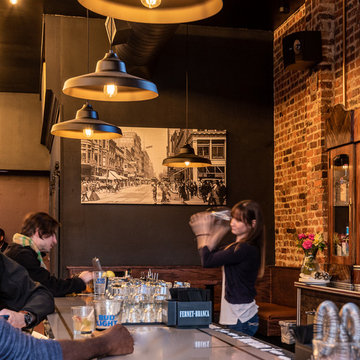
The Cobblestone Bar - This corner was an eyesore in Cincinnati's OTR neighborhood for several decades. Our team gave this old bar a new life with a modern rustic aesthetic preserving the original brick and incorporating leather, wood and brass details throughout to create an elegant bar with a neighborhood feel where connections are made. We completely restored an existing, broken backbar into a historic gem, installed a new concrete front bar with brass inlay with a custom tap system connected into a renovated basement cellar below. Customers can enjoy a variety of seating and intimate, thoughtful details. The name 'Cobblestone' came from Cincinnati’s history - old horse-drawn carriages, historic streetcar, pathways through the city - and the ceiling design enhances the concept of pathways and connections using simple electric conduit and junction boxes. Visit www.cobblestoneotr.com for more info!
 Concetti

The living room of this traditional 1930’s tudor-style Royal Oak home was incredibly large, and the main focal point - an original fireplace - is not located on the main wall, which left the homeowner struggling with the design for years. Our solution for the space was to create one large seating arrangement that could host up to twelve guests, but could also be broken down into smaller intimate moments to be enjoyed by just one or two. The oversized charcoal sofa sits between two windows that are dressed with a gorgeous teal patterned treatment and delicate floor lamps. A variety of pillow options tie together the teal and blush palette inspired by the traditional elements of the existing stone flooring and stained glass of the historic home, as well as the colors of the newly added chinoiserie style mural in the adjacent dining room. New furniture with eclectic silhouettes, such as the accent chair and chaise on either side of the sofa feel like they could have been collected over time, complementing the character of the historic home. Modern swivel chairs sit in front of the original fireplace creating an intimate moment to admire its beauty, or face the rest of the room for a collective conversational layout. Careful consideration was made with every upholstery, color, finish and furniture selection to honor the traditional architecture of the home while breathing in new life and infusing the space with a chinoiserie-inspired aesthetic that the homeowner loved.
 User
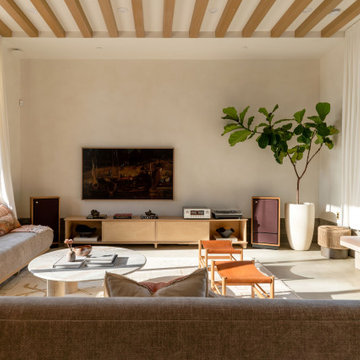
UserSanta Monica Modern is a stunning single family residence perched atop a hill overlooking Santa Monica Bay. Featuring All Weather custom aluminum windows and doors throughout, this gorgeous project was a recipient of a 2024 AIA Los Angeles Residential Architecture Award, which exemplifies the highest standards of design excellence, creative execution, and transformative impact on urban landscapes.
Designed by Dimster Architecture, the 3 bedroom, 5 bath, 3,550 sq. ft. Santa Monica Modern residence sits on a 7,200 sq. ft. corner lot and stands out for its meticulous attention to detail and elegant curvature of its designs. An L-shaped scheme maximizes privacy towards the streets while exposing the interior to the garden and afternoon sun, encouraging indoor/outdoor living. The building mass is divided between two separate structures and is both articulated and accentuated with curved carvings.
The sunken living room features 10-foot tall All Weather Series 8100 multi slide doors in stacking and pocketing configurations on two sides for a pavilion feeling and serves as both passive cooling and a direct connection to the yard and pool. By combining the kitchen, dining room and den, the home offers flexible spaces for entertaining, meditation, work and hobbies and the potential for future multi-generational living.
A simple stair, concealed behind an open screen, leads to the second floor. The master suite spans the building’s width, while other bedrooms enjoy unique treetop views and expansive daylighting with All Weather Series 6000 operable and fixed windows.
Throughout the house, a cohesive and calming palette of materials and textures, the natural wood siding, and the beige concrete block wall adds an unconventional element and completes the concept.


 camilleriparismode
camilleriparismode projects and design team were approached to rethink a previously unused double height room in a wonderful villa. the lower part of the room was planned as a sitting and dining area, the sub level above as a tv den and games room. as the occupants enjoy their time together as a family, as well as their shared love of books, a floor-to-ceiling library was an ideal way of using and linking the large volume. the large library covers one wall of the room spilling into the den area above. it is given a sense of movement by the differing sizes of the verticals and shelves, broken up by randomly placed closed cupboards. the floating marble fireplace at the base of the library unit helps achieve a feeling of lightness despite it being a complex structure, while offering a cosy atmosphere to the family area below. the split-level den is reached via a solid oak staircase, below which is a custom made wine room. the staircase is concealed from the dining area by a high wall, painted in a bold colour on which a collection of paintings is displayed.
photos by: brian grech
 camilleriparismode
camilleriparismode projects and design team were approached to rethink a previously unused double height room in a wonderful villa. the lower part of the room was planned as a sitting and dining area, the sub level above as a tv den and games room. as the occupants enjoy their time together as a family, as well as their shared love of books, a floor-to-ceiling library was an ideal way of using and linking the large volume. the large library covers one wall of the room spilling into the den area above. it is given a sense of movement by the differing sizes of the verticals and shelves, broken up by randomly placed closed cupboards. the floating marble fireplace at the base of the library unit helps achieve a feeling of lightness despite it being a complex structure, while offering a cosy atmosphere to the family area below. the split-level den is reached via a solid oak staircase, below which is a custom made wine room. the staircase is concealed from the dining area by a high wall, painted in a bold colour on which a collection of paintings is displayed.
photos by: brian grech
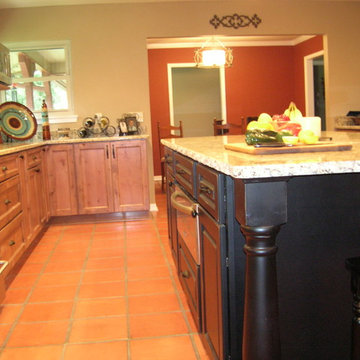
 S Thomas Design and Build, LLC
40" gas range with double ovens and a warming drawer complete the functionality of the space. A matching Satillo tile floor was installed and knotty alder cabinets with a broken edge granite help to keep the country feel alive.
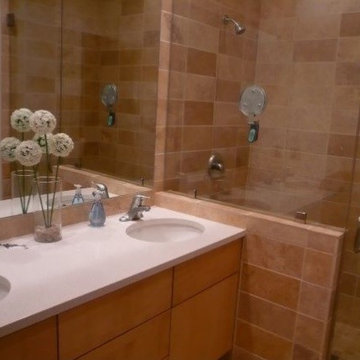
 Grand Home Solutions, Inc
Master Bathroom: beige tile, flat panel vanity and double sinks.
Bathroom - mid-sized modern master beige tile and stone tile bathroom idea in St Louis with an undermount sink, flat-panel cabinets, light wood cabinets and granite countertops
Bathroom - mid-sized modern master beige tile and stone tile bathroom idea in St Louis with an undermount sink, flat-panel cabinets, light wood cabinets and granite countertops

 G.B. Construction and Development, Inc.
Complete bathroom remodel - The bathroom was completely gutted to studs. A curb-less stall shower was added with a glass panel instead of a shower door. This creates a barrier free space maintaining the light and airy feel of the complete interior remodel. The fireclay tile is recessed into the wall allowing for a clean finish without the need for bull nose tile. The light finishes are grounded with a wood vanity and then all tied together with oil rubbed bronze faucets.
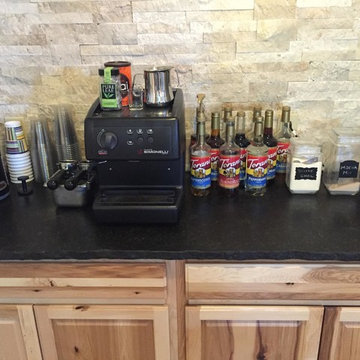
 Garden City Granite, Inc.
Black Pearl satin granite makes a striking contrast with the light natural wood in this different but similar kitchen, individualized with a river-washed broken edge for a rustic feel. The backsplash is a grey split-face stone style tile.

Sponsored
Sunbury, OH

J.Holderby - Renovations
Franklin County's Leading General Contractors - 2X Best of Houzz!
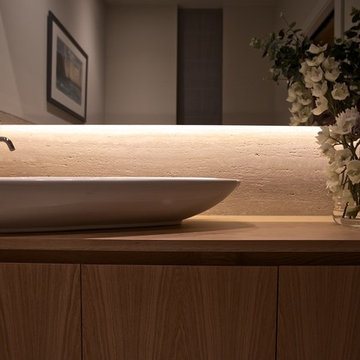 camilleriparismode
camilleriparismode projects and design team were approached to rethink a previously unused double height room in a wonderful villa. the lower part of the room was planned as a sitting and dining area, the sub level above as a tv den and games room. as the occupants enjoy their time together as a family, as well as their shared love of books, a floor-to-ceiling library was an ideal way of using and linking the large volume. the large library covers one wall of the room spilling into the den area above. it is given a sense of movement by the differing sizes of the verticals and shelves, broken up by randomly placed closed cupboards. the floating marble fireplace at the base of the library unit helps achieve a feeling of lightness despite it being a complex structure, while offering a cosy atmosphere to the family area below. the split-level den is reached via a solid oak staircase, below which is a custom made wine room. the staircase is concealed from the dining area by a high wall, painted in a bold colour on which a collection of paintings is displayed.
photos by: brian grech
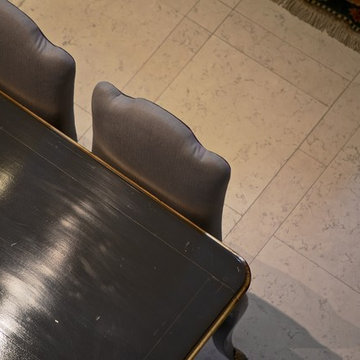 camilleriparismode
camilleriparismode projects and design team were approached to rethink a previously unused double height room in a wonderful villa. the lower part of the room was planned as a sitting and dining area, the sub level above as a tv den and games room. as the occupants enjoy their time together as a family, as well as their shared love of books, a floor-to-ceiling library was an ideal way of using and linking the large volume. the large library covers one wall of the room spilling into the den area above. it is given a sense of movement by the differing sizes of the verticals and shelves, broken up by randomly placed closed cupboards. the floating marble fireplace at the base of the library unit helps achieve a feeling of lightness despite it being a complex structure, while offering a cosy atmosphere to the family area below. the split-level den is reached via a solid oak staircase, below which is a custom made wine room. the staircase is concealed from the dining area by a high wall, painted in a bold colour on which a collection of paintings is displayed.
photos by: brian grech
 G.B. Construction and Development, Inc.
Complete bathroom remodel - The bathroom was completely gutted to studs. A curb-less stall shower was added with a glass panel instead of a shower door. This creates a barrier free space maintaining the light and airy feel of the complete interior remodel. The fireclay tile is recessed into the wall allowing for a clean finish without the need for bull nose tile. The light finishes are grounded with a wood vanity and then all tied together with oil rubbed bronze faucets.
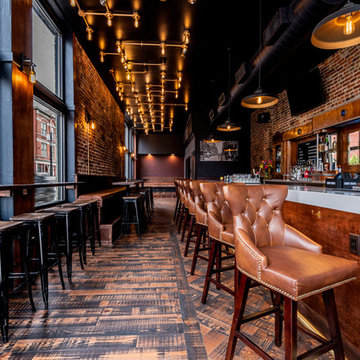 CHAATRIK Architecture & Urban Design
The Cobblestone Bar - This corner was an eyesore in Cincinnati's OTR neighborhood for several decades. Our team gave this old bar a new life with a modern rustic aesthetic preserving the original brick and incorporating leather, wood and brass details throughout to create an elegant bar with a neighborhood feel where connections are made. We completely restored an existing, broken backbar into a historic gem, installed a new concrete front bar with brass inlay with a custom tap system connected into a renovated basement cellar below. Customers can enjoy a variety of seating and intimate, thoughtful details. The name 'Cobblestone' came from Cincinnati’s history - old horse-drawn carriages, historic streetcar, pathways through the city - and the ceiling design enhances the concept of pathways and connections using simple electric conduit and junction boxes. Visit www.cobblestoneotr.com for more info!


 camilleriparismode
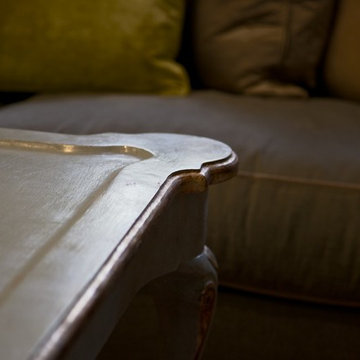
camilleriparismode projects and design team were approached to rethink a previously unused double height room in a wonderful villa. the lower part of the room was planned as a sitting and dining area, the sub level above as a tv den and games room. as the occupants enjoy their time together as a family, as well as their shared love of books, a floor-to-ceiling library was an ideal way of using and linking the large volume. the large library covers one wall of the room spilling into the den area above. it is given a sense of movement by the differing sizes of the verticals and shelves, broken up by randomly placed closed cupboards. the floating marble fireplace at the base of the library unit helps achieve a feeling of lightness despite it being a complex structure, while offering a cosy atmosphere to the family area below. the split-level den is reached via a solid oak staircase, below which is a custom made wine room. the staircase is concealed from the dining area by a high wall, painted in a bold colour on which a collection of paintings is displayed.
photos by: brian grech
 Feinmann, Inc.

Feinmann restored the exterior of an 1885 Victorian home that had deteriorated over the years in Arlington, Massachusetts. Between fixing and improving the front and back porch, Juliet Balconies, shingles, panels, and intricate design elements, we brought back the home’s original splendor.
We first focused on restoring the front and back porches by repositioning the stairs, reinforcing the brick and wood support posts, installing pressure-treated framing and mahogany decking, and fixing its existing handrails and roof structure.
Feinmann then shifted attention to the house’s design details by replacing all the balusters, posts, spindles, and corbels that give the outside its Victorian feel. We also rebuilt the Juliet Balconies that were located over the dining room and left side of the home and fixed the broken fish-scale shingles, cedar clapboard, and trim.
 Stonecrete USA
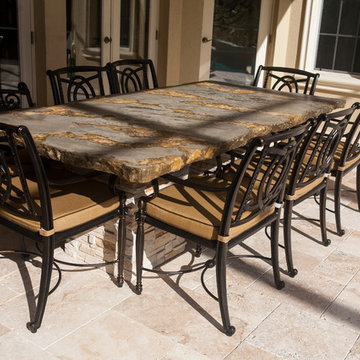
Patio Table 8' x 3' in 2" solid Fiberglass reinforced concrete. All color is integral and hand placed, there is no stain or faux finish. The design and the colors were picked exclusively for the customer. The satin finish and broken edge profile give it the look and feel of natural stone.
21