
Search results for "Feeling hit" in Home Design Ideas


 Van Emmerik Custom Homes

Architectural Design: Weber Design Group, Naples, Florida
Mediterranean beige split-level house exterior idea in Other with a hip roof and a shingle roof
Mediterranean beige split-level house exterior idea in Other with a hip roof and a shingle roof
 Lawrence Allan Inc.

Kids' room - mid-sized transitional boy carpeted and blue floor kids' room idea in New York with blue walls
Find the right local pro for your project
 Vani Sayeed Studios

Interior Design by Vani Sayeed Studios
Photo Credits:- Jared Kuzia Photography
Example of a beach style side yard deck design in Boston with a roof extension
Example of a beach style side yard deck design in Boston with a roof extension

 Fika Design Group
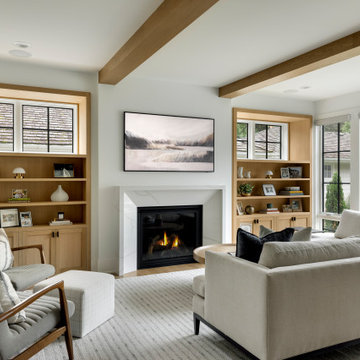
Inspiration for a transitional medium tone wood floor, brown floor and exposed beam living room remodel in Minneapolis with white walls, a standard fireplace and a wall-mounted tv





 GROHE US
The Rainshower™ F-Series combines freedom with the flexibility to create a customized shower that incorporates minimalism design, a comfortable experience and is functional and enticing to use. The super-flat panels blend seamlessly into any décor.

 Twist Tours Real Estate and Portfolio Marketing
Allison Cartwright
Walk-in shower - contemporary 3/4 gray tile and subway tile walk-in shower idea in Austin with flat-panel cabinets, medium tone wood cabinets and an undermount sink
Walk-in shower - contemporary 3/4 gray tile and subway tile walk-in shower idea in Austin with flat-panel cabinets, medium tone wood cabinets and an undermount sink

 Adrienne DeRosa
Adrienne DeRosa © 2014 Houzz Inc.
While the formal dining room takes on a different feeling than the living space, it maintains the same sense of curated detail. Jennifer goes on to explain, "When I decorate my home I don't feel I have a style. I believe what ever you put in your home is what you should love, and that way it creates its own style ... I've been collecting for so long that a lot of my treasures have come together because I love them and eventually it will all make sense. I don't like one 'way'; that's why all my rooms are different."
The dining table was found in an old flower shop. Originally it was a worktable with very tall legs, so Raymond and Jennifer cut them down to modify it for its current use. The chairs received Jennifer's creative touch as well. Purchased at a garage sale for $1 each, they are originally from an ice cream parlor in the basement of the historical Higbee's Company department store. Once she got them home, Jennifer reupholstered them with a cow-hide rug that she was no longer using.
Wall color: Modern Grey, Super Paint by Sherwin Williams
Photo: Adrienne DeRosa © 2014 Houzz

 Ellie K Design

This Tiny Home has a unique shower structure that points out over the tongue of the tiny house trailer. This provides much more room to the entire bathroom and centers the beautiful shower so that it is what you see looking through the bathroom door. The gorgeous blue tile is hit with natural sunlight from above allowed in to nurture the ferns by way of clear roofing. Yes, there is a skylight in the shower and plants making this shower conveniently located in your bathroom feel like an outdoor shower. It has a large rounded sliding glass door that lets the space feel open and well lit. There is even a frosted sliding pocket door that also lets light pass back and forth. There are built-in shelves to conserve space making the shower, bathroom, and thus the tiny house, feel larger, open and airy.

 Annie Santulli Designs
The waterfront can be seen from all the living areas in this stunning estate and serves as a backdrop to design around. Clean cool lines with soft edges and rich fabrics convey a modern feel while remaining warm and inviting. Beach tones were used to enhance the natural beauty of the views. Stunning marble pieces for the kitchen counters and backsplash create visual interest without any added artwork. Oversized pieces of art were chosen to offset the enormous windows throughout the home. Robert Brantley Photography

Sponsored
Columbus, OH

Wannemacher Interiors
Customized Award-Winning Interior Design Solutions in Franklin Cnty OH
 Sugar Beach Interiors

Family room - mid-sized coastal open concept ceramic tile and gray floor family room idea in Miami with gray walls, a standard fireplace, a wall-mounted tv and a concrete fireplace

 LandWorks, Inc.

Replicating the feel of New Zealand’s Blanket Bay Resort was achieved through the thoughtful selection of hardscape materials: large bluestone pavers for the expansive terrace, as well as impressive granite boulders, outcropping stones, and steps.
 Colclough Construction Corporation

Mudroom - coastal gray floor mudroom idea in Boston with white walls


 Jo Alcorn
Jason Hartog
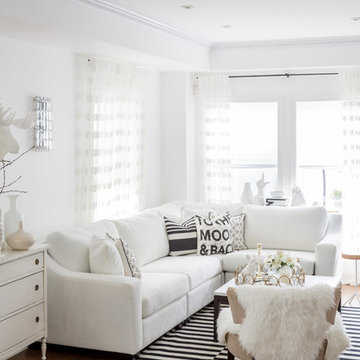
Example of a transitional formal dark wood floor living room design in Toronto with white walls
Example of a transitional formal dark wood floor living room design in Toronto with white walls
 Let's Remodel

In this bathroom, the client wanted the contrast of the white subway tile and the black hexagon tile. We tiled up the walls and ceiling to create a wet room feeling.
 Edward Caruso Photography
© Edward Caruso Photography
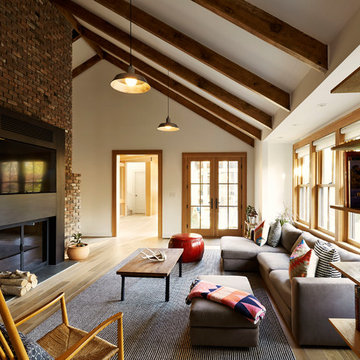
Inspiration for a mid-century modern light wood floor and beige floor living room remodel in New York with white walls and a media wall
Inspiration for a mid-century modern light wood floor and beige floor living room remodel in New York with white walls and a media wall
11