
Search results for "Feeling tired" in Home Design Ideas
 Jennifer Gardner Design
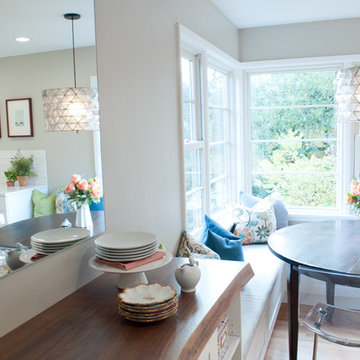
This kitchen transformation began with a dream for a light and bright kitchen that functions beautifully in a classic style that will never feel tired or dated. The homeowners never looked back as we tore out the old red linoleum floor and the wall that separated the kitchen from the dining area. A door connecting the kitchen to the bedroom corridor was closed off to maximize the counter and storage space and a new door was added to an adjacent office/guest bedroom to provide easy access to the kitchen. Snow white cabinets, white marble quartz and glossy white ceramic backsplash tile was paired with warm woods and revere pewter walls to create a bright yet inviting space. Deep drawers were chosen for plate and glassware storage. Trash and heavy duty butcher block cutting board rollouts offer convenience. A built in floor to ceiling pantry includes rollout drawers for easy access to dry food storage. An island microwave makes the task of quickly heating food accessible to even the youngest family members. Our favorite details include a gorgeous live edge buffet counter, cozy built-in eating nook with an heirloom dining table and a budget friendly dining nook pendant with a custom diffuser and cord added by a local light lighting shop. The best part about this kitchen transformation was seeing the joy on the family’s faces when it was complete! This kitchen will be cherished for years and years to come!
Interior Design: Jennifer Gardner Design
Photographer: Marcela Winspear
 Jennifer Gardner Design
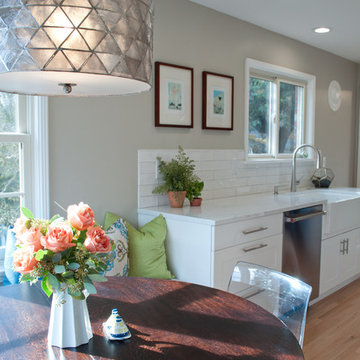
This kitchen transformation began with a dream for a light and bright kitchen that functions beautifully in a classic style that will never feel tired or dated. The homeowners never looked back as we tore out the old red linoleum floor and the wall that separated the kitchen from the dining area. A door connecting the kitchen to the bedroom corridor was closed off to maximize the counter and storage space and a new door was added to an adjacent office/guest bedroom to provide easy access to the kitchen. Snow white cabinets, white marble quartz and glossy white ceramic backsplash tile was paired with warm woods and revere pewter walls to create a bright yet inviting space. Deep drawers were chosen for plate and glassware storage. Trash and heavy duty butcher block cutting board rollouts offer convenience. A built in floor to ceiling pantry includes rollout drawers for easy access to dry food storage. An island microwave makes the task of quickly heating food accessible to even the youngest family members. Our favorite details include a gorgeous live edge buffet counter, cozy built-in eating nook with an heirloom dining table and a budget friendly dining nook pendant with a custom diffuser and cord added by a local light lighting shop. The best part about this kitchen transformation was seeing the joy on the family’s faces when it was complete! This kitchen will be cherished for years and years to come!
Interior Design: Jennifer Gardner Design
Photographer: Marcela Winspear
 Lisa Stewart Design
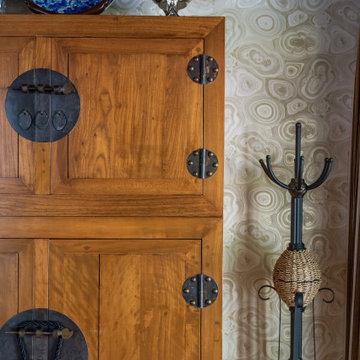
This entryway makes a statement! The antique Chinese chest serves as extra storage. Hip new wallpaper adds a modern feel!
Tired of GREY? Try this trendy townhouse full of warm wood tones, black, white and GOLD! The entryway sets the tone. Check out the ceiling! Eclectic accessories abound with textiles and artwork from all over the world. These world travelers love returning to this nature inspired woodland home with a forest and creek out back. We added the bejeweled deer antlers, rock collections, chandeliers and a cool cowhide rug to their mix of antique and modern furniture. Stone and log inspired wallpaper finish the Log Cabin Chic look. What do you call this look? I call it HOME!
Find the right local pro for your project

 Advance Design Studio, Ltd.
Quinn and Paige, residents of this tired 1960’s tri-level home hated their kitchen. As a matter of fact, prior to making plans to renovate the first floor - they considered selling the home, but were reluctant because of its enviable location near the heart of downtown Barrington which was within walking distance to local stores and all their favorite places. So instead they contacted Advance Design Studio after hearing about them from a neighbor, to rescue their tired home and give it new life.
The very first plan was to remove the constricting walls surrounding the original kitchen, and open the expansive first floor living room and dining area to the new heart of the space; a stunning state of the art coastal designed kitchen. Exposing attractive beams in the vaulted ceiling created an interesting structural detail that suits the open plan and salutes the original architecture of the home, further emphasizing the height of the new space enjoyed now by the family as a great room.
The stage was set for the seaside feel of this kitchen by pairing crisp white painted maple cabinets with Dura Supreme’s one of kind hand weathered finish on the island in soft blue-green finish. But the authentic feeling of being on your favorite beach was supremely achieved by the matching of unique Mt. Claire marble on the island and the specialty Wareham acid washed stone on the perimeter counter tops. Pictures don’t do justice to the feel of this stone under your hand; its water-washed texture reminds instantly of summer vacations collecting rocks softly etched by hundreds of waves.
Stainless steel appliances and satin nickel hardware shine brightly against the backdrop of bright white subway tiles accentuated by subtle grey grout lines contributing to the nautical feel of this comfortable kitchen. Seeded glass door cabinetry reminiscent of beach grasses dress up the space just enough, and a proud 6” stacked crown molding extends above 36” wall cabinets into the expanse of the now taller space; balancing this kitchen nicely within its newly integrated home.
Features in this kitchen include a built in standard depth refrigerator, pull out spice racks, tall tray dividers and wood super Susan with double pull out trash and recycling. A cutlery divider holds sharp knives, and an angled cabinet was customized to hold a secret USB charging station. The bright white Kohler farm sink is graced by an elegant bridge faucet in brushed nickel. This now airy and spacious kitchen has room for guest and family to congregate around the large island, complete with stools and attractive hidden storage for seldom used entertainment pieces.
“I was sold when I saw the drawings. My designer nailed it, down to every last storage idea and coastal detail I envisioned, it was all in there. It was unbelievable how accurate her interpretation was of what was in my head; working with her made my kitchen renovation so easy, it’s as if she literally read my mind”, said Paige enthusiastically.
The woman of the house expressed upon completion not only her love for her fantastic new cooking space, but how renovating her kitchen has given new life to the entire home. Talk of moving has been relegated to the recycling bin, and instead the family is discussing plans to renovate the master bath now that they’ve decided to stay for the long term. Friends who visit the home do a double-take as they recognize the new space’s dramatic transformation from original cramped and closed spaces - to the now amazingly fresh open kitchen that has become the center of every gathering and family meal.
Designer: Nicole Ryan
Photographer: Joe Nowak
 Lisa Stewart Design

This entryway makes a statement! The antique Chinese chest serves as extra storage. Hip new wallpaper adds a modern feel!
Tired of GREY? Try this trendy townhouse full of warm wood tones, black, white and GOLD! The entryway sets the tone. Check out the ceiling! Eclectic accessories abound with textiles and artwork from all over the world. These world travelers love returning to this nature inspired woodland home with a forest and creek out back. We added the bejeweled deer antlers, rock collections, chandeliers and a cool cowhide rug to their mix of antique and modern furniture. Stone and log inspired wallpaper finish the Log Cabin Chic look. What do you call this look? I call it HOME!
 Advance Design Studio, Ltd.
Quinn and Paige, residents of this tired 1960’s tri-level home hated their kitchen. As a matter of fact, prior to making plans to renovate the first floor - they considered selling the home, but were reluctant because of its enviable location near the heart of downtown Barrington which was within walking distance to local stores and all their favorite places. So instead they contacted Advance Design Studio after hearing about them from a neighbor, to rescue their tired home and give it new life.
The very first plan was to remove the constricting walls surrounding the original kitchen, and open the expansive first floor living room and dining area to the new heart of the space; a stunning state of the art coastal designed kitchen. Exposing attractive beams in the vaulted ceiling created an interesting structural detail that suits the open plan and salutes the original architecture of the home, further emphasizing the height of the new space enjoyed now by the family as a great room.
The stage was set for the seaside feel of this kitchen by pairing crisp white painted maple cabinets with Dura Supreme’s one of kind hand weathered finish on the island in soft blue-green finish. But the authentic feeling of being on your favorite beach was supremely achieved by the matching of unique Mt. Claire marble on the island and the specialty Wareham acid washed stone on the perimeter counter tops. Pictures don’t do justice to the feel of this stone under your hand; its water-washed texture reminds instantly of summer vacations collecting rocks softly etched by hundreds of waves.
Stainless steel appliances and satin nickel hardware shine brightly against the backdrop of bright white subway tiles accentuated by subtle grey grout lines contributing to the nautical feel of this comfortable kitchen. Seeded glass door cabinetry reminiscent of beach grasses dress up the space just enough, and a proud 6” stacked crown molding extends above 36” wall cabinets into the expanse of the now taller space; balancing this kitchen nicely within its newly integrated home.
Features in this kitchen include a built in standard depth refrigerator, pull out spice racks, tall tray dividers and wood super Susan with double pull out trash and recycling. A cutlery divider holds sharp knives, and an angled cabinet was customized to hold a secret USB charging station. The bright white Kohler farm sink is graced by an elegant bridge faucet in brushed nickel. This now airy and spacious kitchen has room for guest and family to congregate around the large island, complete with stools and attractive hidden storage for seldom used entertainment pieces.
“I was sold when I saw the drawings. My designer nailed it, down to every last storage idea and coastal detail I envisioned, it was all in there. It was unbelievable how accurate her interpretation was of what was in my head; working with her made my kitchen renovation so easy, it’s as if she literally read my mind”, said Paige enthusiastically.
The woman of the house expressed upon completion not only her love for her fantastic new cooking space, but how renovating her kitchen has given new life to the entire home. Talk of moving has been relegated to the recycling bin, and instead the family is discussing plans to renovate the master bath now that they’ve decided to stay for the long term. Friends who visit the home do a double-take as they recognize the new space’s dramatic transformation from original cramped and closed spaces - to the now amazingly fresh open kitchen that has become the center of every gathering and family meal.
Designer: Nicole Ryan
Photographer: Joe Nowak
 Innovative Interiors
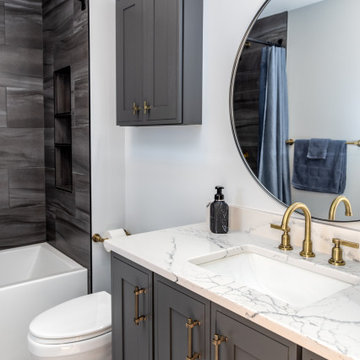
This bathroom started as a dark and heavily dated space with aging finishes and years of moisture damage. The original tub/shower surround, popcorn ceiling, worn yellow flooring, and bulky wood vanity made the room feel small, tired, and neglected. Patchwork surfaces, mismatched elements, and mold growth on the ceiling highlighted the homeowner’s need for a complete transformation—both cosmetically and structurally.
The space was reimagined into a Modern Transitional retreat that feels bright, clean, and thoughtfully designed. The new layout and materials completely elevated the room:
Large-format charcoal tiles create a sleek, modern backdrop in the shower.
A deep gray vanity with brass hardware adds warmth and sophistication.
The patterned floor tile introduces a bold, graphic element that brings the design to life.
A round black-framed mirror and updated lighting deliver softness and balance.
Fresh paint, a new quartz top, upgraded fixtures, and concealed storage create functional improvement and visual calm.
The result is a bathroom that blends modern textures with timeless finishes—turning a previously outdated room into an inviting, stylish retreat.

Sponsored
Columbus, OH
Free consultation for landscape design!

Peabody Landscape Group
Franklin County's Reliable Landscape Design & Contracting
 Robin Sets The Stage
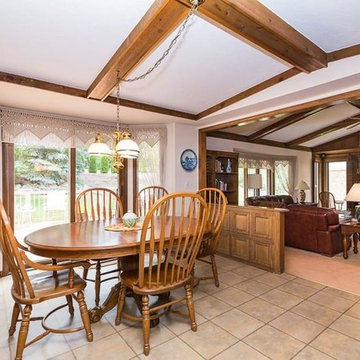
Before, the kitchen also had dated window treatments that made the room feel tired and drab. An outdated light fixture over the table didn't help either.
Robin Alley
 Jennifer Gardner Design
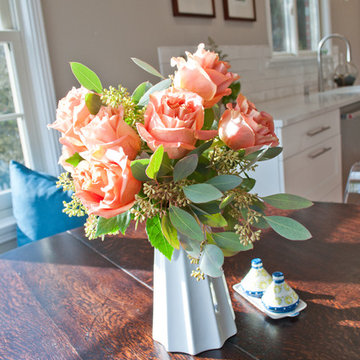
This kitchen transformation began with a dream for a light and bright kitchen that functions beautifully in a classic style that will never feel tired or dated. The homeowners never looked back as we tore out the old red linoleum floor and the wall that separated the kitchen from the dining area. A door connecting the kitchen to the bedroom corridor was closed off to maximize the counter and storage space and a new door was added to an adjacent office/guest bedroom to provide easy access to the kitchen. Snow white cabinets, white marble quartz and glossy white ceramic backsplash tile was paired with warm woods and revere pewter walls to create a bright yet inviting space. Deep drawers were chosen for plate and glassware storage. Trash and heavy duty butcher block cutting board rollouts offer convenience. A built in floor to ceiling pantry includes rollout drawers for easy access to dry food storage. An island microwave makes the task of quickly heating food accessible to even the youngest family members. Our favorite details include a gorgeous live edge buffet counter, cozy built-in eating nook with an heirloom dining table and a budget friendly dining nook pendant with a custom diffuser and cord added by a local light lighting shop. The best part about this kitchen transformation was seeing the joy on the family’s faces when it was complete! This kitchen will be cherished for years and years to come!
Interior Design: Jennifer Gardner Design
Photographer: Marcela Winspear
 Arete Culture
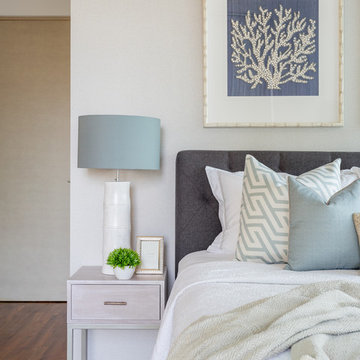
Bedroom - contemporary master medium tone wood floor and brown floor bedroom idea in Singapore with beige walls
 ASQUITH Architecture
Photography: Nanne Springer

Example of a danish black three-story flat roof design in Toronto
Example of a danish black three-story flat roof design in Toronto

 Case Design/Remodeling Halifax
This couple wanted to update their tired, old space into a bright and beautiful dream kitchen. Working with our design team, they created an amazing new space that went above and beyond what they could have imagined.
The kitchen needed to flow seamlessly to their open living area and needed to incorporate the old with the new. We kept as many original details as possible, but gave everything a fresh new look. The sleek white cabinets and quartz counter-top mix effortlessly with the warm navy blue lower cabinets and detailed scalloped tile backsplash. The neutral floor anchors the room and keeps your eyes drawn to the upper-half of the light-filled space.
These days, what’s old is new again, and using brass accents really makes this kitchen on trend. The pendent lighting and drawer pulls add a touch of elegant, classic nostalgia to the space. All these details come together to give this kitchen a subtle nautical feel which brings the home owners much joy.
 Innovative Interiors
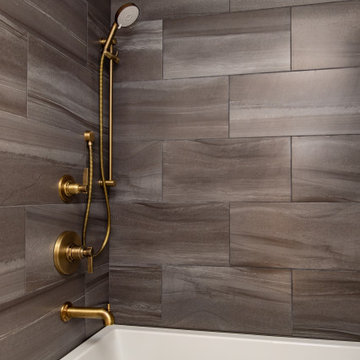
This bathroom started as a dark and heavily dated space with aging finishes and years of moisture damage. The original tub/shower surround, popcorn ceiling, worn yellow flooring, and bulky wood vanity made the room feel small, tired, and neglected. Patchwork surfaces, mismatched elements, and mold growth on the ceiling highlighted the homeowner’s need for a complete transformation—both cosmetically and structurally.
The space was reimagined into a Modern Transitional retreat that feels bright, clean, and thoughtfully designed. The new layout and materials completely elevated the room:
Large-format charcoal tiles create a sleek, modern backdrop in the shower.
A deep gray vanity with brass hardware adds warmth and sophistication.
The patterned floor tile introduces a bold, graphic element that brings the design to life.
A round black-framed mirror and updated lighting deliver softness and balance.
Fresh paint, a new quartz top, upgraded fixtures, and concealed storage create functional improvement and visual calm.
The result is a bathroom that blends modern textures with timeless finishes—turning a previously outdated room into an inviting, stylish retreat.



 Meredith Heron Design
Donna Griffith for House and Home Magazine
Small elegant carpeted family room photo in Toronto with blue walls and a standard fireplace
Small elegant carpeted family room photo in Toronto with blue walls and a standard fireplace
 Emilie Fournet Interiors
Caitlin Mogridge

Example of a mid-sized eclectic white floor and concrete floor family room design in London
Example of a mid-sized eclectic white floor and concrete floor family room design in London
 Stéphanie Fortier Design
Bodoum Photographie

Bathroom - coastal 3/4 white tile and subway tile gray floor and ceramic tile bathroom idea in Montreal with flat-panel cabinets, light wood cabinets, a one-piece toilet, green walls, a console sink, quartzite countertops and white countertops
Bathroom - coastal 3/4 white tile and subway tile gray floor and ceramic tile bathroom idea in Montreal with flat-panel cabinets, light wood cabinets, a one-piece toilet, green walls, a console sink, quartzite countertops and white countertops
 tesa SE - International
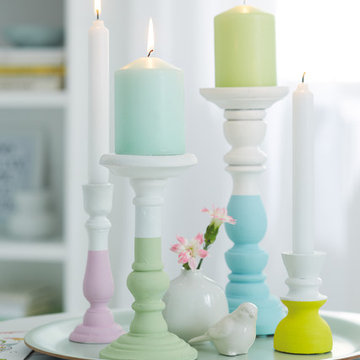
Coloured base: In white or pastels? Just the way you like it! You like both – not a problem with our tesa® Masking Tape PRECISION SENSITIVE.
HERE’S WHAT WE NEED:
Various candlesticks in wood, white spray paint, deco paint in pastel colours, paint brush, tesa® Masking Tape PRECISON SENSITIVE 25 mm
AND THIS IS HOW IT’S DONE:
› Base coat the candlesticks with white spray paint and mask with tesa® Masking Tape PRECISON SENSITIVE 25 mm when dry.
› Paint the candlesticks below the masking tape in a pastel colour of your choice and peel off the tape once the paint has dries.
schöne kerzen in pastelltönen als deko — Aline

Sponsored
Sunbury, OH

J.Holderby - Renovations
Franklin County's Leading General Contractors - 2X Best of Houzz!
 Innovative Interiors
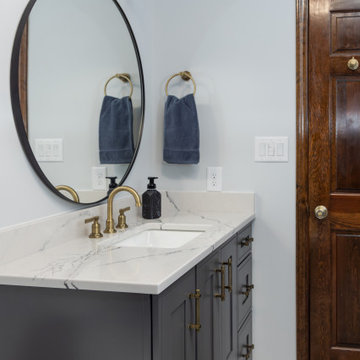
This bathroom started as a dark and heavily dated space with aging finishes and years of moisture damage. The original tub/shower surround, popcorn ceiling, worn yellow flooring, and bulky wood vanity made the room feel small, tired, and neglected. Patchwork surfaces, mismatched elements, and mold growth on the ceiling highlighted the homeowner’s need for a complete transformation—both cosmetically and structurally.
The space was reimagined into a Modern Transitional retreat that feels bright, clean, and thoughtfully designed. The new layout and materials completely elevated the room:
Large-format charcoal tiles create a sleek, modern backdrop in the shower.
A deep gray vanity with brass hardware adds warmth and sophistication.
The patterned floor tile introduces a bold, graphic element that brings the design to life.
A round black-framed mirror and updated lighting deliver softness and balance.
Fresh paint, a new quartz top, upgraded fixtures, and concealed storage create functional improvement and visual calm.
The result is a bathroom that blends modern textures with timeless finishes—turning a previously outdated room into an inviting, stylish retreat.
 Innovative Interiors
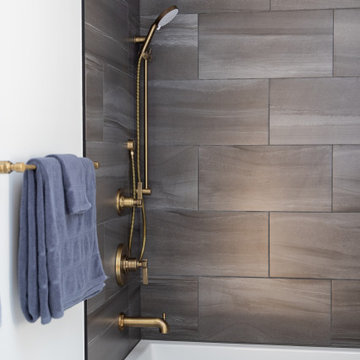
This bathroom started as a dark and heavily dated space with aging finishes and years of moisture damage. The original tub/shower surround, popcorn ceiling, worn yellow flooring, and bulky wood vanity made the room feel small, tired, and neglected. Patchwork surfaces, mismatched elements, and mold growth on the ceiling highlighted the homeowner’s need for a complete transformation—both cosmetically and structurally.
The space was reimagined into a Modern Transitional retreat that feels bright, clean, and thoughtfully designed. The new layout and materials completely elevated the room:
Large-format charcoal tiles create a sleek, modern backdrop in the shower.
A deep gray vanity with brass hardware adds warmth and sophistication.
The patterned floor tile introduces a bold, graphic element that brings the design to life.
A round black-framed mirror and updated lighting deliver softness and balance.
Fresh paint, a new quartz top, upgraded fixtures, and concealed storage create functional improvement and visual calm.
The result is a bathroom that blends modern textures with timeless finishes—turning a previously outdated room into an inviting, stylish retreat.
 Innovative Interiors
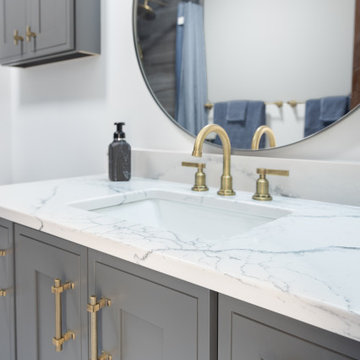
This bathroom started as a dark and heavily dated space with aging finishes and years of moisture damage. The original tub/shower surround, popcorn ceiling, worn yellow flooring, and bulky wood vanity made the room feel small, tired, and neglected. Patchwork surfaces, mismatched elements, and mold growth on the ceiling highlighted the homeowner’s need for a complete transformation—both cosmetically and structurally.
The space was reimagined into a Modern Transitional retreat that feels bright, clean, and thoughtfully designed. The new layout and materials completely elevated the room:
Large-format charcoal tiles create a sleek, modern backdrop in the shower.
A deep gray vanity with brass hardware adds warmth and sophistication.
The patterned floor tile introduces a bold, graphic element that brings the design to life.
A round black-framed mirror and updated lighting deliver softness and balance.
Fresh paint, a new quartz top, upgraded fixtures, and concealed storage create functional improvement and visual calm.
The result is a bathroom that blends modern textures with timeless finishes—turning a previously outdated room into an inviting, stylish retreat.
9