
Search results for "Feels abstract" in Home Design Ideas

 Aria Design Inc
Darlene Halaby
Living room - large contemporary formal and open concept light wood floor living room idea in Orange County with multicolored walls, a ribbon fireplace, a tile fireplace and no tv
Living room - large contemporary formal and open concept light wood floor living room idea in Orange County with multicolored walls, a ribbon fireplace, a tile fireplace and no tv

 John Lum Architecture, Inc. AIA
Paul Dyer
Mid-sized ornate master white tile and marble tile mosaic tile floor and white floor bathroom photo in San Francisco with open cabinets, a one-piece toilet, multicolored walls, a pedestal sink, a hinged shower door, green cabinets and marble countertops
Mid-sized ornate master white tile and marble tile mosaic tile floor and white floor bathroom photo in San Francisco with open cabinets, a one-piece toilet, multicolored walls, a pedestal sink, a hinged shower door, green cabinets and marble countertops

 Nicole Norris Design Studio, Inc.
Timeless Memories Studio
Mid-sized eclectic medium tone wood floor enclosed dining room photo in Other with blue walls and no fireplace
Mid-sized eclectic medium tone wood floor enclosed dining room photo in Other with blue walls and no fireplace
Find the right local pro for your project
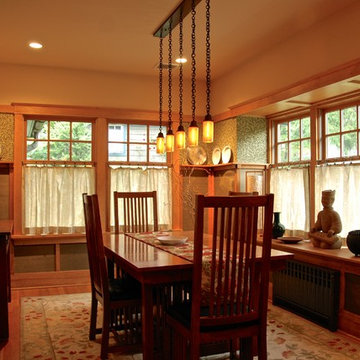
 Hoffman Grayson Architects LLP
Paul designed this custom fixture over the dining table that Arroyo Craftsman made. A quarter sawn oak plate rail tops the stiles and rails, with green silk grasscloth panels, and underscores a horizontal band of an adaptation of William Morris' Willow wallcovering in the Dining Room.
Photo by Glen Grayson, AIA
 Dona Rosene Interiors

Beautiful, Female Client's Home Office covered in her favorite Peonies Wallpaper! This fun and functional Roman Shade designed to filter the light but bring a touch of whimsy with the hot pink pom pom trim. Who wouldn't want to WFH in here?!! Interior Design by Dona Rosene Interiors / Photography by Michael Hunter

 Purple Cherry Architecture & Interiors
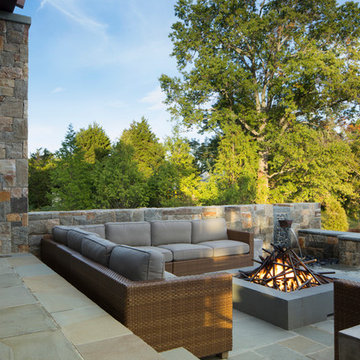
The fire pit reveals a custom abstract metal sculpture and provides a cozy sunken seating area for starry night entertaining. David Burroughs Photography


 Design Harmony
Cory Holland - Holland Photography
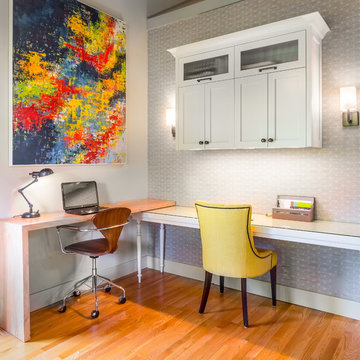
Inspiration for a transitional home office remodel in Seattle
Inspiration for a transitional home office remodel in Seattle
 Material
Designer: Nate Fischer
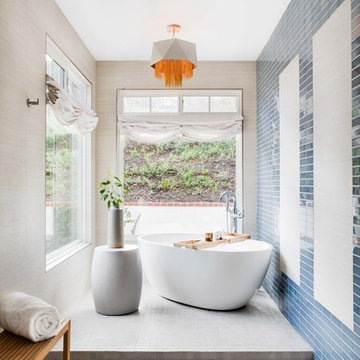
Example of a large trendy master blue tile and ceramic tile gray floor bathroom design in Los Angeles with recessed-panel cabinets, gray cabinets, white walls, an undermount sink and white countertops
Example of a large trendy master blue tile and ceramic tile gray floor bathroom design in Los Angeles with recessed-panel cabinets, gray cabinets, white walls, an undermount sink and white countertops
 erin williamson
ERIN WILLIAMSON DESIGN

Kitchen/dining room combo - mid-sized eclectic porcelain tile and beige floor kitchen/dining room combo idea in Austin with purple walls
Kitchen/dining room combo - mid-sized eclectic porcelain tile and beige floor kitchen/dining room combo idea in Austin with purple walls


 Change Your Bathroom©
This transformation started with a builder grade bathroom and was expanded into a sauna wet room. With cedar walls and ceiling and a custom cedar bench, the sauna heats the space for a relaxing dry heat experience. The goal of this space was to create a sauna in the secondary bathroom and be as efficient as possible with the space. This bathroom transformed from a standard secondary bathroom to a ergonomic spa without impacting the functionality of the bedroom.
This project was super fun, we were working inside of a guest bedroom, to create a functional, yet expansive bathroom. We started with a standard bathroom layout and by building out into the large guest bedroom that was used as an office, we were able to create enough square footage in the bathroom without detracting from the bedroom aesthetics or function. We worked with the client on her specific requests and put all of the materials into a 3D design to visualize the new space.
Houzz Write Up: https://www.houzz.com/magazine/bathroom-of-the-week-stylish-spa-retreat-with-a-real-sauna-stsetivw-vs~168139419
The layout of the bathroom needed to change to incorporate the larger wet room/sauna. By expanding the room slightly it gave us the needed space to relocate the toilet, the vanity and the entrance to the bathroom allowing for the wet room to have the full length of the new space.
This bathroom includes a cedar sauna room that is incorporated inside of the shower, the custom cedar bench follows the curvature of the room's new layout and a window was added to allow the natural sunlight to come in from the bedroom. The aromatic properties of the cedar are delightful whether it's being used with the dry sauna heat and also when the shower is steaming the space. In the shower are matching porcelain, marble-look tiles, with architectural texture on the shower walls contrasting with the warm, smooth cedar boards. Also, by increasing the depth of the toilet wall, we were able to create useful towel storage without detracting from the room significantly.
This entire project and client was a joy to work with.
 Clear Home Design
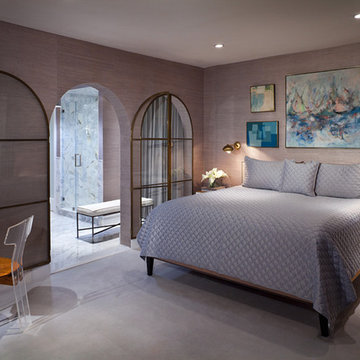
step into this midcentury modern master bedroom in calming hues of grey and sky blue. an upholstered grey bed is topped with sky blue quilted custom bedding and decorated above with pastel abstract mid century vintage art. brass swing arm bedside lamps add modern glamour as does the lucite chair at the wall hanging desk. pale grey wall to wall wool carpeting adds warm and balances the vintage, flea market find arched glass and brass doors. they offer a paired double opening to the master bath beyond. master bath is clad in Carrera marble from head to toe.

Sponsored
Columbus, OH
Free consultation for landscape design!

Peabody Landscape Group
Columbus' Reliable Landscape Design & Contracting
 Camden Grace LLC
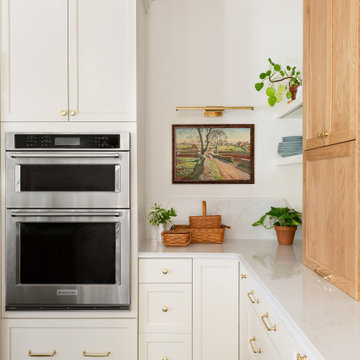
We remodeled this kitchen with tall white oak cabinets and an island with a white perimeter. To make it feel larger and more open we reduced the number of upper cabinets and created a focal point around the hood with decorative lighting.

 Domus Constructors, LLC.
“Compelling.” That’s how one of our judges characterized this stair, which manages to embody both reassuring solidity and airy weightlessness. Architect Mahdad Saniee specified beefy maple treads—each laminated from two boards, to resist twisting and cupping—and supported them at the wall with hidden steel hangers. “We wanted to make them look like they are floating,” he says, “so they sit away from the wall by about half an inch.” The stainless steel rods that seem to pierce the treads’ opposite ends are, in fact, joined by threaded couplings hidden within the thickness of the wood. The result is an assembly whose stiffness underfoot defies expectation, Saniee says. “It feels very solid, much more solid than average stairs.” With the rods working in tension from above and compression below, “it’s very hard for those pieces of wood to move.”
The interplay of wood and steel makes abstract reference to a Steinway concert grand, Saniee notes. “It’s taking elements of a piano and playing with them.” A gently curved soffit in the ceiling reinforces the visual rhyme. The jury admired the effect but was equally impressed with the technical acumen required to achieve it. “The rhythm established by the vertical rods sets up a rigorous discipline that works with the intricacies of stair dimensions,” observed one judge. “That’s really hard to do.”
 Luxe Leather Furniture
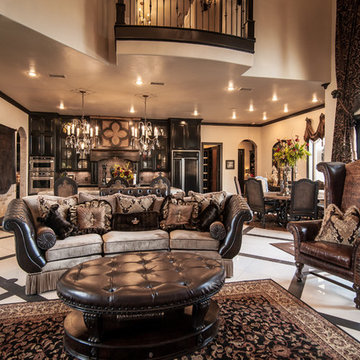
Example of a huge ornate formal and open concept porcelain tile living room design in Dallas with beige walls
 User

UserASID Design Excellence First Place Residential – Kitchen: Originally commissioned in 1977 by our clients, this residence was designed by renowned architect Donald Olsen whose life's work is thoroughly documented in the book
Donald Olsen: Architect of Habitable Abstractions. Michael Merrill Design Studio was approached three years ago to do a comprehensive rethinking of the structure, spaces and the exterior envelope.
We hope you will enjoy this preview of the greatly enlarged and updated kitchen and home office.

 STEPHANIE BRADSHAW
Jennifer Hughes Photography
Photoshoot Styling by Charlotte Safavi
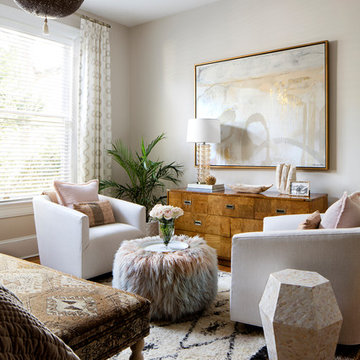
Trendy bedroom photo in Baltimore
Trendy bedroom photo in Baltimore
 Charmean Neithart Interiors
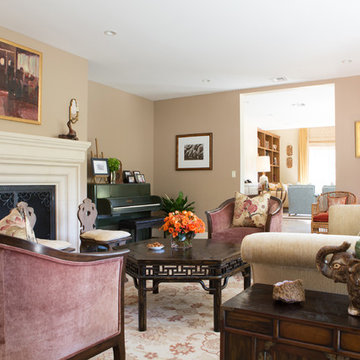
Traditional cottage residence in Pasadena, CA. Project highlights include new furniture, wallpaper, lighting, and custom dog portraits of the much loved family dogs.
Photos by Erika Bierman www.erikabiermanphotography.com
 Maya Axt Interiors
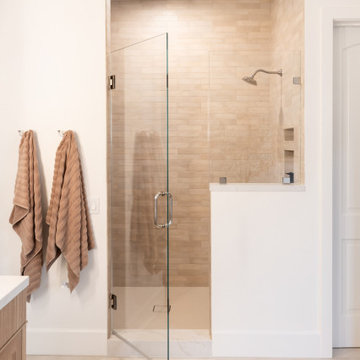
Designing a whole home remodel for a client’s second home was an exciting opportunity to create a space that felt both welcoming and timeless. The clients wanted a space that felt light, bright, and timeless. We focused on an open-concept layout, maximizing natural light and incorporating soft, neutral tones that complemented the desert landscape. The main showstopper of the home was the kitchen, which the family considered the heart of the home. Featuring high-end finishes, the kitchen became a space for both cooking and gathering, designed for both functionality and elegance. Thoughtful touches, such as custom cabinetry, integrated appliances, and custom hood, helped elevate the entire space, making it a true focal point. With a thoughtful blend of modern design and classic touches, the remodel was tailored to ensure the space could grow with the family and become a place they would cherish and enjoy for years to come.
41