
Search results for "Feels abstract" in Home Design Ideas
 Maya Axt Interiors
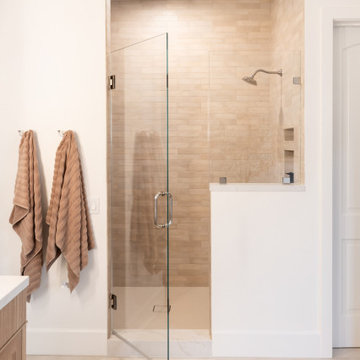
Designing a whole home remodel for a client’s second home was an exciting opportunity to create a space that felt both welcoming and timeless. The clients wanted a space that felt light, bright, and timeless. We focused on an open-concept layout, maximizing natural light and incorporating soft, neutral tones that complemented the desert landscape. The main showstopper of the home was the kitchen, which the family considered the heart of the home. Featuring high-end finishes, the kitchen became a space for both cooking and gathering, designed for both functionality and elegance. Thoughtful touches, such as custom cabinetry, integrated appliances, and custom hood, helped elevate the entire space, making it a true focal point. With a thoughtful blend of modern design and classic touches, the remodel was tailored to ensure the space could grow with the family and become a place they would cherish and enjoy for years to come.
 Johnson + McLeod Design Consultants
John Sinal
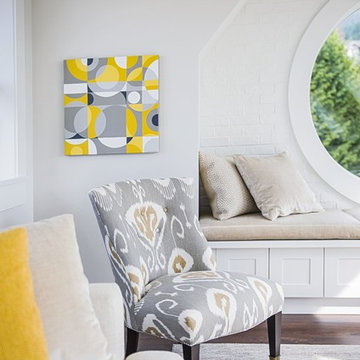
Example of a beach style family room design in Vancouver
Example of a beach style family room design in Vancouver
 Wilson Lighting

Basement - huge contemporary walk-out medium tone wood floor and brown floor basement idea in Kansas City with beige walls
Find the right local pro for your project
 Cure Design Group
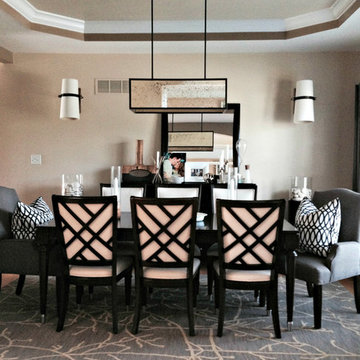
This coastal glam dining room is bright and clean. Featuring espresso wood dining table, upholstered host and hostess chairs in a gray and white color palette. Accents of navy, mind and yellow. Mercury glass chandelier and over sized sconces fill the space.
 Lucy Harris Studio
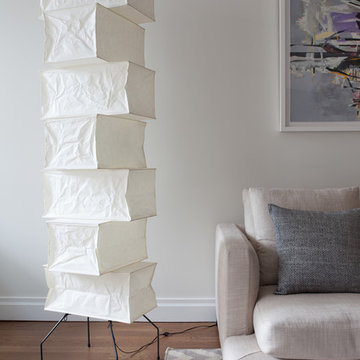
Notable decor elements include: Camerich Lazy Time sectional sofa, Safavieh Zigzag dhurrie rug, Noguchi Akari floor lamp.
Photography: Francesco Bertocci
 Zag Built LLC
3House Media
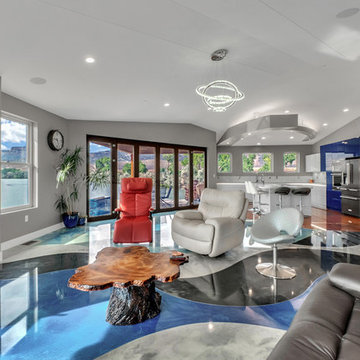
Example of a mid-sized trendy open concept concrete floor and multicolored floor living room design in Denver with gray walls, a metal fireplace and a wall-mounted tv
Example of a mid-sized trendy open concept concrete floor and multicolored floor living room design in Denver with gray walls, a metal fireplace and a wall-mounted tv
 Sheila Singer Design
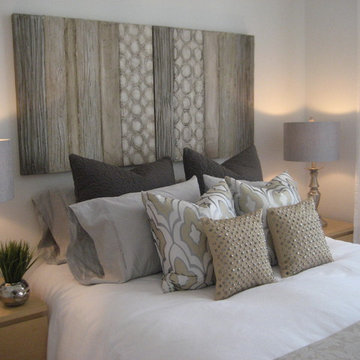
The bedroom was painted a neutral tone. We added a welcoming feeling & a bit of luxury & glamour to the bedroom with modern art, lamps & accessories... Sheila Singer Design


 Orangeville Furniture
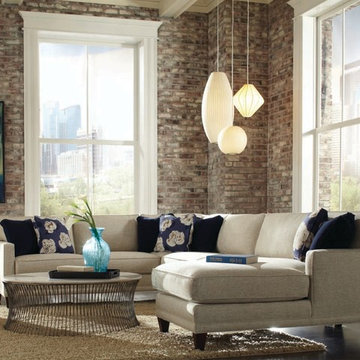
Extra large windows were fitted into this high-ceiling beautiful brick home. We filled the space with a large sectional, keeping things neutral to allow attention to be focused on the exposed brick.

 DANE AUSTIN INTERIOR DESIGN Boston & Cambridge

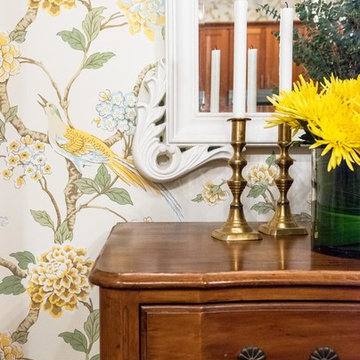
A love of blues and greens and a desire to feel connected to family were the key elements requested to be reflected in this home.
Project designed by Boston interior design studio Dane Austin Design. They serve Boston, Cambridge, Hingham, Cohasset, Newton, Weston, Lexington, Concord, Dover, Andover, Gloucester, as well as surrounding areas.
For more about Dane Austin Design, click here: https://daneaustindesign.com/
To learn more about this project, click here: https://daneaustindesign.com/charlestown-brownstone
 Arjay Builders Inc.
Home Built by Arjay Builders Inc.
Photo by Amoura Productions
Cabinetry Provided by Eurowood Cabinets, Inc
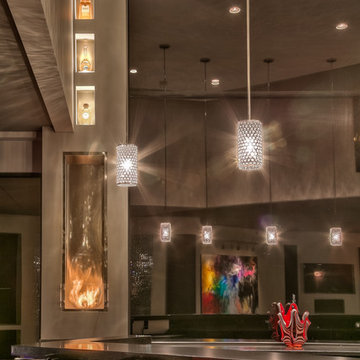
Seated home bar - huge contemporary seated home bar idea in Omaha with an undermount sink and quartzite countertops
Seated home bar - huge contemporary seated home bar idea in Omaha with an undermount sink and quartzite countertops
 Sarah Rice Design LLC

This gorgeous primary bedroom got a whole new look with a fresh color palette. We painted the entire room (and ceiling) a soft white called Night Blooming Jasmine by Behr. The accent wall was painted in Asphalt Gray by Behr. We updated the bedding, installed new curtains, curtain rod, tiebacks, rug, accent chair, nightstands, ceiling fan, and accent decor. Additionally, I painted a custom 5' x 4' abstract painting for the wall by the bed. This room has an incredibly calm and peaceful feeling without sacrificing sophistication and style.
 Traci Connell Interiors
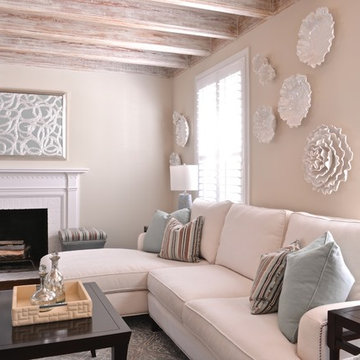
A light and airy living room with clean line furniture allows this room to feel comfortable yet sophisticated in this 1930's original home. The rustic chic wood ceiling is what gives this space its character along with the custom furniture selections. The homeowner enjoys entertaining with the conversation starter abstract floral art.

Sponsored
Columbus, OH

Wannemacher Interiors
Customized Award-Winning Interior Design Solutions in Franklin Cnty OH
 Chi Renovation & Design
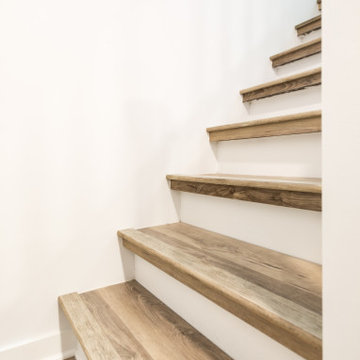
This Evanston basement was built out into a modern, comfortable living area. Space was maximized by creating storage closets under the stairs, wood flooring was added over the concrete floors for a warm feel, and the palette was kept light with white walls complemented with colorful, abstract art. The furniture is all about stylish comfort.
Project designed by Skokie renovation firm, Chi Renovations & Design - general contractors, kitchen and bath remodelers, and design & build company. They serve the Chicago area, and it's surrounding suburbs, with an emphasis on the North Side and North Shore. You'll find their work from the Loop through Lincoln Park, Skokie, Evanston, Wilmette, and all the way up to Lake Forest.
For more about Chi Renovation & Design, click here: https://www.chirenovation.com/
To learn more about this project, click here: https://www.chirenovation.com/portfolio/finished-basement-evanston/#basement-renovation
 Tiffani Stutzman Design

This master bedroom was very large with 3 full-length windows and a set of French doors with a transom window above. Because of its size, a dark brown paint color was used to make the room feel cozy and inviting. Custom bedding was created in a blue, cream, and mushroom palette. Mushroom patterned drapes were hung over the pre-existing cream wood blinds. Silver sunburst mirrors were placed above each wooden nightstand and the nightstands were decorated with blue glass lamps and silver accessories. Abstract art in shades of blue and turquoise was used around the room. A seating area was created in front of the fireplace for reading and watching TV. A brown leather club chair was placed atop a traditional cream and blue rug. A blue and cream upholstered bench at the foot of the bed completed the room.
Photo Credit: Oivanki Photography
 Le Klein
Photo: Le Michelle Nguyen © 2015 Houzz

Example of an eclectic entryway design in San Francisco
Example of an eclectic entryway design in San Francisco
 Grandeur Hills Group,Inc.
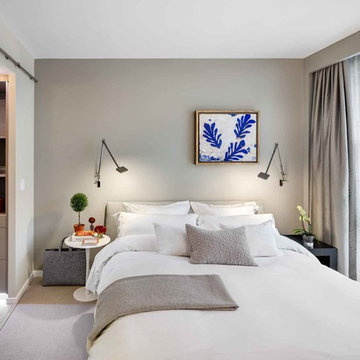
The interior of this stylish bedroom is decorated in warm, calm gray tones that evoke a feeling of coziness and are conducive to good rest and sound healthy sleep.
A few small colorful pieces such as abstract paintings, indoor living plants, books, and pillows that act as impressive decorative elements add some liveliness and energy to this interior.
Make your bedroom interior design as fully functional, stylish, welcoming, and cozy as the one in this photo. The Grandeur Hills Group design studio is always ready to help you turn your ordinary bedroom into a jewel of the city of New York!

Sponsored
Delaware, OH

Buckeye Basements, Inc.
Central Ohio's Basement Finishing ExpertsBest Of Houzz '13-'21
 Fredman Design Group
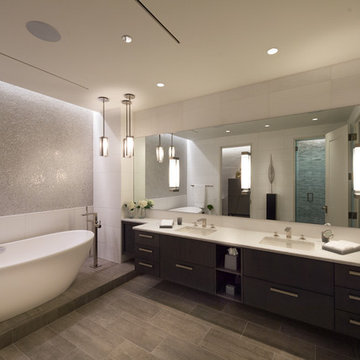
Our clients purchased a condo in the heart of Chicago after deciding it was time to move from their longtime suburban home and embrace their dream of living downtown. Leaving their family home where their children grew up meant that our work needed to do two things for the family: help make the most of their new city life and create a warm and welcoming home for their two college-aged children.
We used grays, browns and creams accentuated with pops of orange and yellow to transform the condo into a warm, modern space. We sourced unconventional light fixtures and custom rugs for each room, as well as an assortment of clean-lined furniture including modern classics like a black Eames lounge. Each room features original art—everything from a three-dimensional installation to abstract paintings and photography.
Modern amenities, such as power-operated window treatments and an electric fireplace, were seamlessly integrated into the home, ensuring that the client can enjoy their space with a flip of a switch. The personalized, comfortable atmosphere meant that the clients live and entertain with effortlessness and joy.
Ted Glasoe Photography
 Tiffany Brooks, HGTV Host & Interior Designer
Inquire About Our Design Services
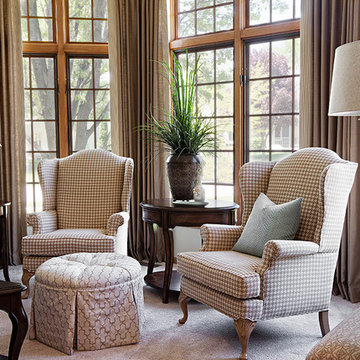
Classy & Transitional: A Neutral backdrop, clean lines, accented by soft warm woods and a cool contrasting blue.
Marcel Page Photography
 Grandeur Hills Group,Inc.

The kitchen is literally bathed in beautiful beige light that evokes a feeling of warmth, comfort and peace. All pieces of furniture are decorated in one color, which perfectly matches the color of the walls, ceiling and floor.
On the walls, you can see several abstract paintings by contemporary artists that act as impressive decorative elements and look great against the pink background of the interior.
Try improving your own kitchen as well. The Grandeur Hills Group design studio is pleased to help you make your kitchen one of the jewels of New York!
42