
Search results for "Feels abstract" in Home Design Ideas

 Thinkterior LLC
THEME The sheer delight of the merrygo-
round — an enduring symbol of
childhood — is captured in this beautiful
room dedicated to the carousel. The
ageless joy and beauty of a classic
carousel creates a magical space where
anything seems possible.
FOCUS Designed for two special twins,
the actual carousel in the room stands
almost 14-feet tall and eight-and-a-half
feet wide to hold two baby cribs. Two
hand-painted carousel horses (that
are also reproduced in framed photos
above the changing tables) complete
the authentic look. Window treatments
start at the center of the carousel with
fabric that arches out to each window
to pull together the entire room. Custom
fabrics are used throughout the space,
and the entrance to the attic within the
room is disguised with an oversized,
vintage amusement park ticket. A
television is framed on the wall with
a monkey on top to ensure that even
modern items have a vintage feel.
STORAGE An 18-foot by 12-foot wall
of letter blocks creates an abstract
armoire that provides storage for
clothes, toys, books and other items.
The center blocks create a bench seat
along the wall, while freestanding
blocks within the room help add to the
illusion that all of the blocks in the room
are actually stacked.
GROWTH The wall armoire can be
easily updated to accommodate
growing children by removing the
letters and repainting the blocks in
another style.
SAFETY Everything in the room is
secure, but if accidental falls or slips
do occur, the floor has been custom
made to be soft and safe. Twofoot
square floor pads created with
Medium Density Fiber board and two
layers of carpet padding with fabric
over top, cover the floor to create the
feel of walking on pillows.
 The Home Depot
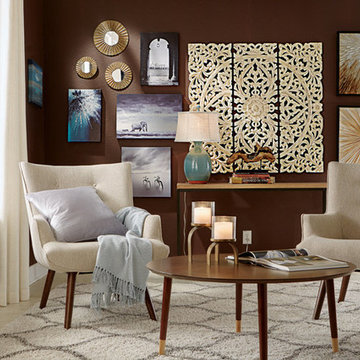
Express a look and feel that’s uniquely you with thoughtfully curated pieces. Utilize your space to showcase art, travel treasures or cherished items with an inspirational gallery wall. Invite texture, graphic elements and mid-century modern inspired furniture to create a global, on-trend aesthetic for your sitting area.
 Transforming Rooms

Is your intake vent the first thing you notice when you walk into your foyer? Since you can't cover it with furniture (to allow proper air flow) for solution #10: we placed a console with a lower shelf, this allows accessories which help detract the eye. Large abstract art adds the cheerful touch this homeowner requested, it's allows the more contemporary feeling they preferred, next to the traditional mahogany dining room furniture in the adjacent room. This foyer is 9'3" x 17' x two stories tall, so this 64" painting was as a great size!
Find the right local pro for your project

 Allison Sprock Fine Art
In the "Fetch" series, Dr. Michelle Rivera's bold, life-sized dogs emerge from a multimedia, monochromatic, abstract background. Their gaze is direct, summoning the viewer to enter their fun world and play. Michelle believes that art should invoke a happy memory or feeling, perhaps even the same happiness that she feels while she is painting. "I paint large images with big strokes very quickly, in order to transfer my energy onto the canvas. Painting is the perfect creative and emotional outlet for me.” Dr. Rivera is a Harvard trained physician, wife, and mother of 3 teenagers who lives, paints, and practices breast imaging in Charlotte, NC.
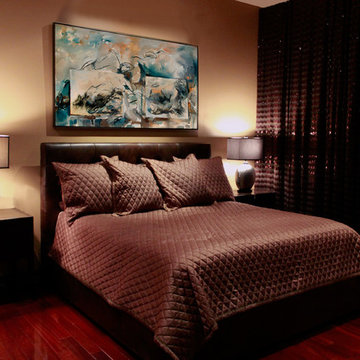
 Pamela Staker Studio
2014
Oil and collage on canvas
39 x 71"
Inspiration for a contemporary master bedroom remodel in Chicago
Inspiration for a contemporary master bedroom remodel in Chicago
 Tranquil Designs LLC
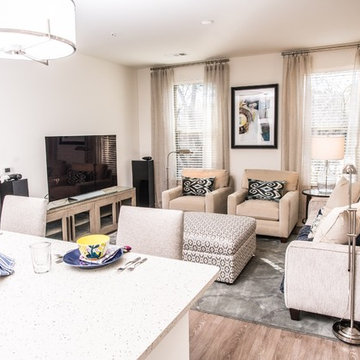
For this project, the client was moving into a smaller upscale apartment building and needed a tranquil space for relaxing and entertaining. We used neutral tones throughout the apartment with pops of bold jewel tones in accessories, decor and bedding. Modern artwork pulls together the room.
The transitional feel of the room has traditional elements with modern appeal. The living room upholstery is from Bassett Furniture and has lush texture in chenille and velvet that adds depth to the pieces. The upholstered beds soften the room and contrast the modern storage pieces. Because the space is open, we kept the light and airy feeling with sheer linen drapery panels that match throughout for a subtle touch.
 Spacejoy

Black and gold are the perfect pair of colors for an Art Deco dining room as it can be kept simple or it could be elevated to something more luxurious. For this design, we chose something right in the middle to allow others to feel as though they could live in it without being afraid of anything being too fragile or even dramatic. The abstract rug perfectly frames the dining area tieing in those black and golds but bringing in a pop of color with the blues as well. A black and gold art deco chandelier really balances out the height of the table and chairs and gives the room that luxurious feel. A small wine cabinet was chosen as the sideboard' for this dining area so as not to overcrowd the space but still have it to serve a design purpose as well as functionality.

Sponsored
Columbus, OH

Wannemacher Interiors
Customized Award-Winning Interior Design Solutions in Franklin Cnty OH
 Room Envy
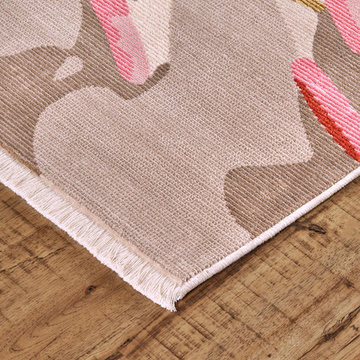
Abstract dollops of warm pinks and indulgent ivory are grounded by sophisticated sage and dense navy in this dramatic piece. Enlivened with the luminous patina of viscose this contemporary rug feels luxurious lending a dazzling contemporary accent to home decor.
 Great Big Canvas
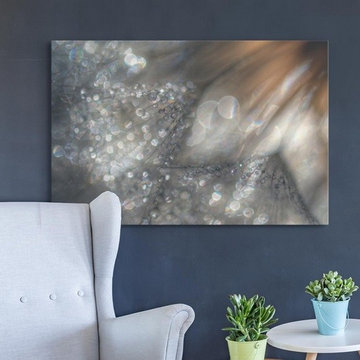
Large abstract canvas print of light and earth toned colors with bright and dark circles of light on top. Ursula Abresch's unique photography style can be classified as photo-impressionism, which allows for the abstraction of subjects; it makes it possible to express feelings without having to say a word, and to put down thoughts, dreams, and fleeting moments in time.
 Lauren Maroney for Ethan Allen Sterling, VA
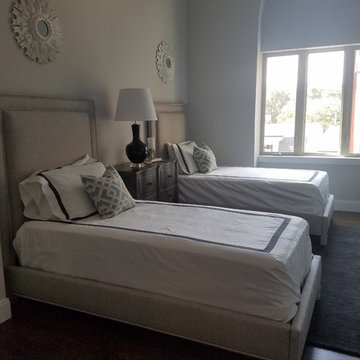
This client wanted his guests visiting in Boston to feel as if they were staying in a luxury hotel. We designed chic fully upholstered beds in a silver fabric with a shimmer, and topped them off with all-over nickel nailhead trim. We dressed the beds in custom designed crisp white linens with a charcoal inset banding that give a clean, sophisticated, and "hotel" feel to the room. The custom teal geometric pillows adds pop of color that coordinated with the abstract art hung across the room. Overall, we wanted the design to remain minimal and clean to allow for the gorgeous church window to be the star.
 TEW Design Studio
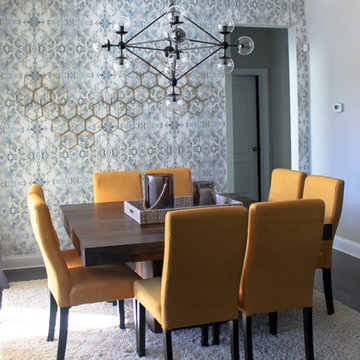
This was a small remodel project where we added wainscotting to the island and repainted it for a pop of color, added stools and pendants, changed the light fixture in the living room, added custom window treatments, and custom built-ins around the fireplace with wallpaper and funky custom wood shelves. The dining room got a new chandelier and a bold statement wall. We spruced up the foyer with a funky wood sideboard and abstract artwork.
 Lauren Maroney for Ethan Allen Sterling, VA
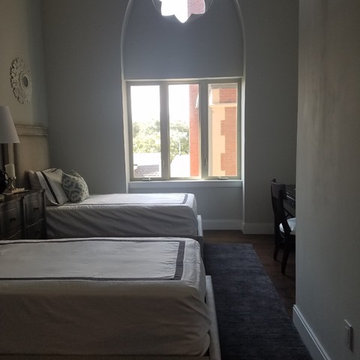
This client wanted his guests visiting in Boston to feel as if they were staying in a luxury hotel. We designed chic fully upholstered beds in a silver fabric with a shimmer, and topped them off with all-over nickel nailhead trim. We dressed the beds in custom designed crisp white linens with a charcoal inset banding that give a clean, sophisticated, and "hotel" feel to the room. The custom teal geometric pillows adds pop of color that coordinated with the abstract art hung across the room. Overall, we wanted the design to remain minimal and clean to allow for the gorgeous church window to be the star.
 Art Van Furniture
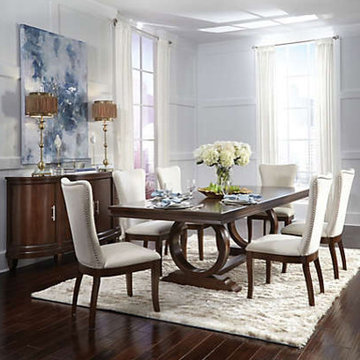
Lots of curved details give this dining room an elegant feel while white upholstered chairs add sophistication. Give the space an airy feel by using a white shag rug and abstract art. The contrasting colors of the wood and upholstery are eye catching, bringing a dramatic setting to your dinner parties.
Like this look? Grab it by clicking here.


 Lauren Maroney for Ethan Allen Sterling, VA
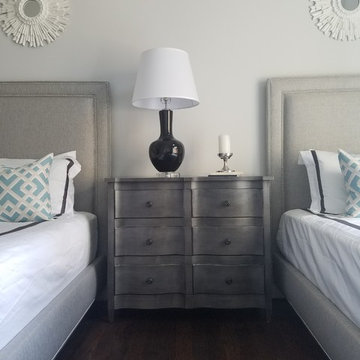
This client wanted his guests visiting in Boston to feel as if they were staying in a luxury hotel. We designed chic fully upholstered beds in a silver fabric with a shimmer, and topped them off with all-over nickel nailhead trim. We dressed the beds in custom designed crisp white linens with a charcoal inset banding that give a clean, sophisticated, and "hotel" feel to the room. The custom teal geometric pillows adds pop of color that coordinated with the abstract art hung across the room. Overall, we wanted the design to remain minimal and clean to allow for the gorgeous church window to be the star.
 WM Creative Art
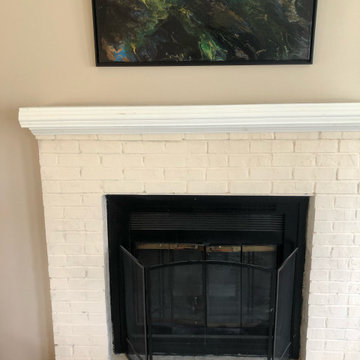
 "After" - This project was designed to remodel an existing living room / red brick fireplace surround to provide a more contemporary and brighter look to the room. The existing room featured a central fireplace / wood mantelpiece surrounded by floor to ceiling dark oak bookshelves. The color choice above the mantle was a rich maroon color and the whole combination achieved a rich and warm but pretty dark tone that made the room feel small.
The design concept involved completely changing and lightening the look of the fireplace in a style similar to the painted brick style seen often in colonial Williamsburg and similar areas in and around the Tidewater region of Virginia. Of the various colors featured in many “Williamsburg palettes”, the Client wanted to brighten the room with a neutral off-white scheme.
The bookshelves came out altogether, and the previous look of crowding and clutter gave way to a broad light allspice featuring the light colored brick fireplace. Above the mantle if the main feature on the wall - the abstract painting named “Mystére”.
Mystére is the commissioned artwork portion of this remodeling project. It is a member of the Galactic Series of my paintings. It is painted on a foundation of jet black. The contrasting colors were inspired (roughly speaking) by the six colors in a friend’s eyes that seem to change depending on the light. Mystére combines those base colors with metallic powder emulsion to achieve the shimmering effects. It is displayed in a jet black floating frame, and was briefly displayed as part of an exhibit at Arts on Main in Gloucester, Virginia prior to finding its permanent home in Virginia Beach.
 K. Dakin Design Inc.
A small courtyard garden in San Francisco.
• Creative use of space in the dense, urban fabric of hilly SF.
• For the last several years the clients had carved out a make shift courtyard garden at the top of their driveway. It was one of the few flat spaces in their yard where they could sit in the sun and enjoy a cup of coffee. We turned the top of a steep driveway into a courtyard garden.
• The actual courtyard design was planned for the maximum dimensions possible to host a dining table and a seating area. The space is conveniently located outside their kitchen and home offices. However we needed to save driveway space for parking the cars and getting in and out.
• The design, fabrication and installation team was comprised of people we knew. I was an acquaintance to the clients having met them through good friends. The landscape contractor, Boaz Mor, http://www.boazmor.com/, is their neighbor and someone I worked with before. The metal fabricator is Murray Sandford of Moz Designs, https://mozdesigns.com/, https://www.instagram.com/moz_designs/ . Both contractors have long histories of working in the Bay Area on a variety of complex designs.
• The size of this garden belies the complexity of the design. We did not want to remove any of the concrete driveway which was 12” or more in thickness, except for the area where the large planter was going. The driveway sloped in two directions. In order to get a “level”, properly, draining patio, we had to start it at around 21” tall at the outside and end it flush by the garage doors.
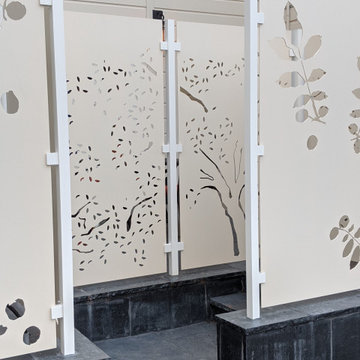
• The fence is the artful element in the garden. It is made of power-coated aluminum. The panels match the house color; and posts match the house trim. The effect is quiet, blending into the overall property. The panels are dramatic. Each fence panel is a different size with a unique pattern.
• The exterior panels that you see from the street are an abstract riff on the seasons of the Persian walnut tree in their front yard. The cut-outs illustrate spring bloom when the walnut leafs out to autumn when the nuts drop to the ground and the squirrels eats them, leaving a mess of shells everywhere. Even the pesky squirrel appears on one of the panels.
• The interior panels, lining the entry into the courtyard, are an abstraction of the entire walnut tree.
• Although the panel design is made of perforations, the openings are designed to retain privacy when you are inside the courtyard.
• There is a large planter on one side of the courtyard, big enough for a tree to soften a harsh expanse of a neighboring wall. Light through the branches cast playful shadows on the wall behind.
• The lighting, mounted on the house is a nod to the client’s love of New Orleans gas lights.
• The paving is black stone from India, dark enough to absorb the warmth of the sun on a cool, summer San Francisco day.
 Spacejoy

Black and gold are the perfect pair of colors for an Art Deco dining room as it can be kept simple or it could be elevated to something more luxurious. For this design, we chose something right in the middle to allow others to feel as though they could live in it without being afraid of anything being too fragile or even dramatic. The abstract rug perfectly frames the dining area tieing in those black and golds but bringing in a pop of color with the blues as well. A black and gold art deco chandelier really balances out the height of the table and chairs and gives the room that luxurious feel. A small wine cabinet was chosen as the sideboard' for this dining area so as not to overcrowd the space but still have it to serve a design purpose as well as functionality.

Sponsored
Delaware, OH

Buckeye Basements, Inc.
Central Ohio's Basement Finishing ExpertsBest Of Houzz '13-'21

 lavish
When a professional office space needs to make a lasting impression on clients and create an inspiring environment for staff, the design details matter just as much as they do at home. This thoughtful commercial interior refresh transformed a dated, purely functional office into a warm, sophisticated, and beautifully layered space — one that feels more like a high-end boutique or luxury residence than a typical workplace.
The guiding philosophy throughout was clear: every space, no matter how utilitarian its purpose, deserves intentional design. From the reception corridor to the staff break room, from the client restrooms to the storage corridor, each area received careful attention to finish, color, and texture.
Restrooms Reimagined
The two client-facing restrooms were the most dramatic transformations in the project. Rather than the builder-grade wallpaper and basic fixtures typically found in commercial spaces, both were treated as true design moments.
The first features floor-to-ceiling wallpaper in a rich taupe with a delicate white botanical branch pattern, creating an immersive, jewel-box feel. A white shaker vanity with dark granite countertop grounds the space, while an arched frameless mirror and brushed gold wall sconce add glamour. A tall gold and glass etagere serves as both decorative storage and a sculptural element, styled with woven baskets, greenery, and stacked accessories. Framed landscape watercolor art adds a serene, organic note, and a freestanding brass toilet paper holder elevates a typically overlooked detail.
The second restroom takes an entirely different but equally compelling direction — soft, dusty blue-grey grasscloth-style wallpaper printed with a tone-on-tone chevron leaf stripe wraps every wall, creating a calm, spa-like atmosphere. A weathered wood console provides casual charm beneath a large-scale botanical tulip artwork in sage and cream. The wall-mount sink with exposed plumbing adds an intentional, editorial touch. An arched mirror with a sleek multi-bulb bar sconce in brushed nickel completes the look, while a pair of sculptural brass branch wall sculptures mounted directly to the wallpaper serve as unexpected, memorable art.
Storage Made Beautiful
The internal storage corridor received a full wall of custom floor-to-ceiling white shaker cabinetry with chrome pulls, flanked by open shelving sections for accessible display and storage. Clean, crisp, and highly organized — this space proves that even a purely functional corridor can be architectural and refined.
The Break Room & Kitchenette
The staff break room was updated with white shaker cabinetry, light speckled granite countertops, stainless appliances — including a French door refrigerator, dishwasher, and over-counter microwave — and warm sage green walls that bring a restful, refreshing energy to the space. Dark hardwood luxury vinyl plank flooring runs throughout the room, warming the look considerably. A round walnut dining table with upholstered chairs creates a proper gathering space for the team, and framed landscape oil art in an ornate gold frame adds a touch of collected character to the room.
Reception & Corridor Details
The reception and corridor spaces were treated with deep navy blue paint — bold, sophisticated, and unexpected in a commercial setting. A large abstract landscape painting in warm blues, blush, and gold hangs in a gilded frame against the navy wall, making an immediate statement. A brass and lucite table lamp sits on a floating brass-trimmed shelf alongside a sculptural art object, creating a vignette that communicates creativity and intentionality from the moment clients arrive.
The result is a professional environment that communicates confidence, taste, and care — one that clients will remember long after their visit, and one that staff will genuinely enjoy working in every day.
 lavish
When a professional office space needs to make a lasting impression on clients and create an inspiring environment for staff, the design details matter just as much as they do at home. This thoughtful commercial interior refresh transformed a dated, purely functional office into a warm, sophisticated, and beautifully layered space — one that feels more like a high-end boutique or luxury residence than a typical workplace.
The guiding philosophy throughout was clear: every space, no matter how utilitarian its purpose, deserves intentional design. From the reception corridor to the staff break room, from the client restrooms to the storage corridor, each area received careful attention to finish, color, and texture.
Restrooms Reimagined
The two client-facing restrooms were the most dramatic transformations in the project. Rather than the builder-grade wallpaper and basic fixtures typically found in commercial spaces, both were treated as true design moments.
The first features floor-to-ceiling wallpaper in a rich taupe with a delicate white botanical branch pattern, creating an immersive, jewel-box feel. A white shaker vanity with dark granite countertop grounds the space, while an arched frameless mirror and brushed gold wall sconce add glamour. A tall gold and glass etagere serves as both decorative storage and a sculptural element, styled with woven baskets, greenery, and stacked accessories. Framed landscape watercolor art adds a serene, organic note, and a freestanding brass toilet paper holder elevates a typically overlooked detail.
The second restroom takes an entirely different but equally compelling direction — soft, dusty blue-grey grasscloth-style wallpaper printed with a tone-on-tone chevron leaf stripe wraps every wall, creating a calm, spa-like atmosphere. A weathered wood console provides casual charm beneath a large-scale botanical tulip artwork in sage and cream. The wall-mount sink with exposed plumbing adds an intentional, editorial touch. An arched mirror with a sleek multi-bulb bar sconce in brushed nickel completes the look, while a pair of sculptural brass branch wall sculptures mounted directly to the wallpaper serve as unexpected, memorable art.
Storage Made Beautiful
The internal storage corridor received a full wall of custom floor-to-ceiling white shaker cabinetry with chrome pulls, flanked by open shelving sections for accessible display and storage. Clean, crisp, and highly organized — this space proves that even a purely functional corridor can be architectural and refined.
The Break Room & Kitchenette
The staff break room was updated with white shaker cabinetry, light speckled granite countertops, stainless appliances — including a French door refrigerator, dishwasher, and over-counter microwave — and warm sage green walls that bring a restful, refreshing energy to the space. Dark hardwood luxury vinyl plank flooring runs throughout the room, warming the look considerably. A round walnut dining table with upholstered chairs creates a proper gathering space for the team, and framed landscape oil art in an ornate gold frame adds a touch of collected character to the room.
Reception & Corridor Details
The reception and corridor spaces were treated with deep navy blue paint — bold, sophisticated, and unexpected in a commercial setting. A large abstract landscape painting in warm blues, blush, and gold hangs in a gilded frame against the navy wall, making an immediate statement. A brass and lucite table lamp sits on a floating brass-trimmed shelf alongside a sculptural art object, creating a vignette that communicates creativity and intentionality from the moment clients arrive.
The result is a professional environment that communicates confidence, taste, and care — one that clients will remember long after their visit, and one that staff will genuinely enjoy working in every day.
 Ethan Allen
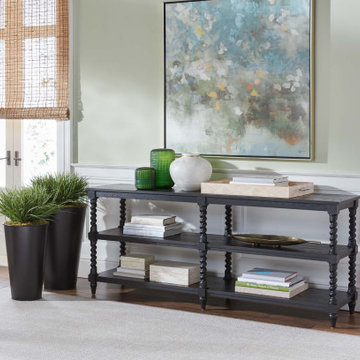
Set against soft celadon walls, a charming barley twist console table and abstract floral artwork set a casual mood that makes houseguests feel welcome.
45