
Search results for "Feels abstract" in Home Design Ideas
 Grandeur Hills Group,Inc.

The kitchen is literally bathed in beautiful beige light that evokes a feeling of warmth, comfort and peace. All pieces of furniture are decorated in one color, which perfectly matches the color of the walls, ceiling and floor.
On the walls, you can see several abstract paintings by contemporary artists that act as impressive decorative elements and look great against the pink background of the interior.
Try improving your own kitchen as well. The Grandeur Hills Group design studio is pleased to help you make your kitchen one of the jewels of New York!
 Beth Rosenfield Design, LLC – Associate ASID
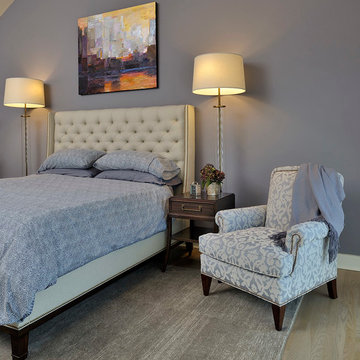
This masculine bedroom retreat feels sophisticated and moody in tones of slate gray and navy blue with driftwood gray stained floors. An edited mix of colors, textures, and materials add style in this relaxing man's bedroom.
Roy Weinstein & Ken Kast Photography
 User
UserRyann Ford
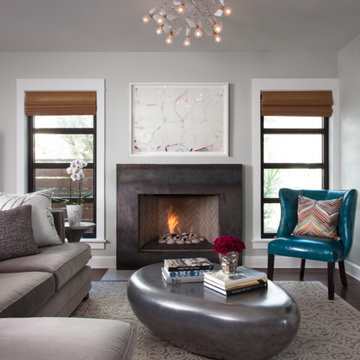
Example of a mid-sized minimalist open concept medium tone wood floor living room design in Austin with gray walls, a standard fireplace, a metal fireplace and a wall-mounted tv
Example of a mid-sized minimalist open concept medium tone wood floor living room design in Austin with gray walls, a standard fireplace, a metal fireplace and a wall-mounted tv
Find the right local pro for your project
 Tranquil Designs LLC
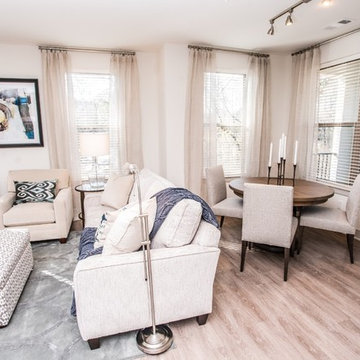
For this project, the client was moving into a smaller upscale apartment building and needed a tranquil space for relaxing and entertaining. We used neutral tones throughout the apartment with pops of bold jewel tones in accessories, decor and bedding. Modern artwork pulls together the room.
The transitional feel of the room has traditional elements with modern appeal. The living room upholstery is from Bassett Furniture and has lush texture in chenille and velvet that adds depth to the pieces. The upholstered beds soften the room and contrast the modern storage pieces. Because the space is open, we kept the light and airy feeling with sheer linen drapery panels that match throughout for a subtle touch.
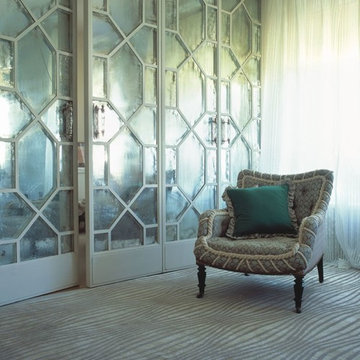
 The Rug Company
"Cobra is named after the snake, due to the hour glass shape of the neck and the movement it makes as it moves along ... I mean the snake not the carpet! It has a very luxurious soft feel." Neisha Crosland
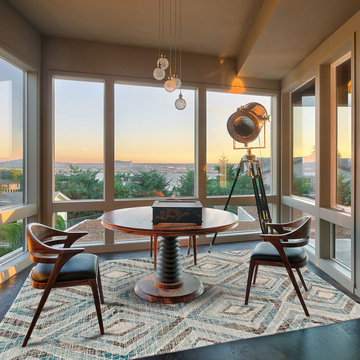
 Room Envy
Place the Binada area rug in Blue on the floor of any space that you want to feel relaxed and cozy. The Binada Collection includes several rugs with neutral color palettes but this option is one of the most modern patterns available. No matter where you put it guests will want to take off their shoes to feel its lush hand-tufted design.
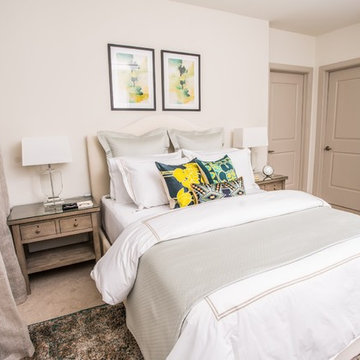 Tranquil Designs LLC
For this project, the client was moving into a smaller upscale apartment building and needed a tranquil space for relaxing and entertaining. We used neutral tones throughout the apartment with pops of bold jewel tones in accessories, decor and bedding. Modern artwork pulls together the room.
The transitional feel of the room has traditional elements with modern appeal. The living room upholstery is from Bassett Furniture and has lush texture in chenille and velvet that adds depth to the pieces. The upholstered beds soften the room and contrast the modern storage pieces. Because the space is open, we kept the light and airy feeling with sheer linen drapery panels that match throughout for a subtle touch.



 lavish
When a professional office space needs to make a lasting impression on clients and create an inspiring environment for staff, the design details matter just as much as they do at home. This thoughtful commercial interior refresh transformed a dated, purely functional office into a warm, sophisticated, and beautifully layered space — one that feels more like a high-end boutique or luxury residence than a typical workplace.
The guiding philosophy throughout was clear: every space, no matter how utilitarian its purpose, deserves intentional design. From the reception corridor to the staff break room, from the client restrooms to the storage corridor, each area received careful attention to finish, color, and texture.
Restrooms Reimagined
The two client-facing restrooms were the most dramatic transformations in the project. Rather than the builder-grade wallpaper and basic fixtures typically found in commercial spaces, both were treated as true design moments.
The first features floor-to-ceiling wallpaper in a rich taupe with a delicate white botanical branch pattern, creating an immersive, jewel-box feel. A white shaker vanity with dark granite countertop grounds the space, while an arched frameless mirror and brushed gold wall sconce add glamour. A tall gold and glass etagere serves as both decorative storage and a sculptural element, styled with woven baskets, greenery, and stacked accessories. Framed landscape watercolor art adds a serene, organic note, and a freestanding brass toilet paper holder elevates a typically overlooked detail.
The second restroom takes an entirely different but equally compelling direction — soft, dusty blue-grey grasscloth-style wallpaper printed with a tone-on-tone chevron leaf stripe wraps every wall, creating a calm, spa-like atmosphere. A weathered wood console provides casual charm beneath a large-scale botanical tulip artwork in sage and cream. The wall-mount sink with exposed plumbing adds an intentional, editorial touch. An arched mirror with a sleek multi-bulb bar sconce in brushed nickel completes the look, while a pair of sculptural brass branch wall sculptures mounted directly to the wallpaper serve as unexpected, memorable art.
Storage Made Beautiful
The internal storage corridor received a full wall of custom floor-to-ceiling white shaker cabinetry with chrome pulls, flanked by open shelving sections for accessible display and storage. Clean, crisp, and highly organized — this space proves that even a purely functional corridor can be architectural and refined.
The Break Room & Kitchenette
The staff break room was updated with white shaker cabinetry, light speckled granite countertops, stainless appliances — including a French door refrigerator, dishwasher, and over-counter microwave — and warm sage green walls that bring a restful, refreshing energy to the space. Dark hardwood luxury vinyl plank flooring runs throughout the room, warming the look considerably. A round walnut dining table with upholstered chairs creates a proper gathering space for the team, and framed landscape oil art in an ornate gold frame adds a touch of collected character to the room.
Reception & Corridor Details
The reception and corridor spaces were treated with deep navy blue paint — bold, sophisticated, and unexpected in a commercial setting. A large abstract landscape painting in warm blues, blush, and gold hangs in a gilded frame against the navy wall, making an immediate statement. A brass and lucite table lamp sits on a floating brass-trimmed shelf alongside a sculptural art object, creating a vignette that communicates creativity and intentionality from the moment clients arrive.
The result is a professional environment that communicates confidence, taste, and care — one that clients will remember long after their visit, and one that staff will genuinely enjoy working in every day.
 Lauren Maroney for Ethan Allen Sterling, VA
This client wanted his guests visiting in Boston to feel as if they were staying in a luxury hotel. We designed chic fully upholstered beds in a silver fabric with a shimmer, and topped them off with all-over nickel nailhead trim. We dressed the beds in custom designed crisp white linens with a charcoal inset banding that give a clean, sophisticated, and "hotel" feel to the room. The custom teal geometric pillows adds pop of color that coordinated with the abstract art hung across the room. Overall, we wanted the design to remain minimal and clean to allow for the gorgeous church window to be the star.
 TKS Design Group
Download our free ebook, Creating the Ideal Kitchen. DOWNLOAD NOW
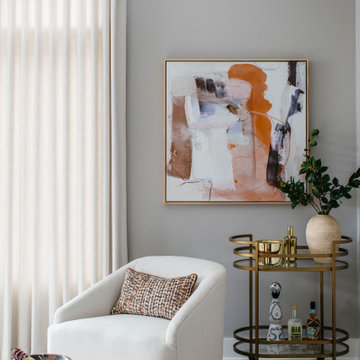
This client came to us to furnish her new home after having hired us for interior design and furnishings for her previous home. This home, located near downtown Elmhurst, IL, needed the works -- furnishings, paint, and art throughout. Since we worked with her previously, we had a good idea of the client’s design aesthetic and were excited to create something new and fresh!
New construction allows a blank slate for interior design, but it can lack in personality. Our client’s goals were to bring warmth and textural elements into her new home. We were most excited to curate artwork for each of the rooms while creating complimentary flow between the pieces and throughout the open floor plan on the main living area.
First, we set the mood with a muted color palette. Next, we added layers of texture with contrasting fabrics and rugs to really make a statement in this new construction home. Add in curated abstract artwork, coordinating lighting, and voila! a welcoming home ready for new memories!
Photographer: @MargaretRajic
Photo stylist: @Brandidevers
Do you have a new home that has great bones but just doesn’t feel comfortable and you can’t quite figure out why? Contact us here to see how we can help!
 OVKO Art & Design
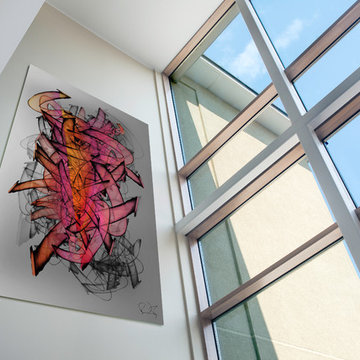
This bright and airy loft is attractive for its unique style. Expansive windows bring feelings of openness. Extra large abstract wall art gives a dramatic pop of color acting as a focal point piece. The vivid sunset colors of reds, pinks and oranges bring warmth into the contemporary atmosphere.
This modern artwork is a premium metallic print face mounted under a sleek and stunning 1/4" acrylic glass. Art arrives ready to hang with a sturdy aluminum cleat hanging system.
 Tranquil Designs LLC
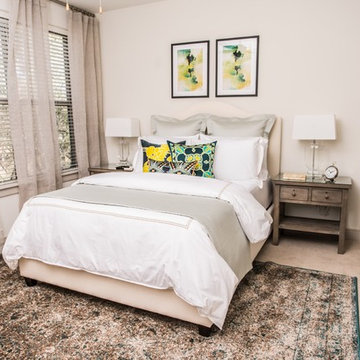
For this project, the client was moving into a smaller upscale apartment building and needed a tranquil space for relaxing and entertaining. We used neutral tones throughout the apartment with pops of bold jewel tones in accessories, decor and bedding. Modern artwork pulls together the room.
The transitional feel of the room has traditional elements with modern appeal. The living room upholstery is from Bassett Furniture and has lush texture in chenille and velvet that adds depth to the pieces. The upholstered beds soften the room and contrast the modern storage pieces. Because the space is open, we kept the light and airy feeling with sheer linen drapery panels that match throughout for a subtle touch.
 lavish
When a professional office space needs to make a lasting impression on clients and create an inspiring environment for staff, the design details matter just as much as they do at home. This thoughtful commercial interior refresh transformed a dated, purely functional office into a warm, sophisticated, and beautifully layered space — one that feels more like a high-end boutique or luxury residence than a typical workplace.
The guiding philosophy throughout was clear: every space, no matter how utilitarian its purpose, deserves intentional design. From the reception corridor to the staff break room, from the client restrooms to the storage corridor, each area received careful attention to finish, color, and texture.
Restrooms Reimagined
The two client-facing restrooms were the most dramatic transformations in the project. Rather than the builder-grade wallpaper and basic fixtures typically found in commercial spaces, both were treated as true design moments.
The first features floor-to-ceiling wallpaper in a rich taupe with a delicate white botanical branch pattern, creating an immersive, jewel-box feel. A white shaker vanity with dark granite countertop grounds the space, while an arched frameless mirror and brushed gold wall sconce add glamour. A tall gold and glass etagere serves as both decorative storage and a sculptural element, styled with woven baskets, greenery, and stacked accessories. Framed landscape watercolor art adds a serene, organic note, and a freestanding brass toilet paper holder elevates a typically overlooked detail.
The second restroom takes an entirely different but equally compelling direction — soft, dusty blue-grey grasscloth-style wallpaper printed with a tone-on-tone chevron leaf stripe wraps every wall, creating a calm, spa-like atmosphere. A weathered wood console provides casual charm beneath a large-scale botanical tulip artwork in sage and cream. The wall-mount sink with exposed plumbing adds an intentional, editorial touch. An arched mirror with a sleek multi-bulb bar sconce in brushed nickel completes the look, while a pair of sculptural brass branch wall sculptures mounted directly to the wallpaper serve as unexpected, memorable art.
Storage Made Beautiful
The internal storage corridor received a full wall of custom floor-to-ceiling white shaker cabinetry with chrome pulls, flanked by open shelving sections for accessible display and storage. Clean, crisp, and highly organized — this space proves that even a purely functional corridor can be architectural and refined.
The Break Room & Kitchenette
The staff break room was updated with white shaker cabinetry, light speckled granite countertops, stainless appliances — including a French door refrigerator, dishwasher, and over-counter microwave — and warm sage green walls that bring a restful, refreshing energy to the space. Dark hardwood luxury vinyl plank flooring runs throughout the room, warming the look considerably. A round walnut dining table with upholstered chairs creates a proper gathering space for the team, and framed landscape oil art in an ornate gold frame adds a touch of collected character to the room.
Reception & Corridor Details
The reception and corridor spaces were treated with deep navy blue paint — bold, sophisticated, and unexpected in a commercial setting. A large abstract landscape painting in warm blues, blush, and gold hangs in a gilded frame against the navy wall, making an immediate statement. A brass and lucite table lamp sits on a floating brass-trimmed shelf alongside a sculptural art object, creating a vignette that communicates creativity and intentionality from the moment clients arrive.
The result is a professional environment that communicates confidence, taste, and care — one that clients will remember long after their visit, and one that staff will genuinely enjoy working in every day.


 Tal Goldstein
Arnona Oren
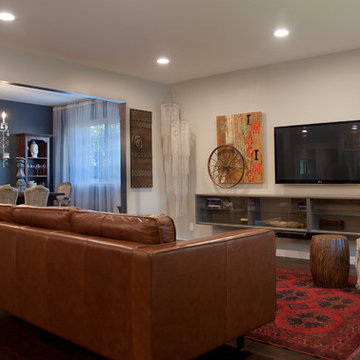
Inspiration for a mid-sized eclectic open concept dark wood floor living room remodel in San Francisco with gray walls
Inspiration for a mid-sized eclectic open concept dark wood floor living room remodel in San Francisco with gray walls
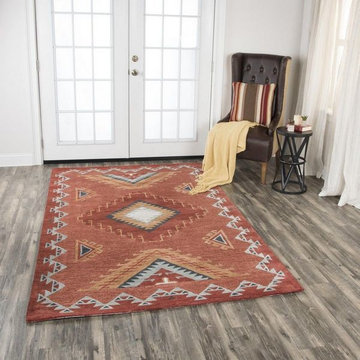
 WORLD OF RUGS
Rug Collection: Ventura 550
Available in a range of sizes.
Visit any of our 5 Valley locations to see and feel this and many other styles.
Example of a southwest entryway design in Phoenix
Example of a southwest entryway design in Phoenix
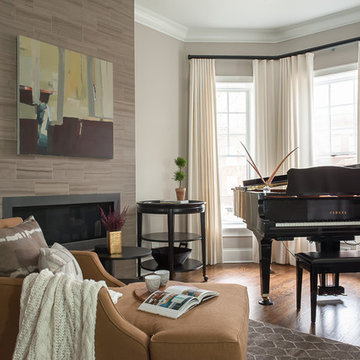
 Lauren M. Smith Interiors, LLC
Design by: Lauren M. Smith Interiors, LLC
Photography by: EKM Photography
Example of a mid-sized transitional open concept dark wood floor and brown floor living room library design in Chicago with gray walls, a standard fireplace and a tile fireplace
Example of a mid-sized transitional open concept dark wood floor and brown floor living room library design in Chicago with gray walls, a standard fireplace and a tile fireplace
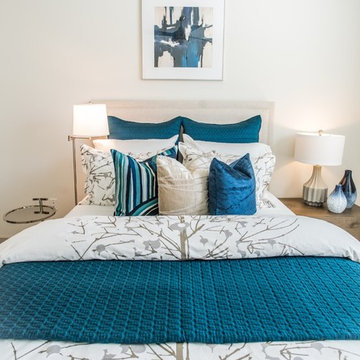 Tranquil Designs LLC
For this project, the client was moving into a smaller upscale apartment building and needed a tranquil space for relaxing and entertaining. We used neutral tones throughout the apartment with pops of bold jewel tones in accessories, decor and bedding. Modern artwork pulls together the room.
The transitional feel of the room has traditional elements with modern appeal. The living room upholstery is from Bassett Furniture and has lush texture in chenille and velvet that adds depth to the pieces. The upholstered beds soften the room and contrast the modern storage pieces. Because the space is open, we kept the light and airy feeling with sheer linen drapery panels that match throughout for a subtle touch.

Sponsored
Columbus, OH
Free consultation for landscape design!

Peabody Landscape Group
Franklin County's Reliable Landscape Design & Contracting
 lavish
When a professional office space needs to make a lasting impression on clients and create an inspiring environment for staff, the design details matter just as much as they do at home. This thoughtful commercial interior refresh transformed a dated, purely functional office into a warm, sophisticated, and beautifully layered space — one that feels more like a high-end boutique or luxury residence than a typical workplace.
The guiding philosophy throughout was clear: every space, no matter how utilitarian its purpose, deserves intentional design. From the reception corridor to the staff break room, from the client restrooms to the storage corridor, each area received careful attention to finish, color, and texture.
Restrooms Reimagined
The two client-facing restrooms were the most dramatic transformations in the project. Rather than the builder-grade wallpaper and basic fixtures typically found in commercial spaces, both were treated as true design moments.
The first features floor-to-ceiling wallpaper in a rich taupe with a delicate white botanical branch pattern, creating an immersive, jewel-box feel. A white shaker vanity with dark granite countertop grounds the space, while an arched frameless mirror and brushed gold wall sconce add glamour. A tall gold and glass etagere serves as both decorative storage and a sculptural element, styled with woven baskets, greenery, and stacked accessories. Framed landscape watercolor art adds a serene, organic note, and a freestanding brass toilet paper holder elevates a typically overlooked detail.
The second restroom takes an entirely different but equally compelling direction — soft, dusty blue-grey grasscloth-style wallpaper printed with a tone-on-tone chevron leaf stripe wraps every wall, creating a calm, spa-like atmosphere. A weathered wood console provides casual charm beneath a large-scale botanical tulip artwork in sage and cream. The wall-mount sink with exposed plumbing adds an intentional, editorial touch. An arched mirror with a sleek multi-bulb bar sconce in brushed nickel completes the look, while a pair of sculptural brass branch wall sculptures mounted directly to the wallpaper serve as unexpected, memorable art.
Storage Made Beautiful
The internal storage corridor received a full wall of custom floor-to-ceiling white shaker cabinetry with chrome pulls, flanked by open shelving sections for accessible display and storage. Clean, crisp, and highly organized — this space proves that even a purely functional corridor can be architectural and refined.
The Break Room & Kitchenette
The staff break room was updated with white shaker cabinetry, light speckled granite countertops, stainless appliances — including a French door refrigerator, dishwasher, and over-counter microwave — and warm sage green walls that bring a restful, refreshing energy to the space. Dark hardwood luxury vinyl plank flooring runs throughout the room, warming the look considerably. A round walnut dining table with upholstered chairs creates a proper gathering space for the team, and framed landscape oil art in an ornate gold frame adds a touch of collected character to the room.
Reception & Corridor Details
The reception and corridor spaces were treated with deep navy blue paint — bold, sophisticated, and unexpected in a commercial setting. A large abstract landscape painting in warm blues, blush, and gold hangs in a gilded frame against the navy wall, making an immediate statement. A brass and lucite table lamp sits on a floating brass-trimmed shelf alongside a sculptural art object, creating a vignette that communicates creativity and intentionality from the moment clients arrive.
The result is a professional environment that communicates confidence, taste, and care — one that clients will remember long after their visit, and one that staff will genuinely enjoy working in every day.
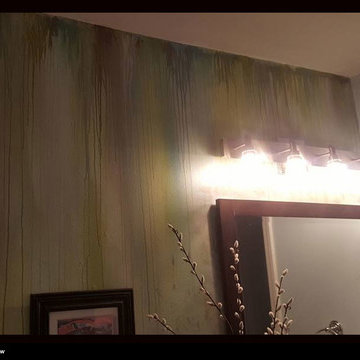
 Kat Morris Murals & Graphic Design
A closeup of the drip effect: This abstract mural was to give the same feeling as the painting it was inspired by which sits just outside the entrance to this bathroom, so they are seen together. Using the 6 colors found in the painting, this mural was done with an underpainting, and then multiple layers of "drips" from the ceiling. The end results is an extremely unique and interesting mural. A light blue - one of the 6 colors was painted onto the other 3 walls.
 Claire Bell Home
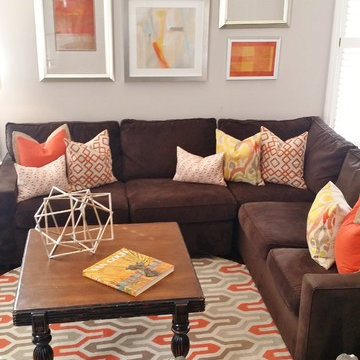
I had fun putting together this collage of abstract art prints to anchor the main focal point of the room. The rug by Surya really lends energy and color to the floor area while replicating the feel of floor tiles. Mixing geometrics has become my signature style, and that worked perfectly for this client, who wanted to a happy, energetic mood for the room.
43